Highest & Best Hold Period active - expires 06/04/2026 01:00 PM CST Beautiful two-story brick home in a well-established neighborhood. Durable bamboo flooring flows throughout the downstairs, complementing a warm and inviting main living area featuring a granite gas fireplace. The kitchen and bathrooms have been updated with sleek granite countertops, and both primary suites—one upstairs and one downstairs—offer custom-built drawers and cabinetry for added convenience. Energy-efficient double-pane windows are installed throughout the home. Outside, you’ll find mature oak trees creating a serene setting. The backyard is perfect for entertaining, complete with a deck and charming gazebo. Additional features include a UV light system in the upstairs return and a bonus room behind the garage, ideal for a workshop or hobby space. Enjoy extensive scenic paved off-road biking trails along the nearby creek throughout the subdivision.
Pending
$257,000
10710 Moorcreek Dr, Houston, TX 77070
4beds
2,847sqft
:
Get pre-qualifiedN/A
Single Family Residence
Built in 1973
10,450 Square Feet Lot
$-- Zestimate®
$90/sqft
$50/mo HOA
What's special
Two-story brick homeSleek granite countertopsCharming gazeboGranite gas fireplaceEnergy-efficient double-pane windowsCustom-built drawers and cabinetry
- 149 days |
- 152 |
- 8 |
Zillow last checked:
Listing updated:
Listed by:
Ory Hensley TREC #0841712 512-585-4973,
Lanee Scott Realtors,
Mallane Scott TREC #0429923 469-688-7738,
Lanee Scott Realtors
Source: HAR,MLS#: 7422265
Facts & features
Interior
Bedrooms & bathrooms
- Bedrooms: 4
- Bathrooms: 3
- Full bathrooms: 3
Rooms
- Room types: Den, Family Room, Utility Room
Primary bedroom
- Level: Second
- Area: 221
- Dimensions: 13 x 17
Primary bedroom
- Level: First
- Area: 210
- Dimensions: 14 x 15
Bedroom
- Level: Second
- Area: 154
- Dimensions: 11 x 14
Bedroom
- Level: Second
- Area: 144
- Dimensions: 12 x 12
Other
- Level: First
- Area: 192
- Dimensions: 12 x 16
Breakfast
- Level: First
- Area: 100
- Dimensions: 10 x 10
Family room
- Level: First
- Area: 168
- Dimensions: 12 x 14
Kitchen
- Level: First
- Area: 182
- Dimensions: 13 x 14
Living room
- Level: First
- Area: 320
- Dimensions: 16 x 20
Heating
- Natural Gas
Cooling
- Ceiling Fan(s), Electric
Appliances
- Included: Disposal, Freestanding Oven, Microwave, Free-Standing Range, Dishwasher
- Laundry: Electric Dryer Hookup, Washer Hookup
Features
- Crown Molding, Vaulted Ceiling, 1 Bedroom Down - Not Primary BR, 3 Bedrooms Up, Primary Bed - 1st Floor, Primary Bed - 2nd Floor, Walk-In Closet(s)
- Flooring: Bamboo, Carpet, Laminate, Tile
- Windows: Window Coverings
- Number of fireplaces: 1
- Fireplace features: Gas
Interior area
- Total structure area: 2,847
- Total interior livable area: 2,847 sqft
Property
Parking
- Total spaces: 2
- Parking features: Detached
- Garage spaces: 2
Features
- Stories: 2
- Patio & porch: Patio/Deck
- Fencing: Full
Lot
- Size: 10,450 Square Feet
- Features: Subdivided, 0 Up To 1/4 Acre
Details
- Parcel number: 1042840000008
Construction
Type & style
- Home type: SingleFamily
- Architectural style: Contemporary,Traditional
- Property subtype: Single Family Residence
Materials
- Brick
- Foundation: Slab
- Roof: Composition
Condition
- New construction: No
- Year built: 1973
Utilities & green energy
- Sewer: Public Sewer
- Water: Public
Community & HOA
Community
- Subdivision: Norchester Sec 03
HOA
- Has HOA: Yes
- HOA fee: $600 annually
Location
- Region: Houston
Financial & listing details
- Price per square foot: $90/sqft
- Tax assessed value: $349,209
- Annual tax amount: $8,147
- Date on market: 3/17/2026
- Listing terms: Cash,Conventional
- Ownership: Full Ownership
- Road surface type: Concrete, Curbs
Estimated market value
Not available
Estimated sales range
Not available
$2,230/mo
Price history
| Date | Event | Price |
|---|---|---|
| 7/1/2026 | Pending sale | $257,000$90/sqft |
Source:  HAR #7422265 Report a problem HAR #7422265 Report a problem | ||
| 5/23/2026 | Listed for sale | $257,000$90/sqft |
Source: HAR #7422265 Report a problem | ||
| 5/9/2026 | Pending sale | $257,000$90/sqft |
Source: HAR #7422265 Report a problem | ||
| 4/21/2026 | Price change | $257,000-4.8%$90/sqft |
Source: HAR #7422265 Report a problem | ||
| 3/17/2026 | Listed for sale | $270,000-16.9%$95/sqft |
Source: HAR #7422265 Report a problem | ||
| 12/17/2021 | Sold | -- |
Source: Agent Provided Report a problem | ||
| 11/6/2021 | Pending sale | $325,000$114/sqft |
Source: HAR #2984745 Report a problem | ||
| 8/19/2021 | Price change | $325,000-3%$114/sqft |
Source: HAR #2984745 Report a problem | ||
| 6/28/2021 | Listed for sale | $335,000$118/sqft |
Source: HAR #2984745 Report a problem | ||
Public tax history
| Year | Property taxes | Tax assessment |
|---|---|---|
| 2025 | -- | $349,209 +2.7% |
| 2024 | -- | $340,191 -9.2% |
| 2023 | -- | $374,860 +21.9% |
| 2022 | -- | $307,440 +24.9% |
| 2021 | -- | $246,054 +18% |
| 2020 | -- | $208,532 +39% |
| 2019 | $1,289 -10% | $150,000 +41.8% |
| 2018 | $1,432 | $105,755 -47.1% |
| 2017 | $1,432 +8.6% | $200,000 +20.5% |
| 2016 | $1,319 -4% | $166,000 -5.7% |
| 2015 | $1,374 | $175,955 +3.3% |
| 2014 | $1,374 | $170,291 +31% |
| 2013 | -- | $130,000 |
| 2012 | -- | $130,000 |
| 2011 | -- | $130,000 -2.9% |
| 2010 | -- | $133,833 -9.6% |
| 2009 | -- | $148,000 -7.3% |
| 2007 | -- | $159,667 +2.8% |
| 2006 | -- | $155,294 |
| 2005 | -- | $155,294 +6.2% |
| 2004 | -- | $146,200 +5.5% |
| 2003 | -- | $138,600 |
| 2002 | -- | $138,600 |
| 2001 | -- | $138,600 |
| 2000 | -- | $138,600 |
Find assessor info on the county website
Monthly payment
Est. payment
Payment breakdown
Explore the cost of this home by adjusting the details. Changes won't be saved.Climate risks
Neighborhood: 77070
Nearby schools
GreatSchools rating
- 6/10Moore Elementary SchoolGrades: PK-5Distance: 0.9 mi
- 9/10Hamilton Middle SchoolGrades: 6-8Distance: 2.2 mi
- 5/10Cypress Creek High SchoolGrades: 9-12Distance: 1.4 mi
Schools provided by the listing agent
- Elementary: Moore Elementary School (Cypress-Fairbanks)
- Middle: Hamilton Middle School (Cypress-Fairbanks)
- High: Cypress Creek High School
Source: HAR. This data may not be complete. We recommend contacting the local school district to confirm school assignments for this home.
- $423,2005 bd3 ba3.1k sqft10714 Moorcreek Dr, Houston, TX 77070Off Market
- $329,3004 bd2 ba2.8k sqft10706 Moorcreek Dr, Houston, TX 77070Off Market
- $359,0004 bd4 ba2.8k sqft10711 Normont Dr, Houston, TX 77070Off Market
- $350,5004 bd3 ba3.4k sqft10707 Normont Dr, Houston, TX 77070Off Market
- $298,9004 bd2 ba2.7k sqft10718 Moorcreek Dr, Houston, TX 77070Off Market
- $439,4004 bd3 ba3.2k sqft10702 Moorcreek Dr, Houston, TX 77070Off Market
- $413,1003 bd3 ba2.9k sqft10715 Normont Dr, Houston, TX 77070Off Market
- $421,2004 bd4 ba3.3k sqft10711 Moorcreek Dr, Houston, TX 77070Off Market
A local agent can set up tours, give advice and negotiate with sellers.
Similar homes
- $265,0005 bd3 ba2.7k sqft10610 Dunbrook Dr, Houston, TX 77070For Sale
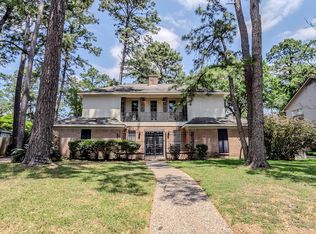 MLS ID #76455378, Teresa Homan, Mainstay Brokerage, LLC. HAR
 - $265,0004 bd2 ba2.1k sqft7510 Renmark Ln, Houston, TX 77070For Sale
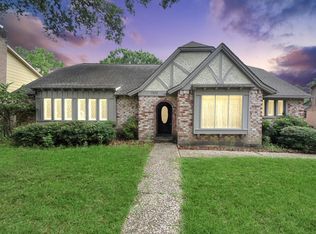 MLS ID #73767084, Constance Bennett, Newfound Real Estate. HAR
 - $325,0004 bd3 ba2.7k sqft10819 Jaycreek Dr, Houston, TX 77070For Sale
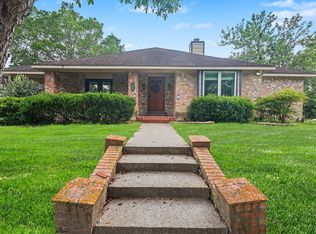 MLS ID #66356060, Michele Harmon, RE/MAX Universal. HAR
 - $299,0003 bd3 ba2.7k sqft10703 Crestfield Ct, Houston, TX 77070For Sale
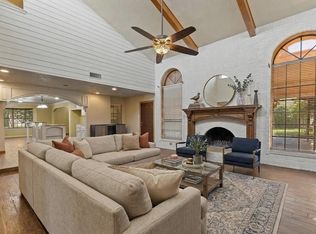 MLS ID #15056460, Lisa Hudgens, RE/MAX Partners. HAR
 - $324,9003 bd2 ba2.2k sqft11611 Primwood Dr, Houston, TX 77070For SaleMLS ID #73018964, Mimi Tanner, Better Homes and Gardens Real Estate Gary Greene - Champions. HAR
- $334,5004 bd3 ba2.4k sqft11711 Park Creek Dr, Houston, TX 77070For SaleMLS ID #26735185, Robert Kory, CENTURY 21 Western Realty, Inc. HAR
- $377,0004 bd4 ba2.8k sqft12030 Laneview Dr, Houston, TX 77070For SaleMLS ID #65656235, Rebecca Robertson, eXp Realty LLC. HAR
- $259,9004 bd3 ba2.3k sqft6935 Falling Waters Dr, Spring, TX 77379For SaleMLS ID #92639527, Rochelle Jones, Aplomb Real Estate. HAR
- $265,0004 bd3 ba2.3k sqft5022 Foxdale Dr, Houston, TX 77084For SaleMLS ID #59480217, Candy Joya, Surge Realty. HAR
- $309,0004 bd3 ba2.6k sqft4735 Theall Rd, Houston, TX 77066For SaleMLS ID #73482970, David Gutierrez, Prime Realty Group. HAR
- $360,0004 bd3 ba2.7k sqft14815 Long Oak Dr, Houston, TX 77070For SaleMLS ID #43258444, Jennifer Ledoux, Nydan LLC dba Nydan Real Estate Group. HAR
- $380,0004 bd3 ba2.4k sqft12303 Christy Mill Ct, Houston, TX 77070For SaleMLS ID #52084803, Conrad Cortes, Walzel Properties - Galleria. HAR
- $289,0004 bd3 ba2.4k sqft15603 Autumnbrook Dr, Houston, TX 77068For SaleMLS ID #12948745, Caren Hotchkiss, Weichert, Realtors - The Murray Group. HAR
- $315,0003 bd2 ba2k sqft14923 Forest Lodge Ct, Houston, TX 77070For SaleMLS ID #40631481, Keith Brown, Round Top Real Estate. HAR
- $330,0003 bd3 ba2.3k sqft12447 Oak Park Dr, Houston, TX 77070For SaleMLS ID #74196130, Holly Kidwell, William David Realty LLC. HAR
- $299,9004 bd3 ba2.7k sqft5939 Havenwoods Dr, Houston, TX 77066For SaleMLS ID #6601137, Janeth Nevill, JL Nevill Properties. HAR
- $279,9003 bd2 ba1.9k sqft11923 Cottonwood Ln, Cypress, TX 77429For SaleMLS ID #34375764, Huy Nguyen, eXp Realty LLC. HAR
- $320,0004 bd3 ba2.4k sqft17711 Fireside Dr, Spring, TX 77379For SaleMLS ID #67410443, Karine Couture, Nan & Company Properties - Corporate Office (Heights). HAR
- $304,9005 bd3 ba2.7k sqft5918 Pine Arbor Dr, Houston, TX 77066For SaleMLS ID #79569001, Lynette Thomas, Entera Realty LLC. HAR
- $365,0003 bd3 ba2.3k sqft14907 Oak Bluff Ct, Houston, TX 77070For SaleMLS ID #87612338, Noel Collier, Keller Williams Realty Professionals. HAR
