Do you love open sunny spaces, green green grass, and quiet streets? Then this modern charmer located on the Riviera golf course driving range is perfect for you! This vintage 1980 double-wide manufactured home has been completely remodeled right down to the studs in 2025. You'll be impressed by the many quality upgrades that have been incorporated into this turn-key ready home! Step into a fabulous great room with elegant, sleek, modern fixtures and finishes throughout. Vaulted wood lined ceilings, open beams, and elegant wains coating set this home apart. Relax in the comfortable living room seating area around an ambient fireplace. You'll love the entertainer's dream kitchen complete with ample cabinetry, plenty of counterspace, stainless steel appliances, quartz countertops, and a massive breakfast Island. Down the hall lie 2 full bedrooms and a flexible space den/guest room just right to for tele-commuting or accommodating all your guests. The spacious and private 5-piece primary ensuite boasts brilliant white & gray marble tile gracing the bathroom floors and showers. The wood-toned built in shelving, and a stand-alone soaking tub make this bathroom unique. Each bedroom has it's own unique wall enhancements, lighting, & individual ductless heating/cooling. Outdoors, enjoy summer dining on the expansive new composition deck. Observe wildlife daily and take advantage of your Riviera membership to access the well-maintained parks, lakes, trails, golf, tennis and more!
Active
Listed by: Coldwell Banker Bain • Lorena K. McPhail
$349,000
10711 Edgewood Dr Anderson Island, Anderson Island, WA 98303
3beds
1,412sqft
Manufactured Home, Manufactured On Land
Built in 1980
9,500 Square Feet Lot
$-- Zestimate®
$247/sqft
$80/mo HOA
What's special
Ambient fireplaceWood-toned built in shelvingVaulted wood lined ceilingsMassive breakfast islandStand-alone soaking tubElegant wains coatingOpen beams
- 7 hours |
- 29 |
- 4 |
Zillow last checked:
Listing updated:
Listed by:
Lorena K. McPhail,
Coldwell Banker Bain,
Sofia Sabeti,
Coldwell Banker Bain
Source: NWMLS as distributed by MLS GRID,MLS#: 2566655
Facts & features
Interior
Bedrooms & bathrooms
- Bedrooms: 3
- Bathrooms: 2
- Full bathrooms: 1
- 3/4 bathrooms: 1
- Main level bathrooms: 2
- Main level bedrooms: 3
Primary bedroom
- Level: Main
Bedroom
- Level: Main
Bedroom
- Level: Main
Bathroom full
- Level: Main
Bathroom three quarter
- Level: Main
Den office
- Level: Main
Entry hall
- Level: Main
Great room
- Level: Main
Kitchen with eating space
- Level: Main
Utility room
- Level: Main
Heating
- Fireplace, Ductless, Electric
Cooling
- Forced Air, Wall Unit(s)
Appliances
- Included: Dishwasher, Dryer, Microwave, Refrigerator, Stove(s)/Range(s), Washer, Dishwasher(s), Dryer(s), Microwave(s), Refrigerator(s), Washer(s), Water Heater: Electric, Water Heater Location: bedroom closet
Features
- Bath Off Primary, Ceiling Fan(s)
- Flooring: Vinyl Plank
- Windows: Dbl Pane/Storm Window
- Basement: None
- Number of fireplaces: 1
- Fireplace features: Electric, Main Level: 1, Fireplace
Interior area
- Total structure area: 1,412
- Total interior livable area: 1,412 sqft
Property
Parking
- Total spaces: 3
- Parking features: Driveway, Off Street
- Uncovered spaces: 3
Features
- Levels: One
- Stories: 1
- Entry location: Main
- Patio & porch: Bath Off Primary, Ceiling Fan(s), Dbl Pane/Storm Window, Fireplace, Vaulted Ceiling(s), Walk-In Closet(s), Water Heater
- Has view: Yes
- View description: Golf Course
Lot
- Size: 9,500 Square Feet
- Features: Paved, Deck
- Topography: Sloped
- Residential vegetation: Brush
Details
- Parcel number: 5018180030
- Zoning: R10
- Zoning description: Jurisdiction: County
- Special conditions: Standard
Construction
Type & style
- Home type: MobileManufactured
- Architectural style: Contemporary,Manuf-Double Wide
- Property subtype: Manufactured Home, Manufactured On Land
Materials
- Cement Planked, Metal/Vinyl, Wood Siding, Cement Plank
- Foundation: Tie Down
- Roof: Composition
Condition
- Very Good
- Year built: 1980
Utilities & green energy
- Electric: Company: Tanner Electric
- Sewer: Septic Tank
- Water: Community, Shared Well, Company: lake Josephine Riviera
Community & HOA
Community
- Features: Athletic Court, Boat Launch, CCRs, Clubhouse, Golf, Park, Playground, Trail(s)
- Subdivision: Lake Josephine
HOA
- HOA fee: $80 monthly
Location
- Region: Anderson Island
Financial & listing details
- Price per square foot: $247/sqft
- Annual tax amount: $1,538
- Date on market: 8/6/2026
- Cumulative days on market: 1 day
- Listing terms: Conventional,FHA,USDA Loan,VA Loan
- Inclusions: Dishwasher(s), Dryer(s), Microwave(s), Refrigerator(s), Stove(s)/Range(s), Washer(s)
- Body type: Double Wide
Estimated market value
Not available
Estimated sales range
Not available
Not available
Price history
| Date | Event | Price |
|---|---|---|
| 8/8/2026 | Listed for sale | $349,000$247/sqft |
Source:  NWMLS as distributed by MLS GRID #2566655 Report a problem NWMLS as distributed by MLS GRID #2566655 Report a problem | ||
Public tax history
Tax history is unavailable.
Monthly payment
Climate risks
Neighborhood: 98303
Nearby schools
GreatSchools rating
- NAAnderson Island Elementary SchoolGrades: PK-3Distance: 0.5 mi
- 7/10Pioneer Middle SchoolGrades: 6-8Distance: 4.9 mi
- 9/10Steilacoom High SchoolGrades: 9-12Distance: 6.3 mi
Schools provided by the listing agent
- Middle: Pioneer Mid
- High: Steilacoom High
Source: NWMLS as distributed by MLS GRID. This data may not be complete. We recommend contacting the local school district to confirm school assignments for this home.
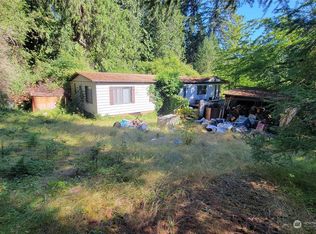
- $72,5002 bd2 ba1.4k sqft10717 Edgewood Dr, Anderson Island, WA 98303Sold
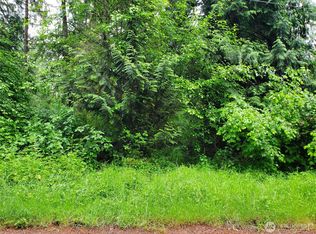
- $25,0000.47 acres10607 Edgewood Dr, Anderson Island, WA 98303Sold
- $18,0009,626 sqft10515 Edgewood Dr, Anderson Island, WA 98303Lot/Land

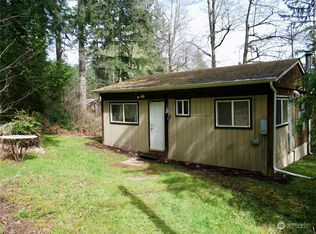
- $145,0001 bd1 ba540 sqft10507 Edgewood Dr, Anderson Island, WA 98303Sold
- $10,0008,398 sqft12713 108th St, Anderson Island, WA 98303Sold
- $12,5008,886 sqft10604 Anchor Pl, Anderson Island, WA 98303Sold
- $7,2008,415 sqft10508 Anchor Pl, Anderson Island, WA 98303Sold
- $465,0002 bd2 ba1.5k sqft12805 108th St, Anderson Island, WA 98303For Sale
A local agent can set up tours, give advice and negotiate with sellers.
Similar homes
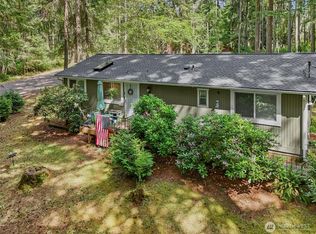
- $349,9003 bd2 ba1.1k sqftLake Josephine Riviera, Anderson Island, WA 98303Active
 MLS ID #2550382, Sofia Sabeti. NWMLS as distributed by MLS GRID
 - $350,0003 bd2 ba1.2k sqftLake Josephine Riviera, Anderson Island, WA 98303Active
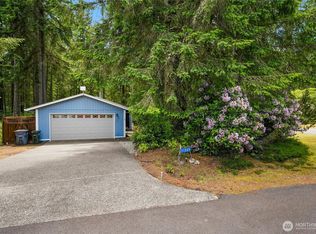 MLS ID #2513550, Sofia Sabeti. NWMLS as distributed by MLS GRID
 - $355,0003 bd2 ba1k sqftLake Josephine Riviera, Anderson Island, WA 98303Active
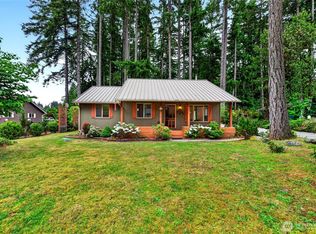 MLS ID #2521116, Thomas Krueger. NWMLS as distributed by MLS GRID
 - $399,0003 bd2 ba1.2k sqft11807 Dogwood Place, Anderson Island, WA 98303Active
 MLS ID #2489360, Miles Edson. NWMLS as distributed by MLS GRID
 - $374,7503 bd2 ba1.4k sqft10405 Olympic Place, Anderson Island, WA 98303ActiveMLS ID #2488135, Igor Mayster. NWMLS as distributed by MLS GRID
- $415,0002 bd2 ba1k sqftLake Josephine Riviera, Anderson Island, WA 98303ActiveMLS ID #2539165, Sofia Sabeti. NWMLS as distributed by MLS GRID
- $465,0002 bd2 ba1.5k sqft12805 108th Street, Anderson Island, WA 98303ActiveMLS ID #2527741, Macartney McQuery. NWMLS as distributed by MLS GRID
- $449,0002 bd2 ba1.4k sqftLake Josephine Riviera, Anderson Island, WA 98303ActiveMLS ID #2563560, Thomas Krueger. NWMLS as distributed by MLS GRID
- $419,5003 bd2 ba1.2k sqftLake Josephine Riviera, Anderson Island, WA 98303ActiveMLS ID #2537098, Sofia Sabeti. NWMLS as distributed by MLS GRID
- $439,0003 bd3 ba2k sqftLake Josephine Riviera #23, Anderson Island, WA 98303ActiveMLS ID #2533241, Lorena K. McPhail. NWMLS as distributed by MLS GRID
- $409,0002 bd2 ba1.4k sqftLake Josephine Riviera, Anderson Island, WA 98303ActiveMLS ID #2549637, Sofia Sabeti. NWMLS as distributed by MLS GRID
- $495,0003 bd2 ba1.2k sqftRiviera Community Club, Anderson Island, WA 98303ActiveMLS ID #2540544, Chris C. Nye. NWMLS as distributed by MLS GRID
- $285,0002 bd1 ba832 sqftLake Josephine Riviera #9, Anderson Island, WA 98303ActiveMLS ID #2528401, Lorena K. McPhail. NWMLS as distributed by MLS GRID
- $500,0003 bd2 ba1.7k sqft11209 Riviera Drive, Anderson Island, WA 98303ActiveMLS ID #2536176, Madison Skoog. NWMLS as distributed by MLS GRID
- $464,9002 bd2 ba1.6k sqftLake Josephine Riviera, Anderson Island, WA 98303ActiveMLS ID #2486787, Linda Wilczak. NWMLS as distributed by MLS GRID
- $425,0003 bd2 ba1k sqft9820 Washington Blvd SW, Lakewood, WA 98498ActiveMLS ID #2562450, Delores Cante. NWMLS as distributed by MLS GRID
- $500,0003 bd3 ba2k sqft10717 Suncrest Drive, Anderson Island, WA 98303ActiveMLS ID #2527761, Michael McNiel. NWMLS as distributed by MLS GRID
- $474,9503 bd3 ba1.8k sqftLake Josephine Riviera, Anderson Island, WA 98303ActiveMLS ID #2545568, Joe Weger. NWMLS as distributed by MLS GRID
- $479,0003 bd2 ba1.5k sqftLake Josephine Riviera #6, Anderson Island, WA 98303ActiveMLS ID #2517485, Lorena K. McPhail. NWMLS as distributed by MLS GRID
- $--3 bd2 ba1.6k sqft1919 192nd Avenue Ct SW, Lakebay, WA 98349AuctionAuction.com 1
