Located in the heart of the established and highly sought-after Circle C Ranch, 10711 Pinkney Lane has been beautifully cared for by its owner for the last two decades. This home embodies timeless Austin charm. The lifestyle here is defined by a vibrant, engaged community that makes you feel at home the moment you turn onto the street. From the curb, this two-story brick home exudes a sense of character that is often missing from today’s "cookie-cutter" new builds. Inside, the home spans nearly 3,000 square feet of thoughtfully designed living space. The layout caters to every need with 3 distinct living spaces, a dedicated home office for focused workdays, and four generously sized bedrooms with plenty of room to breathe. The true showstopper, however, lies just beyond the back door. The south-facing backyard is a private oasis, centered around a stunning in-ground pool and spa. Whether you’re entertaining friends or enjoying a quiet evening under the Texas stars, this outdoor space is destined to be the backdrop of your favorite memories. Living in Circle C Ranch means having the best of Austin at your fingertips. You are just a short drive from the energy of downtown, yet you’ll feel worlds away while exploring the community’s resort-style amenities. Spend your weekends hitting the fairways at Grey Rock Golf and Tennis, cooling off in one of the community pools with neighbors, or exploring miles of scenic trails. With its mature trees, neighborly atmosphere, and prime location, this home represents a rare opportunity to plant roots in one of Austin’s most beloved enclaves. Come see why life is just a little bit better in Circle C.
Pending
$815,000
10711 Pinkney Ln, Austin, TX 78739
4beds
2,938sqft
Single Family Residence
Built in 1994
9,130 Square Feet Lot
$-- Zestimate®
$277/sqft
$100/mo HOA
What's special
- 19 days
- 912
- 100
Likely to sell faster than
Zillow last checked:
Listing updated:
Listed by:
Maggie Falvey (512) 431-7404,
Compass RE Texas, LLC (512) 575-3644
Source: Unlock MLS,MLS#: 3313654
Facts & features
Interior
Bedrooms & bathrooms
- Bedrooms: 4
- Bathrooms: 3
- Full bathrooms: 2
- 1/2 bathrooms: 1
- Main level bedrooms: 1
Primary bedroom
- Features: Ceiling Fan(s), Full Bath, High Ceilings, Vaulted Ceiling(s)
- Level: Main
Bedroom
- Features: Ceiling Fan(s)
- Level: Second
Bedroom
- Features: Ceiling Fan(s)
- Level: Second
Bedroom
- Features: Ceiling Fan(s)
- Level: Second
Primary bathroom
- Features: Double Vanity, Full Bath, Separate Shower, Soaking Tub, Walk-in Shower
- Level: Main
Bathroom
- Features: Double Vanity, Full Bath
- Level: Second
Bathroom
- Features: Half Bath
- Level: Main
Dining room
- Features: Chandelier
- Level: Main
Family room
- Features: Ceiling Fan(s), High Ceilings, Vaulted Ceiling(s)
- Level: Main
Kitchen
- Features: Kitchn - Breakfast Area, Breakfast Bar, Kitchen Island, Granite Counters, Open to Family Room, Pantry, Recessed Lighting
- Level: Main
Living room
- Description: Elegant formal living room at the entry with custom millwork
- Features: None
- Level: Main
Loft
- Features: High Ceilings, Recessed Lighting
- Level: Second
Office
- Features: Ceiling Fan(s), CRWN
- Level: Main
Heating
- Central, Natural Gas
Cooling
- Ceiling Fan(s), Central Air, Gas, Multi Units
Appliances
- Included: Built-In Oven(s), Cooktop, Exhaust Fan, Microwave, RNGHD, Stainless Steel Appliance(s), Gas Water Heater
Features
- Breakfast Bar, Ceiling Fan(s), High Ceilings, Vaulted Ceiling(s), Chandelier, Granite Counters, Double Vanity, Electric Dryer Hookup, French Doors, Interior Steps, Multiple Dining Areas, Multiple Living Areas, Open Floorplan, Pantry, Primary Bedroom on Main, Recessed Lighting, Soaking Tub, Study/Home Office, Washer Hookup
- Flooring: Carpet, Tile, Wood
- Windows: Blinds
- Number of fireplaces: 1
- Fireplace features: Family Room, Masonry, Raised Hearth
Interior area
- Total interior livable area: 2,938 sqft
Video & virtual tour
Property
Parking
- Total spaces: 2
- Parking features: Attached, Concrete, Door-Multi, Driveway, Enclosed, Garage, Garage Door Opener, Garage Faces Front, Inside Entrance, Outside, Side By Side
- Attached garage spaces: 2
Accessibility
- Accessibility features: None
Features
- Levels: Two
- Stories: 2
- Patio & porch: Covered, Front Porch, Patio
- Exterior features: Exterior Steps, Gutters Full, Lighting, Private Yard
- Has private pool: Yes
- Pool features: Fenced, Filtered, In Ground, Outdoor Pool, Pool/Spa Combo, Waterfall
- Spa features: Heated, In Ground
- Fencing: Back Yard, Privacy, Wood
- Has view: Yes
- View description: Pool
- Waterfront features: None
Lot
- Size: 9,130 Square Feet
- Features: Back Yard, Curbs, Landscaped, Sprinkler - Back Yard, Sprinklers In Front, Sprinkler - Side Yard, Trees-Large (Over 40 Ft), Many Trees, Trees-Medium (20 Ft - 40 Ft)
Details
- Additional structures: None
- Parcel number: 04244005090000
- Special conditions: Standard
Construction
Type & style
- Home type: SingleFamily
- Property subtype: Single Family Residence
Materials
- Foundation: Slab
- Roof: Composition, Shingle
Condition
- Resale
- New construction: No
- Year built: 1994
Utilities & green energy
- Sewer: Public Sewer
- Water: Public
- Utilities for property: Electricity Connected, Natural Gas Connected, Sewer Connected, Water Connected
Community & HOA
Community
- Features: Curbs, Park, Picnic Area, Playground, Pool, Sidewalks, Sport Court(s)/Facility, Street Lights
- Subdivision: Circle C Ranch Ph B Sec 03
HOA
- Has HOA: Yes
- Services included: Common Area Maintenance
- HOA fee: $600 semi-annually
- HOA name: Circle C HOA
Location
- Region: Austin
Financial & listing details
- Price per square foot: $277/sqft
- Tax assessed value: $827,172
- Annual tax amount: $16,103
- Date on market: 10/28/2026
- Listing terms: Cash,Conventional,Texas Vet,VA Loan
- Electric utility on property: Yes
Estimated market value
Not available
Estimated sales range
Not available
Not available
Price history
| Date | Event | Price |
|---|---|---|
| 11/9/2026 | Pending sale | $815,000$277/sqft |
Source:  Unlock MLS #3313654 Report a problem | ||
| 10/31/2026 | Contingent | $815,000$277/sqft |
Source: Unlock MLS #3313654 Report a problem | ||
| 10/28/2026 | Listed for sale | $815,000$277/sqft |
Source: Unlock MLS #3313654 Report a problem | ||
| 11/19/1999 | Sold | -- |
Source: Agent Provided Report a problem | ||
Public tax history
| Year | Property taxes | Tax assessment |
|---|---|---|
| 2025 | $5,653 -5.6% | $744,717 +10% |
| 2024 | $5,987 +9.7% | $677,015 +10% |
| 2023 | $5,457 -26.8% | $615,468 +10% |
| 2022 | $7,451 | $559,516 +10% |
| 2021 | -- | $508,651 +10% |
| 2020 | $7,596 +4.4% | $462,410 |
| 2019 | $7,273 +5.7% | $462,410 +6.8% |
| 2018 | $6,880 | $432,956 +5.9% |
| 2017 | $6,880 -6.6% | $408,661 +5.7% |
| 2016 | $7,369 | $386,792 +5.5% |
| 2015 | $7,369 | $366,480 +9.8% |
| 2014 | $7,369 | $333,891 +10% |
| 2013 | -- | $303,537 -0.7% |
| 2012 | -- | $305,733 +3% |
| 2011 | -- | $296,916 -0.4% |
| 2010 | -- | $297,995 -12.4% |
| 2009 | -- | $340,353 +6.1% |
| 2008 | -- | $320,878 +19.3% |
| 2007 | -- | $268,860 +11.2% |
| 2006 | -- | $241,859 +1.8% |
| 2005 | -- | $237,632 -5.9% |
| 2002 | $5,866 | $252,607 |
Find assessor info on the county website
Monthly payment
Est. payment
Payment breakdown
Explore the cost of this home by adjusting the details. Changes won't be saved.Climate risks
Neighborhood: Circle C Ranch
Nearby schools
Schools provided by the listing agent
- Elementary: Kiker
- Middle: Gorzycki
- High: Bowie
- District: Austin ISD
Source: Unlock MLS. This data may not be complete. We recommend contacting the local school district to confirm school assignments for this home.


Similar homes
- $845,0004 bd3 ba2.9k sqft10810 Pinkney Ln, Austin, TX 78739Active

 MLS ID #1362064, Mary Ann Sanchez-Benavides, Keller Williams Realty. Unlock MLS
- $835,0004 bd3 ba3k sqft10808 Beachmont Ln, Austin, TX 78739Active
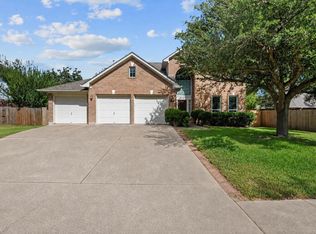 MLS ID #6681668, Jeff Tucker, Compass RE Texas, LLC. Unlock MLS
- $799,0005 bd3 ba2.8k sqft11220 S Bay Ln, Austin, TX 78739Active
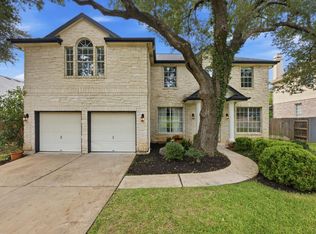 MLS ID #3840334, Stacy Zellner, Let's Move Austin LLC. Unlock MLS
- $755,0005 bd3 ba3.1k sqft6913 Seneca Falls Ln, Austin, TX 78739Active
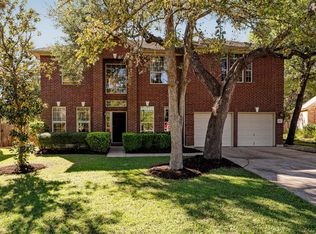 MLS ID #6451687, Ashley Stucki, Ashley Austin Homes. Unlock MLS
- $798,0004 bd3 ba2.9k sqft6304 Antigo Ln, Austin, TX 78739ActiveMLS ID #8035082, Stephanie Douglass, Open House Austin Group LLC. Unlock MLS
- $899,0005 bd3 ba3.1k sqft5604 Beachmont Ct, Austin, TX 78739ActiveMLS ID #3674164, Manny Teran, eXp Realty, LLC. Unlock MLS
- $789,0003 bd3 ba2.7k sqft6506 Needham Ln, Austin, TX 78739ActiveMLS ID #8918686, Julie Stinson, Coldwell Banker Realty. Unlock MLS
- $849,0004 bd3 ba2.4k sqft11109 Cap Stone Dr S, Austin, TX 78739ActiveMLS ID #2211797, Clay Mclaughlin, Keller Williams Realty. Unlock MLS
- $775,0003 bd3 ba2.6k sqft6367 Tasajillo Trl, Austin, TX 78739ActiveMLS ID #2641916, Theresa Bastian, Let's Move Austin LLC. Unlock MLS
- $954,9005 bd4 ba3.3k sqft10416 Walpole Ln, Austin, TX 78739ActiveMLS ID #8696267, Nick Nowak, Jason Mitchell Real Estate Texas. Unlock MLS
- $779,9004 bd4 ba2.9k sqft5009 Mandevilla Dr, Austin, TX 78739ActiveMLS ID #6333913, Pratik Patel, Texas Ally Real Estate Group. Unlock MLS
- $995,0004 bd3 ba2.8k sqft3704 Lost Oasis Holw, Austin, TX 78739ActiveMLS ID #8017429, Dena Davis, The Davis Company. Unlock MLS
- $645,0004 bd2 ba2.1k sqft5721 Trelawney Ln, Austin, TX 78739ActiveMLS ID #1131234, Lisa Munoz, Compass RE Texas, LLC. Unlock MLS
- $850,0004 bd3 ba3.1k sqft8008 Ladera Verde Dr, Austin, TX 78739ActiveMLS ID #3905886, Clay Byrne, Keller Williams Realty. Unlock MLS
- $720,0004 bd3 ba2.5k sqft5116 Scottish Thistle Dr, Austin, TX 78739ActiveMLS ID #9775082, Taylor James, All City Real Estate Ltd. Co. Unlock MLS
- $745,9904 bd3 ba2.9k sqft11904 Quassia Dr, Austin, TX 78739ActiveMLS ID #2769282, Dean Erickson, Keller Williams Realty. Unlock MLS
- $999,0004 bd4 ba3.2k sqft3615 Capistrano Trl, Austin, TX 78739ActiveMLS ID #1205839, Jen Berbas, Bramlett Partners. Unlock MLS
- $675,0004 bd3 ba2.6k sqft5700 Taylorcrest Dr, Austin, TX 78749ActiveMLS ID #7467069, Kevin Elliott, eXp Realty, LLC. Unlock MLS
- $599,0004 bd4 ba2.4k sqft5315 La Crosse Ave #16, Austin, TX 78739ActiveMLS ID #1509801, Justin Cofield, Real Broker, LLC. Unlock MLS
