GENERAL:
Beautiful, 3650 sq ft, 2 story home in the newer Pictorial Park section of the well developed and designed Easton Park, New Tampa, FL. This home is newer, built in 2013, with energy efficient standards, and with many additional and special features.
ENTRY:
As you come up the front of the house, there is a covered entry to the home with a wrap around lovely porch paved with bricks, & overlooks an elegant landscaped view of plant beds; can accommodate a seating bench and chairs.
FOYER: You enter a foyer, tiled and w high ceiling.
KITCHEN:
Tiled, recessed lights, maple cabinets w/granite counter tops, stainless steel energy efficient appliances. Four-door upgraded refrigerator with light/lock/ice/water; LED lighting inside, double door fridge, bottom freezer, an additional middle pull out drawer. Range has a smooth top. Upper & lower cabinets for the full-length of the back wall of the kitchen; large island with breakfast bar and beautiful pendant lighting; sink is deep double stainless steel.
[removed]:
WALK-IN pantry PLUS a Butler?s pantry.
EAT-IN SPACE:
Can accommodate a table and chairs and has a decorative chandelier.
LANAI-
Kitchen leads via sliders to a covered and screened lanai; helpful to barbeque and eat out but protected from the elements.
LARGE FORMAL DINING ROOM.
GUEST BEDROOM:
It is private off to the side of the house with a full bathroom and with a private door that can be used to go to the back yard.
LAUNDRY ROOM: Next to the garage entry and spacious and tiled.
ENTRY CLOSET and UNDER STAIRS STORAGE
STAIRCASE:
Carpeted stairs with oak banister white rails lead to the 2nd FL to the MBR & three other BR, & a large multi-purpose room. (a fifth BR downstairs)
MASTER BEDROOM:
Entry is through a wide double door, carpeted, large windows overlook a nice conservation view; blinds for privacy. Tray ceiling, crown molding, fan w/light, enormous walk-in closet.
MASTER BATHROOM:
Double doors lead into the bathroom. Tiled, vanities with upgraded double sinks and fixtures, two decorative lights over the mirrored wall, large walk-in shower, garden tub, separate toilet area w door.
GUEST BEDROOMS:
Three upstairs, all with closets, and one of which can be used as an office as well. 2nd full bathroom w dual sinks.
HALLWAY CLOSET
MEDIA/MULTI- PURPOSE ROOM:
A spectacular large room with tray ceilings; loft feature overlooks the entry.
GARAGE:
Three-car; power lift garage door. Floor painted w epoxy cover for easy maintenance. Large driveway can park 4 more cars and additional guest parking spaces.
PETS: Allowed with permission.
COMMUNITY POOL AND CABANA:
Beautiful; secure keyed/card entry
COMMON AREAS:
Beautiful manicured landscaped.
ADDITIONAL FEATURES:
1. FANS 2. PRIVACY BLINDS 3. Crown Molding and ceiling trays 4. Three-car GARAGE. 5. PLENTY OF STORAGE. 6. NEWER HOME: Clean; less than 3 years old
7. COVERED SCREENED PATIO 8. BACK VIEW: no homes, peaceful & serene view of conservation. 9. LARGE BACK YARD 10. FENCED AREA for the dog(s). 11. PORCH: 11. ENERGY SAVING: Construction, insulation, windows, etc. is with high energy-efficient materials and standards by the reputable builders, MI Homes. 12. DUAL AC UNITS: Two separate AC units for up & downstairs.
IRRIGATION: Rain sensor Rain Bird system
NEIGHBORHOOD:
Easton Park, beautiful landscaping, pool, picnic, play areas, sidewalks, ponds, conservation, lighted streets. Close to schools, hospitals, shopping, restaurants, Wiregrass mall, U of South Florida, Moffitt Center, VA hospital, library, and interstate I 75 and 275.
CALL or text Diana at 239 410 1239 or Email to rssjb1@aol.com
TERMS:
1. HOA: Landlord; takes care of all the common areas.
2. INTERNET AND GARBAGE PICK UP included in rent.
3. Negotiable.
Trash pick up and Internet, included.
Pre-foreclosure
Est. $529,000
10714 Pictorial Park Dr, Thonotosassa, FL 33647
5beds
3baths
3,600sqft
SingleFamily
Built in 2013
5,662 Square Feet Lot
$529,000 Zestimate®
$147/sqft
$190/mo HOA
Overview
- 147 days
- 11
- 0
Facts & features
Interior
Bedrooms & bathrooms
- Bedrooms: 5
- Bathrooms: 3
Heating
- Forced air
Cooling
- Central, Other
Appliances
- Included: Dishwasher, Garbage disposal, Microwave, Washer
Features
- Flooring: Tile
Interior area
- Total interior livable area: 3,600 sqft
Property
Parking
- Total spaces: 3
- Parking features: Carport, Garage - Attached, On-street
Features
- Exterior features: Stucco
Lot
- Size: 5,662 Square Feet
Details
- Parcel number: 2027029GK000018000250A
Construction
Type & style
- Home type: SingleFamily
- Architectural style: Contemporary
Materials
- masonry
- Roof: Composition
Condition
- Year built: 2013
Community & HOA
HOA
- Has HOA: Yes
- HOA fee: $190 monthly
Location
- Region: Thonotosassa
Financial & listing details
- Price per square foot: $147/sqft
- Tax assessed value: $428,744
- Annual tax amount: $9,962
Foreclosure details
Estimated market value
$529,000
$503,000 - $555,000
$3,713/mo
Price history
| Date | Event | Price |
|---|---|---|
| 3/24/2021 | Listing removed | -- |
Source: Owner Report a problem | ||
| 10/4/2018 | Sold | $350,000+18.6%$97/sqft |
Source: Public Record Report a problem | ||
| 6/1/2015 | Listing removed | $2,395$1/sqft |
Source: Owner Report a problem | ||
| 5/1/2015 | Listed for rent | $2,395-17.4%$1/sqft |
Source: Owner Report a problem | ||
| 4/30/2014 | Listing removed | $2,900$1/sqft |
Source: Florida Pre-Construction Brokers, LLC #201337166 Report a problem | ||
| 4/18/2014 | Price change | $2,900+31.8%$1/sqft |
Source: Florida Pre-Construction Brokers, LLC #201337166 Report a problem | ||
| 1/23/2014 | Price change | $2,200-24.1%$1/sqft |
Source: CHARLES RUTENBERG REALTY INC #T2610953 Report a problem | ||
| 10/19/2013 | Listed for rent | $2,900$1/sqft |
Source: Florida Pre-Construction Brokers, LLC #201337166 Report a problem | ||
| 9/17/2013 | Sold | $295,200-3.8%$82/sqft |
Source: Public Record Report a problem | ||
| 7/4/2013 | Price change | $306,990+2.7%$85/sqft |
Source: M/I Homes Report a problem | ||
| 4/25/2013 | Listed for sale | $298,990+4.9%$83/sqft |
Source: M/I Homes Report a problem | ||
| 3/15/2013 | Listing removed | $284,890$79/sqft |
Source: M/I Homes Report a problem | ||
| 3/12/2013 | Listed for sale | $284,890$79/sqft |
Source: M/I Homes Report a problem | ||
Public tax history
| Year | Property taxes | Tax assessment |
|---|---|---|
| 2025 | $9,962 +7% | $424,876 +2.9% |
| 2024 | $9,308 +2.4% | $412,902 +3% |
| 2023 | $9,093 +4.3% | $400,876 +23.7% |
| 2022 | $8,722 +8.4% | $324,160 +10% |
| 2021 | $8,043 +10% | $294,691 +10% |
| 2020 | $7,312 +3.9% | $267,901 +5.3% |
| 2019 | $7,035 | $254,358 +2.7% |
| 2018 | $7,035 +0.9% | $247,614 -3.5% |
| 2017 | $6,971 -3.3% | $256,597 +3.1% |
| 2016 | $7,209 +2.8% | $248,858 +7.9% |
| 2015 | $7,011 +2.4% | $230,666 +2.2% |
| 2014 | $6,847 | $225,667 +705.7% |
| 2013 | $6,847 +218.6% | $28,008 +10% |
| 2012 | $2,149 0% | $25,462 |
| 2011 | $2,149 +0.1% | $25,462 |
| 2010 | $2,147 +0.6% | $25,462 |
| 2009 | $2,133 +19.6% | $25,462 +50% |
| 2008 | $1,784 | $16,975 |
Find assessor info on the county website
Monthly payment
Climate risks
Neighborhood: New Tampa
Nearby schools
Schools provided by the listing agent
- District: Hillsborough
Source: The MLS. This data may not be complete. We recommend contacting the local school district to confirm school assignments for this home.
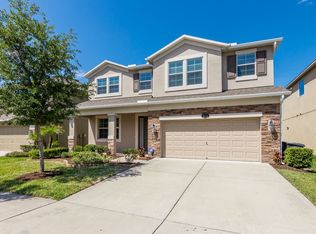
- $573,5005 bd3 ba3.6k sqft10714 Pictorial Park Dr, Tampa, FL 33647Off Market
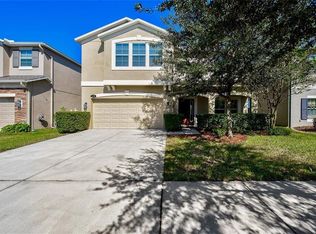
- $418,5004 bd3 ba2.6k sqft10716 Pictorial Park Dr, Tampa, FL 33647Off Market
- $519,7005 bd3 ba3.2k sqft10712 Pictorial Park Dr, Tampa, FL 33647Off Market

- $549,8005 bd3 ba3.2k sqft10718 Pictorial Park Dr, Tampa, FL 33647Off Market
Similar homes
- $499,0006 bd3 ba3k sqft10637 LIBERTY BELL DRIVE, TAMPA, FL 33647For Sale

 MLS ID #TB8533282, Jacqueline Toledo LLC, KELLER WILLIAMS TAMPA PROPERTIES. Stellar MLS
 - $699,9995 bd4 ba4.1k sqft10649 PICTORIAL PARK DRIVE, TAMPA, FL 33647For Sale
 MLS ID #O6437502, Damaris Foon, AXEN REALTY, LLC. Stellar MLS
 - $494,9005 bd3 ba2.9k sqft10859 BREAKING ROCKS DRIVE, TAMPA, FL 33647For Sale
 MLS ID #TB8514335, Stephen Scott PA, PINEYWOODS REALTY LLC. Stellar MLS
 - $520,0004 bd3 ba2.6k sqft16159 MONTEREY GREENS CIRCLE, TAMPA, FL 33647For Sale
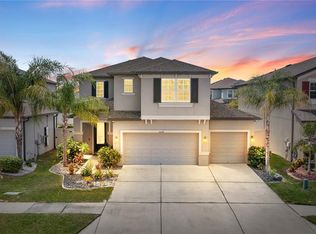 MLS ID #TB8540591, Jennifer Dobbs, MIHARA & ASSOCIATES INC.. Stellar MLS
 - $519,9004 bd3 ba3k sqft19419 PADDOCK VIEW DRIVE, TAMPA, FL 33647For SaleMLS ID #TB8503200, Sean Bates, EXP REALTY LLC. Stellar MLS
- $515,0004 bd3 ba2.6k sqft20017 PAINTING NATURE LANE, TAMPA, FL 33647For SaleMLS ID #TB8513573, Zaid Nofal, NATIONWIDE REALTY SOLUTIONS LL. Stellar MLS
- $484,9005 bd3 ba3.2k sqft10626 LIBERTY BELL DRIVE, TAMPA, FL 33647For SaleMLS ID #TB8537812, Daniel Henzler, KELLER WILLIAMS SUBURBAN TAMPA. Stellar MLS
- $479,0005 bd4 ba3.4k sqft10812 ANCIENT FUTURES DRIVE, TAMPA, FL 33647For SaleMLS ID #TB8516397, Amani Warden, RE/MAX ACTION FIRST OF FLORIDA. Stellar MLS
- $499,0004 bd3 ba2.5k sqft10856 BREAKING ROCKS DRIVE, TAMPA, FL 33647For SaleMLS ID #TB8534843, Arun Perumpral, PEOPLE'S CHOICE REALTY SVC LLC. Stellar MLS
- $569,9805 bd4 ba3.8k sqft19417 PADDOCK VIEW DRIVE, TAMPA, FL 33647For SaleMLS ID #TB8496889, Liang Liu, PINEYWOODS REALTY LLC. Stellar MLS
- $550,0004 bd4 ba2.8k sqft10420 LUCAYA DRIVE, TAMPA, FL 33647For SaleMLS ID #A4703986, Alven Nguyen, JUPITER PROPERTIES, INC. Stellar MLS
- $555,0004 bd3 ba2.9k sqft10740 PLEASANT KNOLL DRIVE, TAMPA, FL 33647For SaleMLS ID #TB8494605, Steven Pitts, REDFIN CORPORATION. Stellar MLS
- $574,9005 bd4 ba3.8k sqft19343 PADDOCK VIEW DRIVE, TAMPA, FL 33647For SaleMLS ID #TB8531396, Zoltan Varszegi, CHARLES RUTENBERG REALTY INC. Stellar MLS
- $499,0006 bd3 ba3k sqft10616 LIBERTY BELL DRIVE, TAMPA, FL 33647For SaleMLS ID #TB8536156, Romana Simplice, COMPASS FLORIDA LLC. Stellar MLS
- $590,4995 bd4 ba3.2k sqft19222 OLD SPANISH ROAD, TAMPA, FL 33647For SaleMLS ID #TB8506728, Andrew Duncan, LPT REALTY LLC. Stellar MLS
- $579,0005 bd3 ba3.5k sqft16011 SONOMA GROVE CIRCLE, TAMPA, FL 33647For SaleMLS ID #TB8510072, Stephen Hachey, FLAT FEE MLS REALTY. Stellar MLS
- $425,0005 bd4 ba2.8k sqft11144 ANCIENT FUTURES DRIVE, TAMPA, FL 33647For SaleMLS ID #TB8522835, Madalina Tat, NHR BROKERAGE LLC. Stellar MLS
- $597,0004 bd3 ba3.2k sqft18109 KARA COURT, TAMPA, FL 33647For SaleMLS ID #O6397591, Hamid Dghirni, PREMIUM PROPERTIES R.E. SERVICE. Stellar MLS
- $547,9004 bd3 ba2.6k sqft1723 WHITEWILLOW DRIVE, WESLEY CHAPEL, FL 33543For SaleMLS ID #W7888857, Amy Keane, FLORIDA CRACKER PROPERTIES. Stellar MLS
- $565,0004 bd3 ba2.5k sqft19246 BRIARBROOK DRIVE, TAMPA, FL 33647For SaleMLS ID #TB8488934, Maria Hoffman, KELLER WILLIAMS RLTY NEW TAMPA. Stellar MLS
