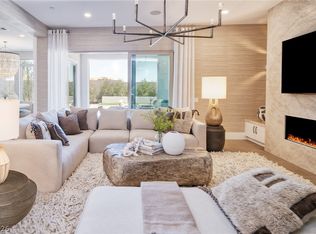
Welcome to this stunning PULTE Homes model in prestigious guard-gated community of Ascension. Over $1million in designer upgrades and all furnishings included. This turnkey masterpiece offers 6 bedrooms & 5.5 bathrooms of sophisticated modern luxury. Two private guest suites, one at the front with its own living area, one at the rear make it perfect for multigenerational living. The gourmet kitchen features an executive island, quartz countertops, full-height designer backsplash, and premium SKS Pro appliances. Multi-panel sliding glass doors connect the great room to a covered patio and outdoor kitchen, ideal for effortless entertaining. The primary suite upstairs is a true retreat, complete with a wet bar, spa-inspired bath, freestanding soaking tub, oversized walk-in shower, and dual walk-in closets. Three additional bedrooms, a versatile loft, and a private balcony round out the upper level. Professionally curated, fully furnished, and completely move-in ready.
Pending
$2,600,000
10716 Rolling Vista Dr, Las Vegas, NV 89135
6beds
4,249sqft
Single Family Residence
Built in 2025
7,840 Square Feet Lot
$2,507,600 Zestimate®
$612/sqft
$331/mo HOA
What's special
- 108 days
- 60
- 0
Zillow last checked:
Listing updated:
Listed by:
Ryan Knoch BS.0146255 Ryan@TheKnochGroupRE.com,
Real Broker LLC
Source: LVR,MLS#: 2781519 Originating MLS: Greater Las Vegas Association of Realtors Inc
Originating MLS: Greater Las Vegas Association of Realtors IncFacts & features
Interior
Bedrooms & bathrooms
- Bedrooms: 6
- Bathrooms: 6
- Full bathrooms: 2
- 3/4 bathrooms: 3
- 1/2 bathrooms: 1
Primary bedroom
- Description: Balcony,Built-in Bookcases,Ceiling Light,Loft,Pbr Separate From Other,Sitting Room,Upstairs,Walk-In Closet(s)
- Dimensions: 15X28
Bedroom 2
- Description: Ceiling Light,Upstairs,Walk-In Closet(s)
- Dimensions: 12X12
Bedroom 3
- Description: Built In Shelves,Upstairs,Walk-In Closet(s)
- Dimensions: 14X12
Bedroom 4
- Description: Upstairs,Walk-In Closet(s),With Bath
- Dimensions: 14X13
Bedroom 5
- Description: Ceiling Light,Downstairs,With Bath
- Dimensions: 13X14
Primary bathroom
- Description: Double Sink,Low Flow Shower,Separate Shower,Separate Tub
Den
- Description: Double Doors
Dining room
- Description: Dining Area,Formal Dining Room
- Dimensions: 13X14
Family room
- Description: Downstairs
- Dimensions: 22x13
Great room
- Description: Built-In Entertainment Center
- Dimensions: 21X17
Kitchen
- Description: Breakfast Bar/Counter,Breakfast Nook/Eating Area,Custom Cabinets,Hardwood Flooring,Island,Lighting Recessed,Solid Surface Countertops,Stainless Steel Appliances,Tile Flooring,Walk-in Pantry
Loft
- Dimensions: 13X16
Heating
- Gas, High Efficiency, Multiple Heating Units, Zoned
Cooling
- Central Air, Electric, ENERGY STAR Qualified Equipment, 2 Units
Appliances
- Included: Built-In Gas Oven, Convection Oven, Dishwasher, ENERGY STAR Qualified Appliances, Disposal, Gas Range, Microwave, Refrigerator, Tankless Water Heater, Wine Refrigerator
- Laundry: Cabinets, Gas Dryer Hookup, Laundry Room, Sink, Upper Level
Features
- Bedroom on Main Level, Ceiling Fan(s), Window Treatments, Programmable Thermostat
- Flooring: Carpet, Ceramic Tile, Tile
- Windows: Double Pane Windows, Low-Emissivity Windows
- Number of fireplaces: 2
- Fireplace features: Electric, Gas, Great Room, Outside
- Furnished: Yes
Interior area
- Total structure area: 4,249
- Total interior livable area: 4,249 sqft
Video & virtual tour
Property
Parking
- Total spaces: 3
- Parking features: Attached, Finished Garage, Garage, Garage Door Opener, Inside Entrance, Storage
- Attached garage spaces: 3
Features
- Stories: 2
- Patio & porch: Balcony, Covered, Patio
- Exterior features: Balcony, Patio, Private Yard, Sprinkler/Irrigation
- Pool features: Community
- Fencing: Block,Back Yard
Lot
- Size: 7,840 Square Feet
- Features: Drip Irrigation/Bubblers, Desert Landscaping, Sprinklers In Rear, Landscaped, Sprinklers Timer, < 1/4 Acre
- Topography: Mountainous
Details
- Additional structures: Guest House
- Parcel number: 16425116006
- Zoning description: Single Family
- Other equipment: Water Softener Loop
- Horse amenities: None
Construction
Type & style
- Home type: SingleFamily
- Architectural style: Two Story
- Property subtype: Single Family Residence
Materials
- Frame, Other, Stucco
- Roof: Tile
Condition
- New Construction
- New construction: Yes
- Year built: 2025
Details
- Builder model: PESARO
- Builder name: PULTE
Utilities & green energy
- Electric: Photovoltaics None
- Sewer: Public Sewer
- Water: Public
- Utilities for property: Cable Available, High Speed Internet Available
Green energy
- Green verification: ENERGY STAR Certified Homes
- Energy efficient items: Windows, HVAC
- Water conservation: Low-Flow Fixtures
Community & HOA
Community
- Features: Pool
- Security: Gated Community
- Subdivision: Summerlin Village 17A - Parcel B Models
HOA
- Has HOA: Yes
- Amenities included: Basketball Court, Clubhouse, Fitness Center, Gated, Jogging Path, Park, Pool, Guard, Spa/Hot Tub, Security
- Services included: Association Management, Maintenance Grounds, Security
- HOA fee: $76 monthly
- HOA name: SUMMERLIN SOUTH HOA
- HOA phone: 702-791-4600
- Second HOA fee: $255 monthly
Location
- Region: Las Vegas
Financial & listing details
- Price per square foot: $612/sqft
- Tax assessed value: $526,549
- Annual tax amount: $2,889
- Date on market: 5/14/2026
- Listing agreement: Exclusive Right To Sell
- Listing terms: Cash,Conventional,VA Loan
Estimated market value
$2,507,600
$2.38M - $2.63M
$7,855/mo
Price history
| Date | Event | Price |
|---|---|---|
| 5/23/2026 | Pending sale | $2,600,000$612/sqft |
Source:  LVR #2781519 Report a problem LVR #2781519 Report a problem | ||
| 5/14/2026 | Listed for sale | $2,600,000$612/sqft |
Source: LVR #2781519 Report a problem | ||
Public tax history
| Year | Property taxes | Tax assessment |
|---|---|---|
| 2026 | $2,899 +8.3% | $184,292 +102% |
| 2025 | $2,678 | $91,215 +0.2% |
| 2024 | -- | $91,000 |
Find assessor info on the county website
Monthly payment
Est. payment
Payment breakdown
Explore the cost of this home by adjusting the details. Changes won't be saved.Climate risks
Neighborhood: Summerlin South
Nearby schools
Schools provided by the listing agent
- Elementary: Abston, Sandra B,Abston, Sandra B
- Middle: Fertitta Frank & Victoria
- High: Durango
Source: LVR. This data may not be complete. We recommend contacting the local school district to confirm school assignments for this home.
- $1,911,7877,840 sqft10698 Rolling Vista Dr, Las Vegas, NV 89135Sold
- $2,600,0005 bd6 ba4.6k sqft10734 Rolling Vista Dr, Las Vegas, NV 89135Sold
- $2,326,0307,840 sqft10680 Rolling Vista Dr, Las Vegas, NV 89135Sold
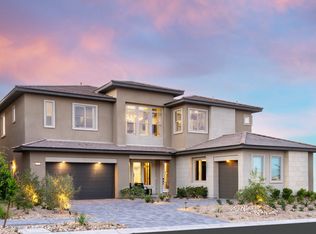
- $---- bd-- ba-- sqftHomes Available Soon, Caprock at Ascension, Las Vegas, NV 89135New Construction
Similar homes
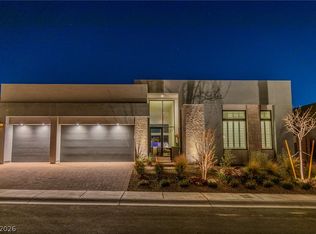
- $2,599,8885 bd5 ba3.4k sqft10824 Agate Cliffs Ave, Las Vegas, NV 89135For Sale
 MLS ID #2802310, Paul M. Bowler, Simply Vegas. LVR
 - $2,500,0003 bd4 ba3.6k sqft5185 Rock Daisy Dr, Summerlin, NV 89135For Sale
 MLS ID #2809745, Richard J. Brenkus, Keller Williams MarketPlace. LVR
 - $2,400,0004 bd5 ba3.6k sqft5064 High Hill St, Las Vegas, NV 89135For Sale
 MLS ID #2776803, Taylor Tapper, Brady Luxury Homes. LVR
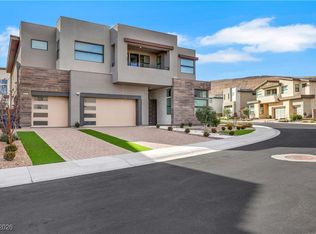
 - $2,728,0004 bd5 ba4.4k sqft5232 Fading Sunset Dr, Las Vegas, NV 89135For Sale
 MLS ID #2748457, Emma-lyn A. Samson, King Realty Group. LVR
