Private, fenced wooded lot with direct creek access! Beautifully maintained 3/4 bedroom home featuring 2 full baths, 2 half baths, This move-in ready property offers spacious living areas, a finished walkout basement with wet bar and entertainment space, and an open-concept kitchen complete with stainless steel appliances, center island, counter bar seating, and a huge pantry. Convenient second floor laundry with washer and dryer included. Enjoy outdoor living on the large concrete patio or the spacious deck - both overlook the expansive backyard.
Ideally located in a desirable neighborhood just a short walk from the community park and pond, with convenient access to Independence, Florence, and I-71/75. Don't miss this exceptional opportunity to own a well-cared-for home in a fantastic location!
Pending
Price cut: $5K (7/8)
$320,000
10732 Chinkapin Cir, Independence, KY 41051
4beds
1,900sqft
:
Get pre-qualified$2,131/mo
Single Family Residence, Residential
Built in 2003
9,583 Square Feet Lot
$-- Zestimate®
$168/sqft
$-- HOA
What's special
Spacious deckPrivate fenced wooded lotOpen-concept kitchenStainless steel appliancesDirect creek accessCounter bar seatingOverlook the expansive backyard
- 32 days |
- 1,220 |
- 104 |
Likely to sell faster than
Zillow last checked:
Listing updated:
Listed by:
Debbie Steiner 859-653-1328,
Huff Realty - Florence,
Wesley VanWinkle 859-391-7100,
Huff Realty - Florence
Source: NKMLS,MLS#: 643531
Facts & features
Interior
Bedrooms & bathrooms
- Bedrooms: 4
- Bathrooms: 4
- Full bathrooms: 2
- 1/2 bathrooms: 2
Primary bedroom
- Features: Bath Adjoins, Ceiling Fan(s), Carpet Flooring, Walk-In Closet(s)
- Level: Second
- Area: 143
- Dimensions: 13 x 11
Bedroom 2
- Features: Ceiling Fan(s), Carpet Flooring
- Level: Second
- Area: 140
- Dimensions: 14 x 10
Bedroom 3
- Features: Ceiling Fan(s), Carpet Flooring
- Level: Second
- Area: 100
- Dimensions: 10 x 10
Bedroom 4
- Features: Carpet Flooring
- Level: Lower
- Area: 221
- Dimensions: 17 x 13
Other
- Description: Large Wet Bar!
- Features: Built-in Features, Carpet Flooring, Recessed Lighting, See Remarks
- Level: Lower
- Area: 128
- Dimensions: 16 x 8
Dining room
- Description: Walk out to Deck!
- Features: Chandelier, Laminate Flooring, See Remarks, Walk-Out Access
- Level: First
- Area: 121
- Dimensions: 11 x 11
Entry
- Level: First
- Area: 45
- Dimensions: 9 x 5
Kitchen
- Features: Kitchen Island, Laminate Flooring, Pantry, Recessed Lighting, Wood Cabinets, Walk-Out Access
- Level: First
- Area: 117
- Dimensions: 13 x 9
Laundry
- Level: Second
- Area: 40
- Dimensions: 8 x 5
Living room
- Features: Laminate Flooring
- Level: First
- Area: 315
- Dimensions: 21 x 15
Heating
- Heat Pump, Forced Air, Electric
Cooling
- Central Air
Appliances
- Included: Electric Oven, Dishwasher, Dryer, Microwave, Refrigerator, Washer
- Laundry: Electric Dryer Hookup, Laundry Room, Upper Level
Features
- Windows: Vinyl Frames
- Basement: Full
Interior area
- Total structure area: 1,900
- Total interior livable area: 1,900 sqft
Property
Parking
- Total spaces: 2
- Parking features: Attached, Driveway
- Attached garage spaces: 2
- Has uncovered spaces: Yes
Features
- Levels: Two
- Stories: 2
- Patio & porch: Covered, Deck, Porch
- Has view: Yes
- View description: Trees/Woods
Lot
- Size: 9,583 Square Feet
- Features: Wooded
Details
- Additional structures: Shed(s)
- Parcel number: 0070001134.00
- Zoning description: Residential
Construction
Type & style
- Home type: SingleFamily
- Architectural style: Traditional
- Property subtype: Single Family Residence, Residential
Materials
- Brick, Vinyl Siding
- Foundation: Poured Concrete
- Roof: Shingle
Condition
- Existing Structure
- New construction: No
- Year built: 2003
Utilities & green energy
- Sewer: Public Sewer
- Water: Public
- Utilities for property: Cable Available
Community & HOA
Community
- Subdivision: Glenhurst
HOA
- Has HOA: No
Location
- Region: Independence
Financial & listing details
- Price per square foot: $168/sqft
- Tax assessed value: $290,000
- Annual tax amount: $3,553
- Date on market: 6/24/2026
- Cumulative days on market: 32 days
- Road surface type: Paved
Estimated market value
Not available
Estimated sales range
Not available
Not available
Price history
| Date | Event | Price |
|---|---|---|
| 7/12/2026 | Pending sale | $320,000$168/sqft |
Source:  NKMLS #643531 Report a problem NKMLS #643531 Report a problem | ||
| 7/8/2026 | Price change | $320,000-1.5%$168/sqft |
Source: NKMLS #643531 Report a problem | ||
| 6/11/2026 | Listed for sale | $325,000+12.1%$171/sqft |
Source: NKMLS #643531 Report a problem | ||
| 10/27/2023 | Sold | $290,000-3.3%$153/sqft |
Source: NKMLS #616598 Report a problem | ||
| 9/28/2023 | Pending sale | $299,999$158/sqft |
Source: NKMLS #616598 Report a problem | ||
| 9/5/2023 | Price change | $299,999-2.9%$158/sqft |
Source: NKMLS #616598 Report a problem | ||
| 8/30/2023 | Listed for sale | $309,000+113.1%$163/sqft |
Source: NKMLS #616598 Report a problem | ||
| 11/1/2010 | Sold | $145,000-3.2%$76/sqft |
Source: Public Record Report a problem | ||
| 7/31/2010 | Listing removed | $149,800$79/sqft |
Source: RE/MAX Affiliates #387760 Report a problem | ||
| 7/26/2010 | Listed for sale | $149,800+32.6%$79/sqft |
Source: RE/MAX Affiliates #387760 Report a problem | ||
| 6/16/2010 | Sold | $113,000-8.9%$59/sqft |
Source: Public Record Report a problem | ||
| 1/4/2010 | Listing removed | $124,000$65/sqft |
Source: Sibcy Cline, REALTORS-FM #378628 Report a problem | ||
| 12/5/2009 | Price change | $124,000-3.9%$65/sqft |
Source: Sibcy Cline, REALTORS-FM #378628 Report a problem | ||
| 11/6/2009 | Listed for sale | $129,000-10.6%$68/sqft |
Source: Sibcy Cline, REALTORS-FM #378628 Report a problem | ||
| 8/11/2003 | Sold | $144,340+415.5%$76/sqft |
Source: Public Record Report a problem | ||
| 6/10/2003 | Sold | $28,000$15/sqft |
Source: Public Record Report a problem | ||
Public tax history
| Year | Property taxes | Tax assessment |
|---|---|---|
| 2024 | $3,553 +59.8% | $290,000 +64.6% |
| 2023 | $2,224 -1.4% | $176,200 |
| 2022 | $2,255 -1.5% | $176,200 |
| 2021 | $2,290 -4.3% | $176,200 +21.5% |
| 2020 | $2,393 | $145,000 |
| 2019 | $2,393 +1% | $145,000 |
| 2018 | $2,370 | $145,000 |
| 2017 | $2,370 +27% | $145,000 |
| 2015 | $1,866 +1.4% | $145,000 |
| 2014 | $1,840 | $145,000 |
| 2013 | $1,840 | $145,000 |
| 2012 | -- | $145,000 |
| 2011 | -- | $145,000 +28.3% |
| 2010 | -- | $113,000 -21.7% |
| 2009 | -- | $144,300 |
| 2008 | -- | $144,300 |
| 2007 | -- | $144,300 |
| 2006 | -- | $144,300 |
| 2005 | -- | $144,300 |
| 2004 | -- | $144,300 +477.2% |
| 2003 | -- | $25,000 |
Find assessor info on the county website
Monthly payment
Est. payment
Payment breakdown
Explore the cost of this home by adjusting the details. Changes won't be saved.Climate risks
Neighborhood: 41051
Nearby schools
GreatSchools rating
- 4/10Beechgrove Elementary SchoolGrades: PK-5Distance: 1.9 mi
- 7/10Twenhofel Middle SchoolGrades: 6-8Distance: 4.4 mi
- 7/10Simon Kenton High SchoolGrades: 9-12Distance: 3.2 mi
Schools provided by the listing agent
- Elementary: Beechgrove Elementary
- Middle: Twenhofel Middle School
- High: Simon Kenton High
Source: NKMLS. This data may not be complete. We recommend contacting the local school district to confirm school assignments for this home.
- $325,6004 bd2 ba1.8k sqft10728 Chinkapin Cir, Independence, KY 41051Off Market
- $345,9004 bd2 ba1.8k sqft10736 Chinkapin Cir, Independence, KY 41051Off Market
- $303,1003 bd3 ba1.4k sqft10740 Chinkapin Cir, Independence, KY 41051Off Market

- $322,1003 bd3 ba1.8k sqft10724 Chinkapin Cir, Independence, KY 41051Off Market

- $262,1003 bd2 ba1.3k sqft10735 Chinkapin Cir, Independence, KY 41051Off Market
- $302,9003 bd2 ba1.3k sqft10744 Chinkapin Cir, Independence, KY 41051Off Market
- $268,6003 bd2 ba1k sqft10725 Chinkapin Cir, Independence, KY 41051Off Market
- $350,1004 bd4 ba1.9k sqft10720 Chinkapin Cir, Independence, KY 41051Off Market
A local agent can set up tours, give advice and negotiate with sellers.
A local lender can help you make sure your offer is ready when you are.
Similar homes
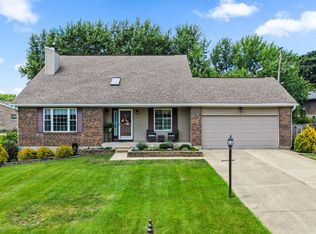
- $315,0003 bd3 ba1.6k sqft934 Wedgewood Dr, Independence, KY 41051For Sale
 MLS ID #644341, The Cindy Shetterly Team, Keller Williams Realty Service. NKMLS
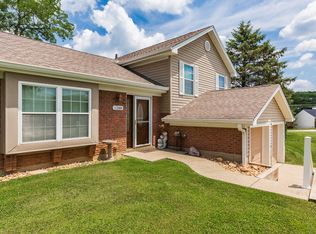
 - $329,9003 bd2 ba1.1k sqft1288 Constitution Dr, Independence, KY 41051For Sale
 MLS ID #644832, Chauntel Enzweiler, Regional Realty. NKMLS
 - $354,9004 bd3 ba1.9k sqft10579 Pepperwood Dr, Independence, KY 41051For Sale
 MLS ID #644233, Denise McCoy, RE/MAX Victory + Affiliates. NKMLS
 - $349,9004 bd4 ba2.4k sqft6352 Pembroke Dr, Independence, KY 41051For Sale
 MLS ID #644919, Denise McCoy, RE/MAX Victory + Affiliates. NKMLS
 - $289,9003 bd3 ba1.1k sqft1245 Shiloh Ct, Independence, KY 41051For SaleMLS ID #644067, Nicole Rankin, Coldwell Banker Realty FM. NKMLS
- $412,0004 bd3 ba2.8k sqft9899 Codyview Dr, Independence, KY 41051For SaleMLS ID #644419, Bradley Treas, Huff Realty - Florence. NKMLS
- $379,0004 bd3 ba2k sqft5169 Dana Harvey Ln, Independence, KY 41051For SaleMLS ID #642153, Cindy Cahill, Cahill Real Estate Services. NKMLS
- $385,0003 bd3 ba1.9k sqft10568 Elderberry Ln, Independence, KY 41051For SaleMLS ID #644814, Denise McCoy, RE/MAX Victory + Affiliates. NKMLS
- $329,9003 bd3 ba1.6k sqft2681 Hilltop Ct, Florence, KY 41042For SaleMLS ID #644884, Carl Kappes, RE/MAX Victory + Affiliates. NKMLS
- $325,0004 bd3 ba1.6k sqft3518 Misty Creek Dr, Erlanger, KY 41018For SaleMLS ID #644050, Lori McClure, Pivot Realty Group. NKMLS
- $325,0004 bd3 ba2k sqft38 Achates Dr, Florence, KY 41042For SaleMLS ID #644591, Carl Kappes, RE/MAX Victory + Affiliates. NKMLS
- $349,9003 bd4 ba1.6k sqft11312 Sheffield Ln, Walton, KY 41094For SaleMLS ID #644111, The Berens Team, Keller Williams Realty Service. NKMLS
- $349,9003 bd3 ba1.8k sqft1351 Theodore Pl, Erlanger, KY 41018For SaleMLS ID #643172, Flor McNally, Keller Williams Advisors. NKMLS
- $364,0004 bd3 ba1.9k sqft3387 Mary Teal Ln, Burlington, KY 41005For SaleMLS ID #644964, Caldwell Group, eXp Realty, LLC. NKMLS
- $260,0003 bd2 ba1.1k sqft820 Cox Rd, Independence, KY 41051For SaleMLS ID #643162, Krista Crone, Coldwell Banker Realty FM. NKMLS
- $476,0005 bd4 ba2.1k sqft820 Flourmill Ct, Independence, KY 41051For SaleMLS ID #644436, Melissa Pryor, RE/MAX Victory + Affiliates. NKMLS
- $319,9003 bd3 ba1.5k sqft3202 Campaign Dr, Hebron, KY 41048For SaleMLS ID #644889, Greg Ryan, Huff Realty - Florence. NKMLS
- $325,0003 bd3 ba1k sqft6766 Crisler Ct, Burlington, KY 41005For SaleMLS ID #644257, Jacob Burdine, Cahill Real Estate Services. NKMLS
- $349,0004 bd3 ba2k sqft6254 Fairoaks Dr, Florence, KY 41042For SaleMLS ID #643444, John Lorms Home Team, Keller Williams Realty Service. NKMLS
- $447,9004 bd3 ba2.3k sqft2819 Bentwood Dr, Independence, KY 41051For SaleMLS ID #643868, Lisa Brandenburg, Huff Realty - Florence. NKMLS
