CHARMING HOBART GEM! Well maintained tri-level home sits on a generous quarter acre. Located in Hobarts desirable school system and just down the street from the famous Hobart Pool, playground and skatepark. If you're looking for somewhere to lay down your roots this home delivers space and location! Nice circle driveway! Newer windows, hot water heater and furnace! Step into this light and bright home with attractive vinyl flooring, an updated kitchen including all appliances, custom white cabinetry, and durable ceramic tile. Enjoy the 3 seasons room stepping out into your private all brick patio, fenced in yard, and both the front and back porch are vinyl trek deck. Upstairs feature's original hardwood in all bedrooms, 2 large closets with organizers (what a dream) and an updated bathroom with double sinks. Lower level rec room offers ideal space for a home office, lounge, or game room! Complete with French doors, a 3/4 updated bathroom, laundry room and gorgeous gas fireplace. Schedule your showing today and see what all this move-in ready Hobart home has to offer!
Pending
$259,900
1076 W 11th St, Hobart, IN 46342
3beds
1,704sqft
Single Family Residence
Built in 1962
10,454 Square Feet Lot
$259,700 Zestimate®
$153/sqft
$-- HOA
What's special
Fenced in yardGorgeous gas fireplaceCustom white cabinetryDurable ceramic tileGenerous quarter acrePrivate all brick patioFrench doors
- 52 days
- 58
- 4
Likely to sell faster than
Zillow last checked:
Listing updated:
Listed by:
Carrie Adelman,
Ginter Realty 219-942-1141
Source: NIRA as distributed by MLS GRID,MLS#: 844461
Facts & features
Interior
Bedrooms & bathrooms
- Bedrooms: 3
- Bathrooms: 2
- Full bathrooms: 1
- 1/2 bathrooms: 1
Rooms
- Room types: Bonus Room, Primary Bedroom, Living Room, Kitchen, Dining Room, Bedroom 3, Bedroom 2
Primary bedroom
- Level: Upper
- Area: 143
- Dimensions: 13.0 x 11.0
Bedroom 2
- Level: Upper
- Area: 90
- Dimensions: 10.0 x 9.0
Bedroom 3
- Level: Upper
- Area: 132
- Dimensions: 12.0 x 11.0
Bonus room
- Level: Main
- Area: 180
- Dimensions: 18.0 x 10.0
Bonus room
- Level: Lower
- Area: 400
- Dimensions: 20.0 x 20.0
Kitchen
- Level: Main
- Area: 200
- Dimensions: 20.0 x 10.0
Living room
- Level: Main
- Area: 260
- Dimensions: 20.0 x 13.0
Heating
- Has Heating (Unspecified Type)
Appliances
- Included: Dryer, Washer, Refrigerator, Range, Dishwasher
- Laundry: Laundry Room
Features
- Double Vanity, Country Kitchen
- Has basement: No
- Number of fireplaces: 1
- Fireplace features: Gas, Lower Level
Interior area
- Total structure area: 1,704
- Total interior livable area: 1,704 sqft
- Finished area above ground: 1,104
Property
Parking
- Parking features: Asphalt, Oversized, Driveway
- Has uncovered spaces: Yes
Features
- Levels: Tri-Level
- Patio & porch: Deck, Rear Porch, Patio, Front Porch
- Exterior features: Fire Pit
- Fencing: Fenced
- Has view: Yes
- View description: Neighborhood
Lot
- Size: 10,454 Square Feet
- Features: Corner Lot, Wooded, Paved
Details
- Parcel number: 451306127009000018
- Special conditions: None
Construction
Type & style
- Home type: SingleFamily
- Property subtype: Single Family Residence
Condition
- New construction: No
- Year built: 1962
Utilities & green energy
- Sewer: Public Sewer
- Water: Public
Community & HOA
Community
- Subdivision: Lake George Plateau 02
HOA
- Has HOA: No
Location
- Region: Hobart
Financial & listing details
- Price per square foot: $153/sqft
- Tax assessed value: $227,500
- Annual tax amount: $2,677
- Date on market: 8/28/2026
- Listing agreement: Exclusive Right To Sell
- Listing terms: Cash,VA Loan,FHA,Conventional
Estimated market value
$259,700
$247,000 - $273,000
$2,265/mo
Price history
| Date | Event | Price |
|---|---|---|
| 9/3/2026 | Pending sale | $259,900$153/sqft |
Source:  NIRA as distributed by MLS GRID #844461 Report a problem NIRA as distributed by MLS GRID #844461 Report a problem | ||
| 8/28/2026 | Listed for sale | $259,900+105.5%$153/sqft |
Source: NIRA as distributed by MLS GRID #844461 Report a problem | ||
| 5/23/2003 | Sold | $126,500+26.5%$74/sqft |
Source: NIRA as distributed by MLS GRID #80746 Report a problem | ||
| 6/2/2000 | Sold | $100,000$59/sqft |
Source: NIRA as distributed by MLS GRID #12294 Report a problem | ||
Public tax history
| Year | Property taxes | Tax assessment |
|---|---|---|
| 2025 | $2,526 +1.9% | $227,500 +7.2% |
| 2024 | $2,479 +5.9% | $212,300 +1.6% |
| 2023 | $2,340 +11.9% | $208,900 +7.2% |
| 2022 | $2,091 +4% | $194,900 +12.3% |
| 2021 | $2,011 +2.7% | $173,500 +3.3% |
| 2020 | $1,958 -9.8% | $167,900 +4.3% |
| 2019 | $2,171 +19.9% | $161,000 +5.2% |
| 2018 | $1,811 +24.6% | $153,100 +20.1% |
| 2017 | $1,453 | $127,500 +1.6% |
| 2016 | $1,453 +3.6% | $125,500 +5.6% |
| 2014 | $1,403 -2% | $118,900 -1% |
| 2013 | $1,432 -18.7% | $120,100 -4.7% |
| 2012 | $1,762 +5.9% | $126,000 -0.3% |
| 2011 | $1,663 -3% | $126,400 -3.4% |
| 2010 | $1,715 | $130,800 |
| 2009 | -- | $130,800 +13.8% |
| 2007 | -- | $114,900 +15.8% |
| 2006 | -- | $99,200 |
| 2005 | -- | $99,200 |
| 2004 | -- | $99,200 +258.1% |
| 2003 | -- | $27,700 |
| 2002 | -- | $27,700 +199.8% |
| 2001 | -- | $9,240 |
Find assessor info on the county website
Monthly payment
Est. payment
Payment breakdown
Explore the cost of this home by adjusting the details. Changes won't be saved.Climate risks
Neighborhood: Lake George
Nearby schools
Schools provided by the listing agent
- Elementary: Joan Martin Elementary School
- Middle: Hobart Middle School
- High: Hobart High School
Source: NIRA as distributed by MLS GRID. This data may not be complete. We recommend contacting the local school district to confirm school assignments for this home.
Similar homes
- $229,9002 bd2 ba1.1k sqft215 N Linda St, Hobart, IN 46342For Sale

 MLS ID #846153, Carrie Adelman, Ginter Realty. NIRA as distributed by MLS GRID
 - $255,0002 bd2 ba1.2k sqft452 Edgewater Dr, Hobart, IN 46342For Sale
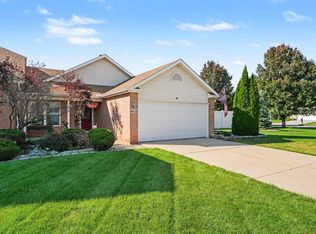 MLS ID #846524, Natalie Martin, Listing Leaders. NIRA as distributed by MLS GRID
 - $279,9004 bd2 ba2.1k sqft2716 Vanderburg St, Lake Station, IN 46405For Sale
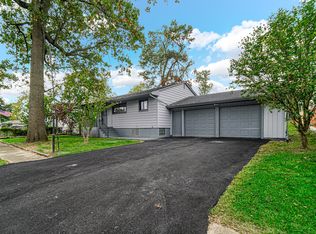 MLS ID #847005, Melissa Yanez, Favela Real Estate, LLC. NIRA as distributed by MLS GRID
 - $215,0002 bd2 ba1.3k sqft224 N Kelly St, Hobart, IN 46342For Sale
 MLS ID #839611, Fernando Alanis, Listing Leaders Northwest. NIRA as distributed by MLS GRID
 - $249,9003 bd1 ba1.1k sqft622 E 54th Ave, Merrillville, IN 46410For SaleMLS ID #845152, Randall Hoyle, American Classic, Hoyle & Co.. NIRA as distributed by MLS GRID
- $280,0004 bd2 ba2.5k sqft436 Piedmont Rd, Valparaiso, IN 46385For SaleMLS ID #843063, Melissa Andress, Listing Leaders Northwest. NIRA as distributed by MLS GRID
- $229,9003 bd2 ba1.3k sqft7585 Wright St, Merrillville, IN 46410For SaleMLS ID #846945, Corrina Whalen, Realty Executives Premier. NIRA as distributed by MLS GRID
- $264,9003 bd2 ba1k sqft2170 W 58th Ave, Merrillville, IN 46410For SaleMLS ID #845083, Lisa Thompson, @properties/Christie's Intl RE. NIRA as distributed by MLS GRID
- $224,9002 bd2 ba1.7k sqft2800 E 73rd Ave, Merrillville, IN 46410For SaleMLS ID #844943, Kristin Phillippe, Century 21 Affiliated. NIRA as distributed by MLS GRID
- $265,0003 bd2 ba1.2k sqft3217 Augusta Blvd, Portage, IN 46368For SaleMLS ID #845947, Jacquelyn Brubaker, Coldwell Banker Real Estate Gr. NIRA as distributed by MLS GRID
- $300,0003 bd2 ba2k sqft5778 Taney Pl, Merrillville, IN 46410For SaleMLS ID #845299, Nicholas Smith, Coldwell Banker Realty. NIRA as distributed by MLS GRID
- $301,0003 bd2 ba1.7k sqft5398 Tulip Ave, Portage, IN 46368For SaleMLS ID #842144, Timothy Good, Keller Williams Preferred Real. NIRA as distributed by MLS GRID
- $310,0003 bd2 ba1.1k sqft112 Fairlane Dr, Hebron, IN 46341For SaleMLS ID #847001, Jayme Hernandez-Fieser, Rock Realty Group LLC. NIRA as distributed by MLS GRID
- $304,9004 bd2 ba2.3k sqft1900 W 58th Pl, Merrillville, IN 46410For SaleMLS ID #845119, Frederick Long, Better Homes and Gardens Real. NIRA as distributed by MLS GRID
- $274,9003 bd2 ba1k sqft5793 Paula Ave, Portage, IN 46368For SaleMLS ID #838225, Nicholas Scalise, Listing Leaders. NIRA as distributed by MLS GRID
- $259,9003 bd2 ba1.2k sqft8410 Gordon Dr, Highland, IN 46322For SaleMLS ID #845421, Michael Glenn, Village Realty of Indiana, Inc. NIRA as distributed by MLS GRID
- $234,9002 bd2 ba1.7k sqft8235 Ellsworth Ct, Merrillville, IN 46410For SaleMLS ID #845047, Sara Krause, BHHS Executive Realty. NIRA as distributed by MLS GRID
- $229,9003 bd2 ba1k sqft3846 Schneider St, Lake Station, IN 46405For SaleMLS ID #843269, Jennifer Johnson-Denardo, Coldwell Banker Real Estate Gr. NIRA as distributed by MLS GRID
