Welcome to this beautifully appointed 3 bedroom, 2 full bath ranch, offering exceptional quality, style, and space throughout! The stunning kitchen features 42-inch cabinetry, granite countertops, stainless steel appliances, and high-end finishes designed to impress. Detailed woodwork adds warmth and character, creating an inviting atmosphere in every room! The full, partially finished basement provides abundant additional living space with endless possibilities for a family room,. home office, gym, or recreational area. As an added convenience, home includes two sets of washers and dryers, one on each floor! Situated on a beautifully landscaped, oversized lot. Combining throughout updates, timeless craftsmanship, and functional living space, this home is truly move-in ready! Home is being sold AS IS
Contingent
$340,000
10764 W Pickford Ave, Beach Park, IL 60099
3beds
1,746sqft
Single Family Residence
Built in 1978
0.37 Acres Lot
$-- Zestimate®
$195/sqft
$-- HOA
What's special
Stunning kitchenBeautifully landscaped oversized lotGranite countertopsStainless steel appliances
- 16 days |
- 928 |
- 71 |
Likely to sell faster than
Zillow last checked:
Listing updated:
Listed by:
Monika Myers 847-962-8560,
Stellar Results Realty
Source: MRED as distributed by MLS GRID,MLS#: 12710797
Facts & features
Interior
Bedrooms & bathrooms
- Bedrooms: 3
- Bathrooms: 2
- Full bathrooms: 2
Rooms
- Room types: No additional rooms
Primary bedroom
- Features: Flooring (Carpet), Bathroom (Full)
- Level: Main
- Area: 195 Square Feet
- Dimensions: 15X13
Bedroom 2
- Features: Flooring (Carpet)
- Level: Main
- Area: 156 Square Feet
- Dimensions: 13X12
Bedroom 3
- Features: Flooring (Carpet)
- Level: Main
- Area: 156 Square Feet
- Dimensions: 13X12
Dining room
- Features: Flooring (Hardwood)
- Level: Main
- Area: 260 Square Feet
- Dimensions: 20X13
Kitchen
- Features: Flooring (Hardwood)
- Level: Main
- Area: 160 Square Feet
- Dimensions: 20X8
Laundry
- Level: Basement
- Area: 300 Square Feet
- Dimensions: 20X15
Living room
- Features: Flooring (Hardwood)
- Level: Main
- Area: 260 Square Feet
- Dimensions: 20X13
Heating
- Natural Gas
Cooling
- Central Air
Appliances
- Included: Range, Microwave, Dishwasher, Refrigerator, Washer, Dryer, Stainless Steel Appliance(s)
- Laundry: Multiple Locations
Features
- Basement: Partially Finished,Full
- Number of fireplaces: 1
Interior area
- Total structure area: 0
- Total interior livable area: 1,746 sqft
Property
Parking
- Total spaces: 2
- Parking features: Asphalt, Concrete, Yes, Garage Owned, Attached, Garage
- Attached garage spaces: 2
Accessibility
- Accessibility features: No Disability Access
Features
- Stories: 1
- Patio & porch: Deck
Lot
- Size: 0.37 Acres
- Features: Corner Lot
Details
- Parcel number: 04331040100000
- Special conditions: Standard
Construction
Type & style
- Home type: SingleFamily
- Property subtype: Single Family Residence
Materials
- Vinyl Siding, Brick
- Roof: Asphalt
Condition
- New construction: No
- Year built: 1978
Utilities & green energy
- Sewer: Public Sewer
- Water: Public
Community & HOA
HOA
- Services included: None
Location
- Region: Beach Park
Financial & listing details
- Price per square foot: $195/sqft
- Tax assessed value: $249,655
- Annual tax amount: $6,944
- Date on market: 7/30/2026
- Ownership: Fee Simple
Estimated market value
Not available
Estimated sales range
Not available
Not available
Price history
| Date | Event | Price |
|---|---|---|
| 7/17/2015 | Sold | $193,400-0.8%$111/sqft |
Source:  MRED as distributed by MLS GRID #08916456 Report a problem MRED as distributed by MLS GRID #08916456 Report a problem | ||
| 5/18/2015 | Pending sale | $194,900$112/sqft |
Source: Coldwell Banker Residential #08916456 Report a problem | ||
| 5/8/2015 | Listed for sale | $194,900$112/sqft |
Source: Coldwell Banker Residential #08916456 Report a problem | ||
Public tax history
| Year | Property taxes | Tax assessment |
|---|---|---|
| 2024 | $7,519 +8.9% | $91,198 +9.6% |
| 2023 | $6,904 -1.3% | $83,210 +14.4% |
| 2022 | $6,993 -2.6% | $72,753 +3.3% |
| 2021 | $7,180 +2.1% | $70,451 +7.5% |
| 2020 | $7,032 +0.4% | $65,520 +5.4% |
| 2019 | $7,003 +0.7% | $62,163 +3.1% |
| 2018 | $6,953 | $60,297 +6.3% |
| 2017 | $6,953 +19.9% | $56,724 +5% |
| 2016 | $5,798 -9.1% | $54,002 +9% |
| 2015 | $6,376 +5.1% | $49,525 -8.5% |
| 2014 | $6,069 -3.9% | $54,154 -3.8% |
| 2012 | $6,318 +2.8% | $56,276 -18.3% |
| 2011 | $6,147 +1.4% | $68,871 -9.4% |
| 2010 | $6,065 +1.5% | $75,991 -7.2% |
| 2009 | $5,976 +0.5% | $81,913 -0.8% |
| 2008 | $5,946 +6.1% | $82,599 +5.7% |
| 2006 | $5,605 +9.4% | $78,122 |
| 2005 | $5,123 +6.1% | -- |
| 2004 | $4,829 +0.9% | -- |
| 2003 | $4,785 +3.9% | -- |
| 2002 | $4,606 +111.5% | -- |
| 2001 | $2,177 -41.2% | $58,725 +3.2% |
| 2000 | $3,703 | $56,909 |
Find assessor info on the county website
Monthly payment
Est. payment
Payment breakdown
Explore the cost of this home by adjusting the details. Changes won't be saved.Climate risks
Neighborhood: 60099
Nearby schools
GreatSchools rating
- 3/10Oak Crest SchoolGrades: PK-5Distance: 0.9 mi
- 3/10Beach Park Middle SchoolGrades: 6-8Distance: 2.5 mi
- 8/10New Tech High - Zion-Benton EastGrades: 9-12Distance: 1.9 mi
Schools provided by the listing agent
- District: 3
Source: MRED as distributed by MLS GRID. This data may not be complete. We recommend contacting the local school district to confirm school assignments for this home.
- $359,7004 bd2 ba2.1k sqft10788 W Pickford Ave, Beach Park, IL 60099Off Market
- $345,6004 bd2 ba1.8k sqft10761 W Fairbanks Ave, Beach Park, IL 60099Off Market
- $370,3003 bd3 ba1.8k sqft10787 W Fairbanks Ave, Beach Park, IL 60099Off Market
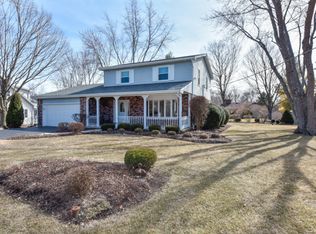
- $---- bd-- ba-- sqft10787 W Fairbanks Ave, Zion, IL 60099Off Market
- $346,2004 bd2 ba1.6k sqft10761 W Pickford Ave, Beach Park, IL 60099Off Market
- $358,6004 bd3 ba1.7k sqft10736 W Pickford Ave, Beach Park, IL 60099Off Market
- $344,1004 bd2 ba1.3k sqft10787 W Pickford Ave, Beach Park, IL 60099Off Market
- $425,8004 bd2 ba2.8k sqft10816 W Pickford Ave, Beach Park, IL 60099Off Market
A local agent can set up tours, give advice and negotiate with sellers.
Similar homes
- $340,0004 bd3 ba1.3k sqft4009 Ridge Rd, Zion, IL 60099Active
 MLS ID #12723902, Alyssa Pimentel, Compass. MRED as distributed by MLS GRID
 - $325,0004 bd2 ba1.2k sqft41588 N Illinois St, Zion, IL 60099Active
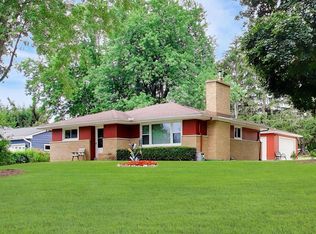 MLS ID #12724891, Sonia Cisternino, @properties Christie's International Real Estate. MRED as distributed by MLS GRID
 - $369,0004 bd3 ba2k sqft38172 N Holdridge Ave, Beach Park, IL 60087Active
 MLS ID #12716419, Deborah Libby, @properties Christie's International Real Estate. MRED as distributed by MLS GRID
 - $349,9003 bd3 ba2k sqft916 Lorelei Dr, Zion, IL 60099Active
 MLS ID #12707913, Thomas Jonites, Worth Clark Realty. MRED as distributed by MLS GRID
 - $398,8004 bd3 ba1.3k sqft9970 W Oak Forest Dr, Beach Park, IL 60099ActiveMLS ID #12699654, Natalia D'Arrigo, Fulton Grace Realty. MRED as distributed by MLS GRID
- $399,9993 bd3 ba2.3k sqft12738 W 27th Pl, Beach Park, IL 60099Price ChangeMLS ID #12718062, Mark Quesada, Black Label Realty Co.. MRED as distributed by MLS GRID
- $370,0003 bd2 ba2.1k sqft3240 Mini Dr, Wadsworth, IL 60083ActiveMLS ID #12710078, Nigel Gillett, Compass. MRED as distributed by MLS GRID
- $275,0003 bd1 ba1.1k sqft(Undisclosed Address), Zion, IL 60099NewMLS ID #12727987, Catrice Holmes, Coldwell Banker Realty. MRED as distributed by MLS GRID
- $319,0004 bd4 ba1.7k sqft2615 4th St, Winthrop Harbor, IL 60096Price ChangeMLS ID #12714603, Mini Samuel, CSC, NextHome Dream Big Realty. MRED as distributed by MLS GRID
- $359,0003 bd3 ba2.1k sqft2011 Sunset Ct, Zion, IL 60099ActiveMLS ID #12694575, David Moreno, Redfin Corporation. MRED as distributed by MLS GRID
- $380,0003 bd3 ba2k sqft4619 Cornerstone Dr, Winthrop Harbor, IL 60096ActiveMLS ID #12726053, Christopher Paul, Redfin Corporation. MRED as distributed by MLS GRID
- $350,0003 bd3 ba1.7k sqft824 Paine Ave, Lindenhurst, IL 60046ActiveMLS ID #12728037, Devin K Melendez, Compass. MRED as distributed by MLS GRID
- $363,0004 bd2 ba2.1k sqft419 Deerpath Dr, Lindenhurst, IL 60046Price ChangeMLS ID #12723861, Kari Wilson, Real Broker, LLC. MRED as distributed by MLS GRID
- $425,0003 bd3 ba1.4k sqft13164 W Hart St, Wadsworth, IL 60083ActiveMLS ID #12713237, Patrick Komperda, Real Broker, LLC. MRED as distributed by MLS GRID
- $349,9003 bd4 ba2k sqft17 Hillcrest Ave, Fox Lake, IL 60020NewMLS ID #12733065, Jack Sheetz, Baird & Warner. MRED as distributed by MLS GRID
- $399,0003 bd2 ba1.1k sqft38392 N 8th St, Spring Grove, IL 60081NewMLS ID #12719970, Pat Smarto, ABR,CNC,E-PRO,GRI,SFR,SRES, Lakes Realty Group. MRED as distributed by MLS GRID
- $327,0003 bd2 ba1.1k sqft645 Stout Ct, Gurnee, IL 60031ActiveMLS ID #12713924, Erin Booker, Engel & Voelkers Chicago North Shore. MRED as distributed by MLS GRID
- $350,0003 bd2 ba1.8k sqft611 Parkway Ave, Antioch, IL 60002Price ChangeMLS ID #12721397, Jerry Cox, Vylla Home. MRED as distributed by MLS GRID
- $288,5003 bd2 ba1.9k sqft715 N County St, Waukegan, IL 60085ActiveMLS ID #12684116, Nicole Luscombe, Banga Realty. MRED as distributed by MLS GRID
- $339,9003 bd3 ba2.2k sqft8566 Cedar St, Fox Lake, IL 60020Price ChangeMLS ID #12640273, Tracy Sibley, ABR, Stellar Results Realty. MRED as distributed by MLS GRID
