This Home has EVERYTHING YOU are looking for! Welcome to this beautifully updated North Stockton home located in Waterford Estates! Offering 4 spacious bedrooms with the flexibility of a possible 5th bedroom, and 2.5 bathrooms, and a floor plan designed for both everyday living and entertaining. Beautifully remodeled kitchen featuring quartz countertops, updated cabinetry, stainless steel appliances, abundant storage, and a large island that opens seamlessly to the spacious family room. High ceilings and expansive windows fill the home with natural light, creating a bright and inviting atmosphere throughout. The generous-sized primary suite and bathroom feature a custom walk-in closet and an updated vanity with quartz countertops. Step outside to your own private backyard oasis featuring a sparkling swimming pool and heated spa, perfect for cooling off on warm summer days and entertaining guests. The spacious yard offers plenty of room to enjoy California outdoor living! Additional highlights include a 3-car garage with an upstairs laundry room with a utility sink, and a desirable location close to parks, shopping, restaurants, and within the highly sought-after Lodi Unified School District. Combining stylish updates, generous living spaces, and resort-style amenities, this move-in-ready home is one you won't want to miss!
Pending
$639,999
10769 Sea Bright Ln, Stockton, CA 95209
4beds
2,463sqft
:
Get pre-qualified$4,273/mo
Single Family Residence
Built in 2006
6,621 Square Feet Lot
$632,300 Zestimate®
$260/sqft
$-- HOA
What's special
Private backyard oasisSparkling swimming poolStylish updatesCustom walk-in closetHigh ceilingsQuartz countertopsBeautifully remodeled kitchen
- 22 days |
- 1,254 |
- 110 |
Likely to sell faster than
Zillow last checked:
Listing updated:
Listed by:
Evelyn Serrano DRE #01968244 209-405-9365,
BHGRE Integrity Real Estate
Source: MetroList Services of CA,MLS#: 226083749Originating MLS: MetroList Services, Inc.
Facts & features
Interior
Bedrooms & bathrooms
- Bedrooms: 4
- Bathrooms: 3
- Full bathrooms: 2
- Partial bathrooms: 1
Primary bedroom
- Features: Walk-In Closet
Primary bathroom
- Features: Shower Stall(s), Double Vanity, Soaking Tub, Walk-In Closet(s), Quartz
Dining room
- Features: Dining/Family Combo, Formal Area
Kitchen
- Features: Pantry Closet, Quartz Counter, Island w/Sink, Kitchen/Family Combo
Heating
- Central
Cooling
- Central Air
Appliances
- Included: Free-Standing Gas Range, Free-Standing Refrigerator, Gas Water Heater, Dishwasher, Microwave, Free-Standing Gas Oven
- Laundry: Cabinets, Sink, Upper Level, Inside Room
Features
- Flooring: Carpet, Tile, Luxury Vinyl Plank
- Number of fireplaces: 1
- Fireplace features: Insert, Gas Starter
Interior area
- Total structure area: 0
- Total interior livable area: 2,463 sqft
Video & virtual tour
Property
Parking
- Total spaces: 6
- Parking features: 24'+ Deep Garage, Electric Vehicle Charging Station(s), Tandem, Garage Door Opener, Uncovered Parking Spaces 2+
- Garage spaces: 3
- Uncovered spaces: 3
Features
- Levels: Two
- Stories: 2
- Has private pool: Yes
- Pool features: In Ground, Pool/Spa Combo, Gas Heat, Gunite
- Fencing: Wood
Lot
- Size: 6,621 Square Feet
- Features: Auto Sprinkler F&R, Grass Artificial, Low Maintenance
Details
- Additional structures: Gazebo
- Zoning: SFR
- Special conditions: Standard
Construction
Type & style
- Home type: SingleFamily
- Property subtype: Single Family Residence
Materials
- Stucco, Frame, Wood
- Foundation: Concrete, Slab
- Roof: Tile
Condition
- Year built: 2006
Utilities & green energy
- Electric: 220 Volts
- Sewer: Public Sewer
- Water: Public
- Utilities for property: Public, Sewer In & Connected, Solar
Green energy
- Energy generation: Solar
Community & HOA
Location
- Region: Stockton
Financial & listing details
- Price per square foot: $260/sqft
- Price range: $640K - $640K
- Date on market: 7/2/2026
Estimated market value
$632,300
$601,000 - $664,000
$2,962/mo
Price history
| Date | Event | Price |
|---|---|---|
| 7/13/2026 | Pending sale | $639,999$260/sqft |
Source: MetroList Services of CA #226083749 Report a problem | ||
| 7/2/2026 | Listed for sale | $639,999$260/sqft |
Source: MetroList Services of CA #226083749 Report a problem | ||
Public tax history
Tax history is unavailable.
Monthly payment
Est. payment
Payment breakdown
Explore the cost of this home by adjusting the details. Changes won't be saved.Climate risks
Neighborhood: Spanos Park East
Nearby schools
GreatSchools rating
- 6/10John Muir Elementary SchoolGrades: K-6Distance: 0.5 mi
- 4/10Christa McAuliffe Middle SchoolGrades: 7-8Distance: 1.3 mi
- 5/10Bear Creek High SchoolGrades: 9-12Distance: 0.5 mi
- $609,1004 bd2 ba2.4k sqft10769 Sea Bright Dr, Stockton, CA 95209Off Market
- $553,4004 bd2 ba2.1k sqft10781 Sea Bright Dr, Stockton, CA 95209Off Market
- $545,0004 bd2 ba2.1k sqft10781 Sea Bright Ln, Stockton, CA 95209Off Market

- $524,4004 bd2 ba1.8k sqft10757 Sea Bright Dr, Stockton, CA 95209Off Market
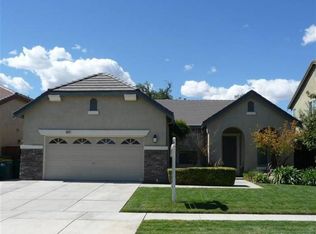
- $534,3004 bd2 ba1.8k sqft10757 Sea Bright Ln, Stockton, CA 95209Off Market
- $563,3004 bd2 ba2.1k sqft10745 Sea Bright Dr, Stockton, CA 95209Off Market
- $752,0004 bd3 ba3.7k sqft10744 Beachcomber Dr, Stockton, CA 95209Off Market
- $637,8004 bd2 ba3.3k sqft10758 Beachcomber Dr, Stockton, CA 95209Off Market
A local agent can set up tours, give advice and negotiate with sellers.
A local lender can help you make sure your offer is ready when you are.
Similar homes
- $690,0005 bd4 ba2.9k sqft10433 Lone Star Way, Stockton, CA 95209For Sale
 MLS ID #41139262, Timothy Eng. Bay East AOR
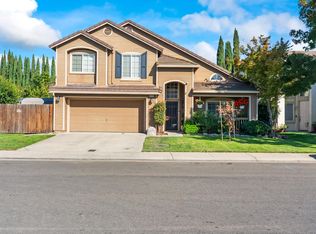
 - $639,9005 bd3 ba2.1k sqft4097 Black Butte Cir, Stockton, CA 95209For Sale
 MLS ID #225134936, Valerie Brand. MetroList Services of CA
 - $479,0004 bd3 ba1.9k sqft1238 Chaparral Way, Stockton, CA 95209For Sale
 MLS ID #226091900, Daisy Anson. MetroList Services of CA
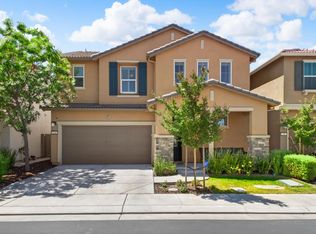
 - $585,0004 bd3 ba2.1k sqft144 Molveno Dr, Stockton, CA 95209For Sale
 MLS ID #226066102, Rocelie Rodgers. MetroList Services of CA
 - $739,9004 bd3 ba2.3k sqft4231 Pinehurst Cir, Stockton, CA 95219For SaleMLS ID #226093054, Randy Thomas. MetroList Services of CA
- $500,0003 bd3 ba1.7k sqft10853 Orta Ln, Stockton, CA 95209For SaleMLS ID #226091485, Christina O'Neal. MetroList Services of CA
- $619,9004 bd3 ba2.4k sqft10024 Denali Ln, Stockton, CA 95219For SaleMLS ID #226080725, Gurpiar Sidhu. MetroList Services of CA
- $659,9995 bd4 ba2.5k sqft10816 Merritt Dr, Stockton, CA 95219For SaleMLS ID #226063657, Trevor Matthews. MetroList Services of CA
- $574,9995 bd3 ba2.7k sqft6674 Crestview Cir, Stockton, CA 95219For SaleMLS ID #226082563, Jose Alfredo Ochoa Chavez DRE #02052165, BarbCo. SFAR
- $650,0003 bd2 ba2k sqft10908 Monomoy Way, Stockton, CA 95219For SaleMLS ID #226077766, John Anderson. MetroList Services of CA
- $560,0004 bd3 ba2.1k sqft6901 Wamasquid Ln, Stockton, CA 95219For SaleMLS ID #226081930, Sonya Hanker. MetroList Services of CA
- $599,0004 bd3 ba1.9k sqft6828 Oakum Way, Stockton, CA 95219For SaleMLS ID #41138077, LaWanda Burkhalter. CCAR
- $639,9004 bd3 ba2.2k sqft2639 Creekside Dr, Lodi, CA 95242For SaleMLS ID #226056181, Norma Halstead. MetroList Services of CA
- $649,5004 bd3 ba2.2k sqft2627 Tejon St, Lodi, CA 95242For SaleMLS ID #41137352, Daryl Temple. Bay East AOR
- $529,9995 bd3 ba2.2k sqft7006 Bridgeport Cir, Stockton, CA 95207For SaleMLS ID #226080357, Josue Serrano. MetroList Services of CA
- $679,9904 bd4 ba3.1k sqft10933 Monomoy Way, Stockton, CA 95219For SaleMLS ID #226006399, Harshdeep Kaur. MetroList Services of CA
- $584,9993 bd2 ba2.2k sqft5330 Covey Creek Cir, Stockton, CA 95207For SaleMLS ID #226072147, Barbara Zaragoza. MetroList Services of CA
- $685,0003 bd2 ba2.1k sqft101 Mokelumne River Dr, Lodi, CA 95240For SaleMLS ID #226092079, Ashlee Prudhel. MetroList Services of CA
- $567,0004 bd2 ba2k sqft9524 Priscilla Ln, Stockton, CA 95212For SaleMLS ID #226023433, Jonathan Louis Castaing DRE #02323501, Lisa Drake Properties. SFAR
- $715,0004 bd3 ba2.8k sqft2308 Heavenly Way, Lodi, CA 95242For SaleMLS ID #226072623, Buddy D'Amico DRE #02117719, eXp Realty of Northern CA Inc.. SFAR
Local buyer's agents are ready to help
