2022 Townhome in a gated community on the western edge of Las Vegas and close to the Mt. Charleston Mountain Range! Espresso Cabinets, stainless steel kitchen appliances and breakfast bar/nook! Laundry and all three bedrooms on second floor. Two car finished garage and more!
Active under contract
$350,000
10775 Ditchburn Ct, Las Vegas, NV 89166
3beds
1,275sqft
:
Get pre-qualified$2,367/mo
Townhouse
Built in 2022
1,742 Square Feet Lot
$348,500 Zestimate®
$275/sqft
$112/mo HOA
What's special
Stainless steel kitchen appliancesTwo car finished garageEspresso cabinets
- 33 days |
- 255 |
- 12 |
Zillow last checked:
Listing updated:
Listed by:
Thomas E. Fraley Jr S.0069594 (702)400-8816,
Coldwell Banker Premier
Source: LVR,MLS#: 2795504 Originating MLS: Greater Las Vegas Association of Realtors Inc
Originating MLS: Greater Las Vegas Association of Realtors IncFacts & features
Interior
Bedrooms & bathrooms
- Bedrooms: 3
- Bathrooms: 3
- Full bathrooms: 2
- 1/2 bathrooms: 1
Primary bedroom
- Description: Upstairs,Walk-In Closet(s)
- Dimensions: 13x12
Bedroom 2
- Description: Ceiling Light,Closet
- Dimensions: 11x11
Bedroom 3
- Description: Ceiling Light,Closet
- Dimensions: 11x11
Primary bathroom
- Description: Double Sink,Shower Only
Family room
- Description: Downstairs
- Dimensions: 11x16
Kitchen
- Description: Breakfast Bar/Counter,Stainless Steel Appliances
Heating
- Central, Gas
Cooling
- Central Air, Electric
Appliances
- Included: Dryer, Dishwasher, Disposal, Gas Range, Gas Water Heater, Microwave, Refrigerator, Washer
- Laundry: Gas Dryer Hookup, Laundry Closet, Upper Level
Features
- Window Treatments
- Flooring: Carpet, Tile
- Windows: Blinds, Low-Emissivity Windows
- Has fireplace: No
Interior area
- Total structure area: 1,275
- Total interior livable area: 1,275 sqft
Video & virtual tour
Property
Parking
- Total spaces: 2
- Parking features: Attached, Finished Garage, Garage, Garage Door Opener, Guest
- Attached garage spaces: 2
Features
- Stories: 2
- Patio & porch: Patio
- Exterior features: Patio
- Fencing: None
Lot
- Size: 1,742 Square Feet
- Features: Landscaped, None, Rocks
Details
- Parcel number: 12625214189
- Zoning description: Multi-Family
- Horse amenities: None
Construction
Type & style
- Home type: Townhouse
- Architectural style: Two Story
- Property subtype: Townhouse
- Attached to another structure: Yes
Materials
- Frame, Stucco
- Roof: Tile
Condition
- Resale
- Year built: 2022
Utilities & green energy
- Electric: Photovoltaics None
- Sewer: Public Sewer
- Water: Public
- Utilities for property: Cable Available
Green energy
- Energy efficient items: Windows
Community & HOA
Community
- Subdivision: Centennial Heights Twnhms - Phase 1
HOA
- Has HOA: Yes
- Amenities included: Gated
- Services included: Maintenance Grounds, Security
- HOA fee: $112 monthly
- HOA name: Centennial Heights
- HOA phone: 928-776-4479
Location
- Region: Las Vegas
Financial & listing details
- Price per square foot: $275/sqft
- Tax assessed value: $320,849
- Annual tax amount: $3,681
- Date on market: 6/28/2026
- Listing agreement: Exclusive Right To Sell
- Listing terms: Cash,Conventional,FHA,VA Loan
- Ownership: Single Family Residential
Estimated market value
$348,500
$331,000 - $366,000
$1,998/mo
Price history
| Date | Event | Price |
|---|---|---|
| 7/18/2026 | Contingent | $350,000$275/sqft |
Source:  LVR #2795504 Report a problem LVR #2795504 Report a problem | ||
| 6/28/2026 | Listed for sale | $350,000+19344.4%$275/sqft |
Source: LVR #2795504 Report a problem | ||
| 4/1/2026 | Sold | $1,800-99.5%$1/sqft |
Source: CB Premier Realty solds #5cd74822266bac39c6f9c6df769329a1 Report a problem | ||
| 4/1/2026 | Listed for sale | $355,000$278/sqft |
Source: LVR #2714756 Report a problem | ||
| 3/30/2026 | Contingent | $355,000$278/sqft |
Source: LVR #2714756 Report a problem | ||
| 1/25/2026 | Listing removed | $1,800$1/sqft |
Source: LVR #2734376 Report a problem | ||
| 11/12/2025 | Listed for rent | $1,800-14.3%$1/sqft |
Source: LVR #2734376 Report a problem | ||
| 8/30/2025 | Listed for sale | $355,000+8.8%$278/sqft |
Source: LVR #2714756 Report a problem | ||
| 10/1/2024 | Listing removed | $2,100$2/sqft |
Source: LVR #2612367 Report a problem | ||
| 8/28/2024 | Listed for rent | $2,100$2/sqft |
Source: LVR #2612367 Report a problem | ||
| 12/18/2023 | Listing removed | -- |
Source: LVR #2529054 Report a problem | ||
| 12/17/2023 | Listed for rent | $2,100$2/sqft |
Source: LVR #2529054 Report a problem | ||
| 12/17/2023 | Listing removed | -- |
Source: Zillow Rentals Report a problem | ||
| 10/27/2023 | Price change | $2,100-6.7%$2/sqft |
Source: Zillow Rentals Report a problem | ||
| 10/22/2023 | Price change | $2,250-4.3%$2/sqft |
Source: Zillow Rentals Report a problem | ||
| 9/15/2023 | Listed for rent | $2,350-13%$2/sqft |
Source: Zillow Rentals Report a problem | ||
| 8/16/2023 | Listing removed | -- |
Source: Zillow Rentals Report a problem | ||
| 7/12/2023 | Listed for rent | $2,700$2/sqft |
Source: Zillow Rentals Report a problem | ||
| 11/28/2022 | Sold | $326,398$256/sqft |
Source: Public Record Report a problem | ||
| 8/17/2022 | Listing removed | -- |
Source:  Lennar Homes Report a problem Lennar Homes Report a problem | ||
| 8/10/2022 | Price change | $326,398-8.8%$256/sqft |
Source: Lennar Homes Report a problem | ||
| 7/8/2022 | Listed for sale | $357,990$281/sqft |
Source: Lennar Homes Report a problem | ||
Public tax history
| Year | Property taxes | Tax assessment |
|---|---|---|
| 2026 | $3,684 +1.1% | $112,297 -1% |
| 2025 | $3,645 +8% | $113,376 +281.1% |
| 2024 | $3,376 +318.7% | $29,750 +21.4% |
| 2023 | $806 +0% | $24,500 |
| 2022 | $806 | $24,500 |
Find assessor info on the county website
Monthly payment
Est. payment
Payment breakdown
Explore the cost of this home by adjusting the details. Changes won't be saved.Climate risks
Neighborhood: Centennial Hills
Nearby schools
GreatSchools rating
- 8/10Marshall C Darnell Elementary SchoolGrades: PK-5Distance: 1.7 mi
- 6/10Edmundo Eddie Escobedo Sr Middle SchoolGrades: 6-8Distance: 1.8 mi
- 4/10Centennial High SchoolGrades: 9-12Distance: 1 mi
Schools provided by the listing agent
- Elementary: Darnell, Marshall C,Darnell, Marshall C
- Middle: Escobedo Edmundo
- High: Centennial
Source: LVR. This data may not be complete. We recommend contacting the local school district to confirm school assignments for this home.
- $350,0003 bd3 ba1.3k sqft10777 Ditchburn Ct UNIT 0, Las Vegas, NV 89166Sold

- $350,0003 bd3 ba1.3k sqft10777 Ditchburn Ct, Las Vegas, NV 89166Sold
- $350,0003 bd3 ba1.2k sqft10773 Ditchburn Ct, Las Vegas, NV 89166Sold
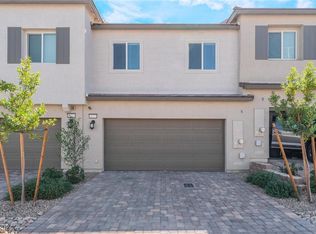
- $372,1004 bd3 ba1.4k sqft10779 Ditchburn Ct, Las Vegas, NV 89166Off Market
- $340,3003 bd3 ba1.3k sqft10771 Ditchburn Ct, Las Vegas, NV 89166Off Market
- $374,8004 bd3 ba1.4k sqft10769 Ditchburn Ct, Las Vegas, NV 89166Off Market
- $327,1003 bd3 ba1.1k sqft10774 Briset Ct, Las Vegas, NV 89166Off Market
- $350,0003 bd3 ba1.2k sqft10772 Briset Ct, Las Vegas, NV 89166Sold
A local agent can set up tours, give advice and negotiate with sellers.
Similar homes
- $380,0003 bd3 ba1.8k sqft10079 Vibrant Moon Ave, Las Vegas, NV 89129For Sale
 MLS ID #2791916, Angela Ortaliza, Alo Group Real Estate LLC. LVR
 - $374,9002 bd2 ba1.2k sqft3401 Conan St Unit 103, Las Vegas, NV 89129For Sale
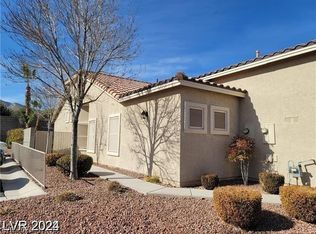 MLS ID #2772275, Brandy J. White Elk, Innovative Real Estate Strateg. LVR
 - $349,0183 bd3 ba1.4k sqft7320 Camden Pine Ave, Las Vegas, NV 89129For Sale
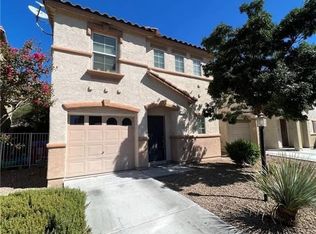 MLS ID #2775452, Edwin N. Riley, Gavish Real Estate and PM. LVR
 - $385,0003 bd3 ba1.4k sqft3242 Cheltenham St, Las Vegas, NV 89129For Sale
 MLS ID #2789047, Nikki Kingham, Compass Realty & Management. LVR
 - $350,0003 bd3 ba1.2k sqft7486 Vernal St, Las Vegas, NV 89139For SaleMLS ID #2803385, Tina L. Wong, Realty ONE Group, Inc. LVR
- $409,9003 bd2 ba1.2k sqft10404 Frostburg Ln, Las Vegas, NV 89134For SaleMLS ID #2772409, Brandy J. White Elk, Innovative Real Estate Strateg. LVR
- $--3 bd2 ba1.2k sqft2503 River Oaks Dr, Las Vegas, NV 89156AuctionAuction.com 2
- $364,9003 bd3 ba1.4k sqft924 Angel Star Ln, Las Vegas, NV 89145For SaleMLS ID #2771232, Antoine W. Tawfik, Signature Real Estate Group. LVR
- $324,9003 bd2 ba1.1k sqft5250 S Rainbow Blvd Unit 1010, Las Vegas, NV 89118For SaleMLS ID #2801830, Angel Bothof, Angel Bothof. LVR
- $415,0004 bd3 ba1.6k sqft7209 Indian Path Cir, Las Vegas, NV 89128For SaleMLS ID #2804977, Miaofen Hsu, NVWM Realty. LVR
- $369,9003 bd2 ba1k sqft4795 Via San Andros, Las Vegas, NV 89103For SaleMLS ID #2777573, Angel Bothof, Angel Bothof. LVR
- $290,0003 bd3 ba1.4k sqft5012 Sublight Ave, Las Vegas, NV 89108For SaleMLS ID #2793062, Robert L. Schlegel, Elite Realty. LVR
- $239,9982 bd2 ba1k sqft8250 N Grand Canyon Dr Unit 2026, Las Vegas, NV 89166For SaleMLS ID #2782706, Leila W. Mingarelli, Simply Vegas. LVR
- $374,9983 bd3 ba1.5k sqft6882 Magenta Moon St, North Las Vegas, NV 89086For SaleMLS ID #2789799, Andrew J. Arevalo, Simply Vegas. LVR
- $525,0003 bd3 ba1.7k sqft11593 Cedar Shore Ave, Las Vegas, NV 89138For SaleMLS ID #2797294, Kyung Hee Park, United Realty Group. LVR
- $390,0003 bd2 ba1.3k sqft6230 Runestone St, Las Vegas, NV 89148For SaleMLS ID #2793487, Darin C. Stratton, Platinum Real Estate Prof. LVR
- $429,9003 bd3 ba1.5k sqft7963 Laurena Ave, Las Vegas, NV 89147For SaleMLS ID #2760340, Osceola S. Brunson, Raintree Real Estate. LVR
- $399,0002 bd2 ba990 sqft1608 Joshua Tree Ct, Las Vegas, NV 89108For SaleMLS ID #2802632, Roshanak Poursamadi, Realty ONE Group, Inc. LVR
- $280,0003 bd3 ba1.7k sqft2857 Calle Del Oro, Las Vegas, NV 89120For SaleMLS ID #2755615, Israel Sanchez-Bahena, Keller Williams MarketPlace. LVR
- $259,0002 bd2 ba1k sqft5250 S Rainbow Blvd Unit 1029, Las Vegas, NV 89118For SaleMLS ID #2803825, Ethel Macasaquit, Signature Real Estate Group. LVR
