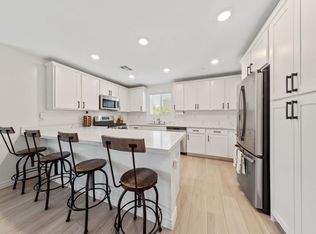
The kitchen, living and dining rooms are situated among a convenient and contemporary open floorplan on the first level, great for enjoying shared moments with loved ones and entertaining. Three bedrooms are found upstairs, including the owner's suite with a spa-like bathroom and walk-in closet.
Pre-foreclosure
Est. $365,300
10776 Clarence Ct, Las Vegas, NV 89166
3beds
1,366sqft
Townhouse
Built in 2022
1,742 Square Feet Lot
$365,300 Zestimate®
$267/sqft
$-- HOA
Overview
- 78 days |
- 6 |
- 0 |
Facts & features
Interior
Bedrooms & bathrooms
- Bedrooms: 3
- Bathrooms: 3
- Full bathrooms: 2
- 1/2 bathrooms: 1
Heating
- Forced air
Cooling
- Central
Features
- Flooring: Concrete
Interior area
- Total interior livable area: 1,366 sqft
Property
Parking
- Total spaces: 2
- Parking features: Garage - Attached
Features
- Exterior features: Stucco
Lot
- Size: 1,742 Square Feet
Details
- Parcel number: 12625214209
Construction
Type & style
- Home type: Townhouse
Materials
- Frame
- Roof: Other
Condition
- Year built: 2022
Community & HOA
Location
- Region: Las Vegas
Financial & listing details
- Price per square foot: $267/sqft
- Tax assessed value: $329,949
- Annual tax amount: $3,640
Foreclosure details
Estimated market value
$365,300
$347,000 - $384,000
$2,054/mo
Price history
| Date | Event | Price |
|---|---|---|
| 8/10/2022 | Sold | $385,663$282/sqft |
Source: Public Record Report a problem | ||
| 6/2/2022 | Listed for sale | $385,663$282/sqft |
Source:  Lennar Homes Report a problem Lennar Homes Report a problem | ||
Public tax history
| Year | Property taxes | Tax assessment |
|---|---|---|
| 2026 | $3,640 +3% | $115,482 -1.1% |
| 2025 | $3,533 +3% | $116,764 +292.5% |
| 2024 | $3,431 +325.6% | $29,750 +21.4% |
| 2023 | $806 +0% | $24,500 |
| 2022 | $806 | $24,500 |
Find assessor info on the county website
Monthly payment
Climate risks
Neighborhood: Centennial Hills
Nearby schools
GreatSchools rating
- 8/10Marshall C Darnell Elementary SchoolGrades: PK-5Distance: 1.7 mi
- 6/10Edmundo Eddie Escobedo Sr Middle SchoolGrades: 6-8Distance: 1.8 mi
- 4/10Centennial High SchoolGrades: 9-12Distance: 1 mi
Schools provided by the listing agent
- Elementary: Kenneth Divich Elementary School
- Middle: Edmundo "Eddie" Escobedo Sr. Middle Scho
- High: Centennial High School
- District: Clark County School District
Source: The MLS. This data may not be complete. We recommend contacting the local school district to confirm school assignments for this home.
- $376,7004 bd3 ba1.4k sqft10778 Clarence Ct, Las Vegas, NV 89166Off Market
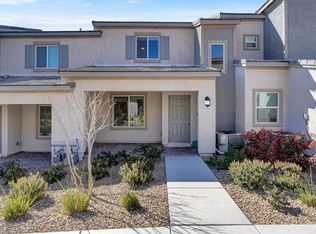
- $348,0003 bd3 ba1.2k sqft10774 Clarence Ct, Las Vegas, NV 89166Sold
- $345,0003 bd3 ba1.2k sqft10772 Clarence Ct, Las Vegas, NV 89166Sold

- $382,6003 bd2 ba1.3k sqft10770 Clarence Ct, Las Vegas, NV 89166Off Market
- $400,0004 bd3 ba1.4k sqft6084 Rathbone St, Las Vegas, NV 89166Sold
- $384,3004 bd3 ba1.4k sqft10768 Clarence Ct, Las Vegas, NV 89166Off Market
- $375,0003 bd3 ba1.3k sqft10777 Briset Ct, Las Vegas, NV 89166Sold
- $334,4003 bd3 ba1.1k sqft10775 Briset Ct, Las Vegas, NV 89166Off Market
Similar homes
- $360,0003 bd3 ba1.3k sqft6439 Wide Sky St, Las Vegas, NV 89166For Sale
 MLS ID #2807726, Donna C. Moretti, Coldwell Banker Premier. LVR
 - $357,0003 bd3 ba1.3k sqft6198 Foxes Dale St, Las Vegas, NV 89166For Sale
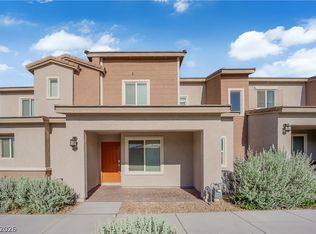 MLS ID #2799580, Teresa Lynn, Keller Williams Realty Las Veg. LVR
 - $399,0004 bd3 ba1.4k sqft6138 Foxes Dale St, Las Vegas, NV 89166For Sale
 MLS ID #2781156, Ana D. Tracy, Real Broker LLC. LVR
 - $389,9994 bd3 ba1.4k sqft10713 Bendmore Ct, Las Vegas, NV 89166For Sale
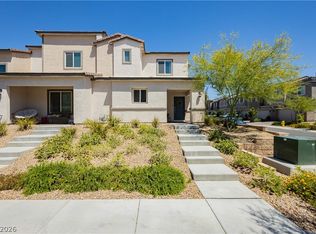 MLS ID #2778721, Alyse A. Tenney, eXp Realty. LVR
 - $360,0003 bd3 ba1.2k sqft6252 Foxes Dale St, Las Vegas, NV 89166For SaleMLS ID #2794413, Steve P. Hawks, Platinum Real Estate Prof. LVR
- $350,0003 bd3 ba1.2k sqft6236 Foxes Dale St, Las Vegas, NV 89166For SaleMLS ID #2794561, Shyla R. Magee, Real Broker LLC. LVR
- $--3 bd3 ba1.5k sqft10714 Myrtle Grove Ave, Las Vegas, NV 89166AuctionAuction.com 2
- $349,0003 bd3 ba1.2k sqft6308 Foxes Dale St, Las Vegas, NV 89166For SaleMLS ID #2795707, Trish Williams, Keller Williams MarketPlace. LVR
- $415,0003 bd3 ba1.6k sqft6839 Quindio St, Las Vegas, NV 89166For SaleMLS ID #2806452, Karina Arroyo-Mendoza, Galindo Group Real Estate. LVR
- $405,0004 bd3 ba1.6k sqft10225 Yarmouth Sea Ct, Las Vegas, NV 89166For SaleMLS ID #2805607, Shana Wilgar, Atlas NV, LLC. LVR
- $384,9903 bd3 ba1.3k sqft10718 Myrtle Grove Ave, Las Vegas, NV 89166For SaleMLS ID #2804570, Gissele Tejada, Galindo Group Real Estate. LVR
- $394,9004 bd3 ba1.4k sqft6318 Foxes Dale St, Las Vegas, NV 89166For SaleMLS ID #2783736, Marc A. Capri, Wynn Realty Group. LVR
- $425,0003 bd3 ba1.6k sqft10228 Yarmouth Sea Ct, Las Vegas, NV 89166For SaleMLS ID #2807187, Brian Grenga, Compass Realty & Management. LVR
- $360,0003 bd3 ba1.6k sqft10450 Gold Shadow Ave, Las Vegas, NV 89129For SaleMLS ID #2789387, Annette Hoyt, Petra Realty Group. LVR
- $345,0003 bd3 ba1.4k sqft6916 Stratham Hill St, Las Vegas, NV 89166For SaleMLS ID #2768218, Brandy J. White Elk, Innovative Real Estate Strateg. LVR
- $385,0003 bd3 ba1.6k sqft7242 Regent Pond St, Las Vegas, NV 89166For SaleMLS ID #2782003, Tony R. Augay, Signature Real Estate Group. LVR
- $369,9903 bd3 ba1.6k sqft7128 Cabin Fever St Unit 103, Las Vegas, NV 89149For SaleMLS ID #2800397, Brian F. Burrows, Keller Williams VIP. LVR
- $435,0003 bd3 ba1.9k sqft10600 Capitol Peak Ave, Las Vegas, NV 89166For SaleMLS ID #2804322, Daniel Mumm, Huntington & Ellis, A Real Est. LVR
- from $369,9903 bd3 ba1.4k sqftJones Plan, Orion Heights, Las Vegas, NV 89149New ConstructionLennar Homes
- $454,0003 bd3 ba1.9k sqft6856 Quindio St, Las Vegas, NV 89166For SaleMLS ID #2807017, Supriya A. Mirchandani, M Realty. LVR
