Welcome home to 1079 Hearthridge Lane in the desirable Hearthridge community of Manchester Township! Located within the highly sought-after Central York School District, this well-maintained townhome offers approximately 1,700 square feet of finished living space, including a beautifully finished walkout lower level to a finished patio. The main level features a bright and inviting living area, a spacious eat-in kitchen with granite countertops, and convenient access to the rear deck overlooking open green space—perfect for relaxing and enjoying the incredible sunsets. Upstairs, you'll find two generously sized bedrooms, including a primary bedroom with a large walk-in closet, along with a full bath. The finished lower level provides valuable additional living space ideal for a family room, home office, recreation area, or guest retreat, complete with walkout access to the backyard. Recent improvements include a newer roof, adding peace of mind for the next owner. Enjoy low-maintenance living with HOA services that include lawn care, snow removal, and common area maintenance. Conveniently located near shopping, dining, parks, major commuter routes, and all that York has to offer, this move-in ready home combines comfort, convenience, and value. Don't miss your opportunity to make this charming Hearthridge townhome your own!
Pending
Price increase: $7.3K (6/29)
$224,750
1079 Hearthridge Ln, York, PA 17404
2beds
1,700sqft
:
Get pre-qualified$1,596/mo
Townhouse
Built in 2000
2,317 Square Feet Lot
$-- Zestimate®
$132/sqft
$54/mo HOA
What's special
Newer roofFinished patioTwo generously sized bedroomsWell-maintained townhome
- 30 days |
- 430 |
- 14 |
Likely to sell faster than
Zillow last checked:
Listing updated:
Listed by:
Judd Gemmill 717-873-0301,
The Exchange Real Estate Company LLC 7179310511,
Listing Team: The Judd Gemmill Group
Source: Bright MLS,MLS#: PAYK2105626
Facts & features
Interior
Bedrooms & bathrooms
- Bedrooms: 2
- Bathrooms: 2
- Full bathrooms: 1
- 1/2 bathrooms: 1
- Main level bathrooms: 1
Basement
- Area: 500
Heating
- Forced Air, Natural Gas
Cooling
- Central Air, Electric
Appliances
- Included: Dishwasher, Microwave, Washer, Dryer, Refrigerator, Oven, Gas Water Heater
- Laundry: Main Level
Features
- Kitchen Island, Eat-in Kitchen, Dining Area
- Flooring: Ceramic Tile, Luxury Vinyl, Carpet
- Doors: Storm Door(s)
- Windows: Insulated Windows
- Basement: Full,Finished,Exterior Entry,Rear Entrance,Space For Rooms,Sump Pump,Walk-Out Access
- Has fireplace: No
Interior area
- Total structure area: 1,700
- Total interior livable area: 1,700 sqft
- Finished area above ground: 1,200
- Finished area below ground: 500
Video & virtual tour
Property
Parking
- Total spaces: 2
- Parking features: Asphalt, Driveway
- Uncovered spaces: 2
Accessibility
- Accessibility features: None
Features
- Levels: Two
- Stories: 2
- Patio & porch: Deck, Patio
- Pool features: None
Lot
- Size: 2,317 Square Feet
- Features: Backs - Open Common Area
Details
- Additional structures: Above Grade, Below Grade
- Parcel number: 360003302140000000
- Zoning: RESIDENTIAL
- Special conditions: Standard
Construction
Type & style
- Home type: Townhouse
- Architectural style: Traditional
- Property subtype: Townhouse
Materials
- Vinyl Siding
- Foundation: Other
- Roof: Shingle,Asphalt
Condition
- Excellent,Very Good
- New construction: No
- Year built: 2000
Utilities & green energy
- Sewer: Public Sewer
- Water: Public
Community & HOA
Community
- Security: Security System
- Subdivision: Manchester
HOA
- Has HOA: Yes
- Services included: Maintenance Grounds, Snow Removal, Road Maintenance
- HOA fee: $54 monthly
- HOA name: HEARTHRIDGE HOMEOWNERS ASSOCIATION
Location
- Region: York
- Municipality: MANCHESTER TWP
Financial & listing details
- Price per square foot: $132/sqft
- Tax assessed value: $95,320
- Annual tax amount: $3,048
- Date on market: 6/26/2026
- Listing agreement: Exclusive Right To Sell
- Listing terms: Cash,Conventional,FHA,VA Loan
- Inclusions: Kitchen Appliances, Washer, Dryer, Tv Mount, Floating Shelves, Ring Doorbell Camera
- Ownership: Fee Simple
Estimated market value
Not available
Estimated sales range
Not available
Not available
Price history
| Date | Event | Price |
|---|---|---|
| 6/29/2026 | Pending sale | $224,750+3.3%$132/sqft |
Source:  Bright MLS #PAYK2105626 Report a problem Bright MLS #PAYK2105626 Report a problem | ||
| 6/26/2026 | Listed for sale | $217,500+20.8%$128/sqft |
Source: Bright MLS #PAYK2105626 Report a problem | ||
| 6/17/2022 | Sold | $180,000+9.2%$106/sqft |
Source: Bright MLS #PAYK2021488 Report a problem | ||
| 5/6/2022 | Pending sale | $164,900$97/sqft |
Source: Bright MLS #PAYK2021488 Report a problem | ||
| 5/6/2022 | Listed for sale | $164,900+17.4%$97/sqft |
Source: Bright MLS #PAYK2021488 Report a problem | ||
| 10/14/2020 | Sold | $140,500$83/sqft |
Source: Public Record Report a problem | ||
| 9/29/2020 | Pending sale | $140,500$83/sqft |
Source: Keller Williams Keystone Realty #PAYK142838 Report a problem | ||
| 9/29/2020 | Listed for sale | $140,500+6%$83/sqft |
Source: Keller Williams Keystone Realty #PAYK142838 Report a problem | ||
| 8/7/2020 | Listing removed | $132,500$78/sqft |
Source: Keller Williams Keystone Realty #PAYK142838 Report a problem | ||
| 8/4/2020 | Listed for sale | $132,500+8.6%$78/sqft |
Source: Keller Williams Keystone Realty #PAYK142838 Report a problem | ||
| 7/20/2015 | Sold | $122,000-2.3%$72/sqft |
Source: Public Record Report a problem | ||
| 4/30/2015 | Price change | $124,900+25%$73/sqft |
Source: Coldwell Banker Residential Brokerage - York-CBS #21504866 Report a problem | ||
| 4/29/2015 | Listed for sale | $99,900+4.2%$59/sqft |
Source: Berkshire Hathaway Home Services #21209558 Report a problem | ||
| 11/16/2012 | Sold | $95,900-4%$56/sqft |
Source: Public Record Report a problem | ||
| 9/25/2012 | Listed for sale | $99,900-7.1%$59/sqft |
Source: Prudential Bob Yost Homesale Services #21209558 Report a problem | ||
| 4/21/2012 | Listing removed | $107,500$63/sqft |
Source: Prudential Bob Yost Homesale Services #21111135 Report a problem | ||
| 1/19/2012 | Price change | $107,500-8.5%$63/sqft |
Source: Prudential Bob Yost Homesale Services #21111135 Report a problem | ||
| 10/25/2011 | Listed for sale | $117,500-2%$69/sqft |
Source: RealEstateShows.com #21111135 Report a problem | ||
| 9/10/2011 | Listing removed | $119,900$71/sqft |
Source: RealEstateShows.com #21101069 Report a problem | ||
| 5/25/2011 | Price change | $119,900-2.1%$71/sqft |
Source: Prudential Bob Yost Homesale Services #21101069 Report a problem | ||
| 4/9/2011 | Price change | $122,500-1.9%$72/sqft |
Source: Prudential Bob Yost Homesale Services #21101069 Report a problem | ||
| 1/27/2011 | Listed for sale | $124,900-0.1%$73/sqft |
Source: Prudential Homesale Services Group #21101069 Report a problem | ||
| 4/3/2008 | Sold | $125,000+20.2%$74/sqft |
Source: Public Record Report a problem | ||
| 2/28/2005 | Sold | $104,000+22.5%$61/sqft |
Source: Public Record Report a problem | ||
| 9/25/2002 | Sold | $84,900$50/sqft |
Source: Public Record Report a problem | ||
Public tax history
| Year | Property taxes | Tax assessment |
|---|---|---|
| 2025 | $2,921 +2.9% | $95,320 |
| 2024 | $2,838 | $95,320 |
| 2023 | $2,838 +9.3% | $95,320 |
| 2022 | $2,596 +0% | $95,320 |
| 2021 | $2,596 | $95,320 |
| 2020 | $2,596 +1.9% | $95,320 |
| 2019 | $2,548 +2.2% | $95,320 |
| 2018 | $2,493 +324.5% | $95,320 |
| 2017 | $587 | $95,320 |
| 2016 | -- | $95,320 |
| 2015 | -- | $95,320 |
| 2014 | -- | $95,320 |
| 2013 | -- | $95,320 |
| 2012 | -- | $95,320 |
| 2011 | -- | $95,320 |
| 2010 | -- | $95,320 |
| 2009 | -- | $95,320 |
| 2008 | -- | $95,320 |
| 2007 | -- | $95,320 |
| 2006 | -- | $95,320 +39.7% |
| 2005 | -- | $68,220 |
| 2004 | -- | $68,220 |
| 2003 | -- | $68,220 |
| 2002 | -- | $68,220 |
| 2000 | -- | $68,220 +620.4% |
| 1999 | -- | $9,470 |
Find assessor info on the county website
Monthly payment
Est. payment
Payment breakdown
Explore the cost of this home by adjusting the details. Changes won't be saved.Climate risks
Neighborhood: 17404
Nearby schools
GreatSchools rating
- 8/10Roundtown El SchoolGrades: K-3Distance: 1 mi
- 9/10Central York Middle SchoolGrades: 7-8Distance: 3.1 mi
- 9/10Central York High SchoolGrades: 9-12Distance: 3 mi
Schools provided by the listing agent
- Middle: Central York
- High: Central York
- District: Central York
Source: Bright MLS. This data may not be complete. We recommend contacting the local school district to confirm school assignments for this home.
- $207,5003 bd1 ba1.2k sqft1081 Hearthridge Ln, York, PA 17404Off Market
- $218,0003 bd2 ba1.4k sqft1083 Hearthridge Ln, York, PA 17404Sold
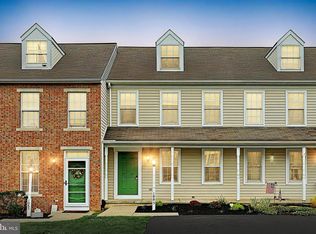
- $223,5003 bd1 ba2.1k sqft1085 Hearthridge Ln, York, PA 17404Off Market
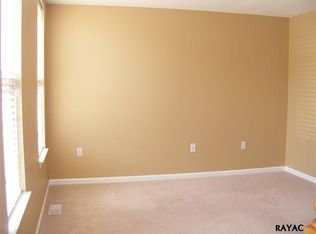
- $227,0003 bd1 ba1.8k sqft1087 Hearthridge Ln, York, PA 17404Off Market
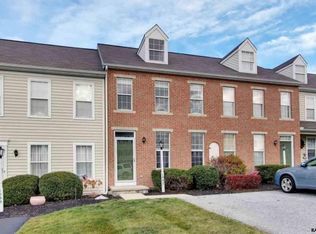
- $214,8002 bd-- ba1.2k sqft1089 Hearthridge Ln, York, PA 17404Off Market
- $255,5003 bd2 ba2.2k sqft1091 Hearthridge Ln, York, PA 17404Off Market
- $216,6002 bd1 ba1.4k sqft1101 Hearthridge Ln, York, PA 17404Off Market
- $215,8003 bd2 ba1.4k sqft1035 Hearthridge Ln, York, PA 17404Off Market
A local agent can set up tours, give advice and negotiate with sellers.
A local lender can help you make sure your offer is ready when you are.
Similar homes
- $210,0002 bd1 ba1k sqft1010 Village Way #1010, York, PA 17404For Sale

 MLS ID #PAYK2107394, Nicole Hawk, The Exchange Real Estate Company LLC. Bright MLS
 - $259,9003 bd3 ba1.4k sqft420 Maple Run Dr, York, PA 17404For Sale
 MLS ID #PAYK2108128, Michael Harget, Harget Realty Group. Bright MLS
 - $254,9003 bd4 ba2k sqft2307 Golden Eagle Dr, York, PA 17408For Sale
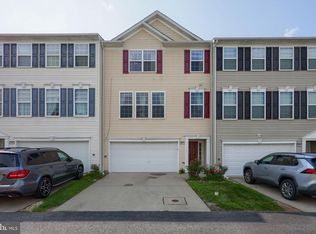 MLS ID #PAYK2108252, Cathy Burkhart, Coldwell Banker Realty. Bright MLS
 - $239,9003 bd3 ba1.5k sqft2281 Walnut Bottom Rd #32, York, PA 17408For Sale
 MLS ID #PAYK2107666, Debbie Folmer, Berkshire Hathaway HomeServices Homesale Realty. Bright MLS
 - $275,0003 bd2 ba1.2k sqft2989 Robin Rd, York, PA 17404For SaleMLS ID #PAYK2104252, MARCO RIVERA, Lime House. Bright MLS
- $245,9003 bd3 ba1.8k sqft2283 Walnut Bottom Rd #33, York, PA 17408For SaleMLS ID #PAYK2107668, Debbie Folmer, Berkshire Hathaway HomeServices Homesale Realty. Bright MLS
- $245,9003 bd3 ba1.8k sqft2373 Walnut Bottom Rd #61, York, PA 17408For SaleMLS ID #PAYK2107672, Debbie Folmer, Berkshire Hathaway HomeServices Homesale Realty. Bright MLS
- $219,9002 bd2 ba1.5k sqft1010 Crest Way APT 304, York, PA 17403For SaleMLS ID #PAYK2106272, Alyce Page, Berkshire Hathaway HomeServices Homesale Realty. Bright MLS
- $265,0003 bd2 ba1.2k sqft2636 N Sherman St, York, PA 17406For SaleMLS ID #PAYK2107406, Nicholas Feudale, Keller Williams Keystone Realty. Bright MLS
- $158,9992 bd2 ba1k sqft26 Williamstown Cir #26, York, PA 17404For SaleMLS ID #PAYK2097732, Sara Kabatsky, Keller Williams Realty. Bright MLS
- $250,0003 bd3 ba1.6k sqft740 Kentwell Dr, York, PA 17406For SaleMLS ID #PAYK2101590, Thomas Stewart, Cavalry Realty LLC. Bright MLS
- $245,0003 bd2 ba1.7k sqft208 Country Ridge Dr, Red Lion, PA 17356For SaleMLS ID #PAYK2107660, Amy Sullivan, Berkshire Hathaway HomeServices Homesale Realty. Bright MLS
- $239,9003 bd2 ba1.2k sqft168 Foxchase Dr, Elizabethtown, PA 17022For SaleMLS ID #PALA2091698, Austin Will, Keller Williams Elite. Bright MLS
- $280,0003 bd3 ba1.4k sqft380 Locust Run Dr, York, PA 17404For SaleMLS ID #PAYK2104354, Brady Shaffer, Keller Williams Keystone Realty. Bright MLS
- $269,9002 bd3 ba2.1k sqft102 Lorenzo Ct #102, York, PA 17402For SaleMLS ID #PAYK2107180, Ryan Lutz, Mylin Properties. Bright MLS
- $225,9003 bd2 ba1.7k sqft109 Oak Xing #109, Dallastown, PA 17313For SaleMLS ID #PAYK2101224, Mr. Ralphy Louis, RE/MAX Components. Bright MLS
- $179,9003 bd2 ba1.3k sqft556 Salem Ave, York, PA 17401For SaleMLS ID #PAYK2104086, Susana Castillo, Coldwell Banker Realty. Bright MLS
- $279,9003 bd2 ba1.1k sqft970 Sundale Dr, York, PA 17402For SaleMLS ID #PAYK2107910, Lisa Y Hartlaub, Berkshire Hathaway HomeServices Homesale Realty. Bright MLS
- $239,9004 bd3 ba1.8k sqft58 Drexel Pl, New Cumberland, PA 17070For SaleMLS ID #PACB2056552, Ashley Corbett, Keller Williams Elite. Bright MLS
- $275,0003 bd2 ba1.5k sqft2421 S Queen St, York, PA 17402For SaleMLS ID #PAYK2107844, Gail Schuchart, Cummings & Co. Realtors. Bright MLS
