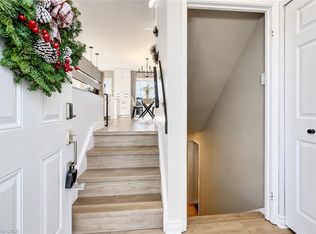
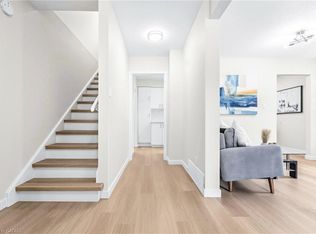
Welcome to 108 Brown Street in Wellesley! This semi detached home offers 3 bedrooms and 1.5 bathrooms, making it an excellent opportunity for families, first-time buyers, or anyone looking to enjoy small-town living. Ideally located just steps from the public school, park, and community center, this property offers convenience and a wonderful family-friendly setting. Enjoy the fully fenced backyard, perfect for children, pets, and outdoor entertaining. Recent updates include a new roof and patio door, adding extra value and peace of mind. Located in the welcoming community of Wellesley, this home is a fantastic opportunity to enjoy comfortable living in a great location!
For sale
C$540,000
108 Brown St, Wellesley, ON N0B 2T0
3beds
1,054sqft
Single Family Residence, Residential
Built in 1990
3,049 Square Feet Lot
$-- Zestimate®
C$512/sqft
C$-- HOA
What's special
Semi detached homeFully fenced backyardNew roof
- 1 day
- 10
- 0
Zillow last checked:
Listing updated:
Listed by:
Darren Streicher, Salesperson,
Real Broker Ontario Ltd.
Source: ITSO,MLS®#: 40879201Originating MLS®#: Cornerstone Association of REALTORS®
Facts & features
Interior
Bedrooms & bathrooms
- Bedrooms: 3
- Bathrooms: 1
- Full bathrooms: 1
Bedroom
- Level: Second
Bedroom
- Level: Second
Bedroom
- Level: Second
Bathroom
- Features: 4-Piece
- Level: Second
Eat in kitchen
- Level: Main
Living room
- Level: Main
Recreation room
- Level: Basement
Heating
- Electric Forced Air
Cooling
- Window Unit(s)
Appliances
- Included: Water Heater Owned, Built-in Microwave, Dishwasher, Dryer, Freezer, Range Hood, Refrigerator, Stove, Washer
Features
- Basement: Full,Finished
- Has fireplace: No
Interior area
- Total structure area: 1,054
- Total interior livable area: 1,054 sqft
- Finished area above ground: 1,054
Property
Parking
- Total spaces: 4
- Parking features: Private Drive Double Wide
- Uncovered spaces: 4
Features
- Stories: 2
- Pool features: None
- Frontage type: North
- Frontage length: 30.00
Lot
- Size: 3,049 Square Feet
- Dimensions: 30 x
- Features: Urban, City Lot, Park, Place of Worship, Playground Nearby, Rec./Community Centre, Schools
Details
- Parcel number: 221700311
- Zoning: UR
Construction
Type & style
- Home type: SingleFamily
- Architectural style: Traditional
- Property subtype: Single Family Residence, Residential
- Attached to another structure: Yes
Materials
- Brick Veneer, Vinyl Siding
- Foundation: Concrete Perimeter
- Roof: Asphalt Shing
Condition
- 31-50 Years
- New construction: No
- Year built: 1990
Utilities & green energy
- Sewer: Sewer (Municipal)
- Water: Municipal-Metered
Community & HOA
Location
- Region: Wellesley
Financial & listing details
- Price per square foot: C$512/sqft
- Annual tax amount: C$2,538
- Date on market: 11/18/2026
- Inclusions: Built-in Microwave, Dishwasher, Dryer, Freezer, Range Hood, Refrigerator, Stove, Washer
Price history
| Date | Event | Price |
|---|---|---|
| 11/18/2026 | Listed for sale | C$540,000C$512/sqft |
Source: ITSO #40879201 Report a problem | ||
Public tax history
Tax history is unavailable.
Climate risks
Neighborhood: N0B
Nearby schools
GreatSchools rating
No schools nearby
We couldn't find any schools near this home.
Schools provided by the listing agent
- Elementary: Wellesley Public School
Source: ITSO. This data may not be complete. We recommend contacting the local school district to confirm school assignments for this home.

Similar homes
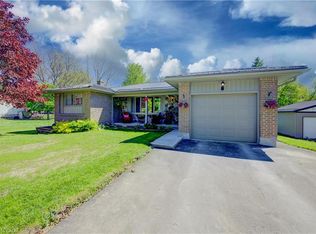
- C$799,9004 bd3 ba1.5k sqft4 Edgewood Ct, Wellesley, ON N0B 2T0For Sale
 MLS ID #40869868, Jon Lambert, Broker, Re/Max Twin City Realty Inc.. ITSO
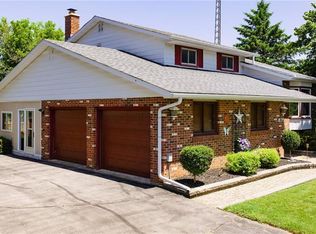
- C$599,0004 bd3 ba1k sqft581 Highpoint Ave, Waterloo, ON N2L 4Z2For Sale
 MLS ID #40877729, Geraldine Mahood, Broker, Re/Max Twin City Realty Inc.. ITSO
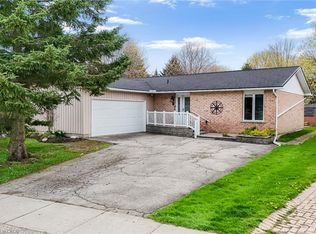
- C$579,0003 bd3 ba1.1k sqft90 Hostetler Rd, Wilmot, ON N3A 2E2For Sale
 MLS ID #40877775, Kaitlin Zimmer, Salesperson, Real Broker Ontario Ltd.. ITSO
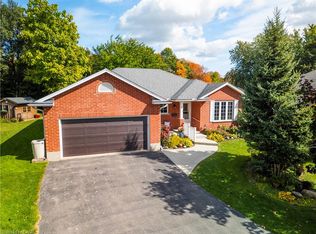
- C$598,8885 bd3 ba1.1k sqft506 Lonelm Ct #A, Waterloo, ON N2L 5E1For Sale
 MLS ID #40878618, Athan Li, Salesperson, Peak Realty Ltd.. ITSO
