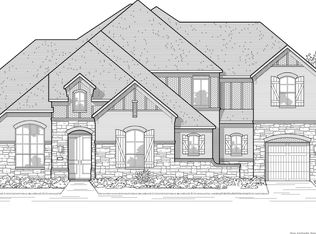
*Available NOW!* This Mesilla features 4 bedrooms with a study on the main level. Its most loved feature is a huge Kitchen for entertaining and the Game room on the second level is a must have for families! Cul de sac homesite with mature oak trees.
Pending
$484,860
108 Bulk Tank St, Boerne, TX 78006
4beds
2,601sqft
Single Family Residence
Built in 2026
5,401 Square Feet Lot
$484,300 Zestimate®
$186/sqft
$100/mo HOA
What's special
Mature oak treesCul de sac homesiteHuge kitchen for entertaining
- 41 days
- 5
- 0
Zillow last checked:
Listing updated:
Listed by:
Clay Woodard TREC #436945 (512) 844-7600,
Move Up America
Source: LERA MLS,MLS#: 2006822
Facts & features
Interior
Bedrooms & bathrooms
- Bedrooms: 4
- Bathrooms: 3
- Full bathrooms: 3
Primary bedroom
- Features: Walk-In Closet(s)
- Level: Upper
- Area: 252
- Dimensions: 14 x 18
Bedroom 2
- Area: 140
- Dimensions: 14 x 10
Bedroom 3
- Area: 100
- Dimensions: 10 x 10
Bedroom 4
- Area: 110
- Dimensions: 11 x 10
Primary bathroom
- Features: Shower Only, Double Vanity
- Area: 64
- Dimensions: 8 x 8
Dining room
- Area: 196
- Dimensions: 14 x 14
Kitchen
- Area: 187
- Dimensions: 11 x 17
Living room
- Area: 225
- Dimensions: 15 x 15
Office
- Area: 117
- Dimensions: 9 x 13
Heating
- Central, Natural Gas
Cooling
- Central Air
Appliances
- Included: Microwave, Range, Gas Cooktop, Disposal, Dishwasher, Plumbed For Ice Maker, Vented Exhaust Fan, Gas Water Heater, Plumb for Water Softener, ENERGY STAR Qualified Appliances
- Laundry: Washer Hookup, Dryer Connection
Features
- Two Living Area, Separate Dining Room, Eat-in Kitchen, Two Eating Areas, Kitchen Island, Study/Library, Game Room, Utility Room Inside, Secondary Bedroom Down, High Ceilings, Open Floorplan, High Speed Internet, Solid Counter Tops, Programmable Thermostat
- Flooring: Carpet, Vinyl
- Windows: Double Pane Windows, Low Emissivity Windows
- Has basement: No
- Has fireplace: No
- Fireplace features: Not Applicable
Interior area
- Total interior livable area: 2,601 sqft
Property
Parking
- Total spaces: 2
- Parking features: Two Car Garage
- Garage spaces: 2
Features
- Levels: Two
- Stories: 2
- Patio & porch: Covered
- Pool features: None, Community
- Fencing: Privacy
Lot
- Size: 5,401 Square Feet
- Dimensions: 45 X 120
- Features: Cul-De-Sac, Irregular Lot, Curbs, Street Gutters, Sidewalks, Streetlights
Construction
Type & style
- Home type: SingleFamily
- Property subtype: Single Family Residence
Materials
- Stone, Siding, Radiant Barrier
- Foundation: Slab
- Roof: Composition
Condition
- New Construction
- New construction: Yes
- Year built: 2026
Details
- Builder name: Centex Homes San Antonio
Utilities & green energy
- Electric: Bandera COOP
- Gas: City of BRNE
- Sewer: KCWCID3a, Sewer System
- Water: KCWCID3a, Water System
- Utilities for property: Cable Available
Green energy
- Green verification: ENERGY STAR Certified Homes
Community & HOA
Community
- Features: Clubhouse, Playground, Sports Court
- Security: Smoke Detector(s)
- Subdivision: Corley Farms
HOA
- Has HOA: Yes
- HOA fee: $300 quarterly
- HOA name: LIFETIME
Location
- Region: Boerne
Financial & listing details
- Price per square foot: $186/sqft
- Price range: $484.9K - $484.9K
- Date on market: 8/7/2026
- Cumulative days on market: 40 days
- Listing terms: Conventional,FHA,VA Loan,Cash,Other
- Road surface type: Paved
Estimated market value
$484,300
$460,000 - $509,000
$3,816/mo
Price history
| Date | Event | Price |
|---|---|---|
| 8/7/2026 | Pending sale | $484,860$186/sqft |
Source:  LERA MLS #2006822 Report a problem LERA MLS #2006822 Report a problem | ||
| 8/7/2026 | Listed for sale | $484,860$186/sqft |
Source: LERA MLS #2006822 Report a problem | ||
Public tax history
Tax history is unavailable.
Monthly payment
Est. payment
Payment breakdown
Explore the cost of this home by adjusting the details. Changes won't be saved.Climate risks
Neighborhood: 78006
Nearby schools
Schools provided by the listing agent
- Elementary: Viola Wilson
- Middle: Boerne Middle S
- High: Champion
- District: Boerne
Source: LERA MLS. This data may not be complete. We recommend contacting the local school district to confirm school assignments for this home.

Similar homes
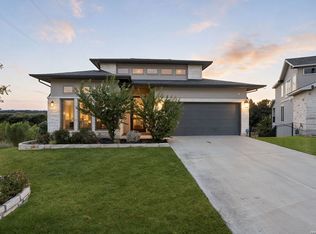
- $600,0003 bd4 ba2.6k sqft141 Mescalero, Boerne, TX 78006For Sale
 MLS ID #2015872, Alexis Weigand TREC #528450, Real Broker, LLC. LERA MLS
 - $475,0004 bd3 ba2.3k sqft32339 Star Anise Way, Bulverde, TX 78163For Sale
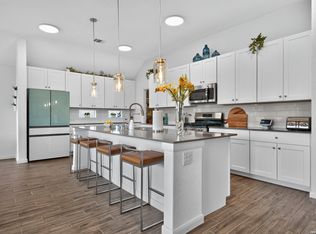 MLS ID #2015943, Julia Walters TREC #759743, eXp Realty. LERA MLS
 - $494,7773 bd3 ba2.4k sqft3103 BLENHEIM PARK, Bulverde, TX 78163For Sale
 MLS ID #2007133, Auston Marshall TREC #715956, Keller Williams Heritage. LERA MLS
 - $517,0004 bd4 ba3.3k sqft3219 BLENHEIM PARK, Bulverde, TX 78163For Sale
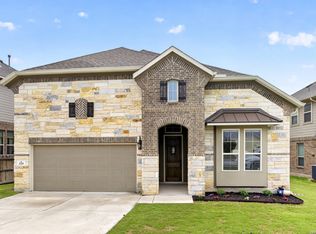 MLS ID #1970527, Kaylee Miller TREC #794919, Epique Realty LLC. LERA MLS
 - $465,0004 bd3 ba2.2k sqft26071 Scenic Crest Blvd, Boerne, TX 78006For SaleMLS ID #2014329, Zachariah Castillo TREC #620516, Keller Williams City-View. LERA MLS
- $534,8004 bd3 ba2.3k sqft230 Hidalgo, Boerne, TX 78006New ConstructionMLS ID #1995008, Katie Craig TREC #836640, Chesmar Homes. LERA MLS
- $455,0004 bd3 ba2k sqft10258 Juniper Oaks, Boerne, TX 78006For SaleMLS ID #2015737, Emanuela Gaboras TREC #844534, The Branch Real Estate. LERA MLS
- $454,4104 bd3 ba2.6k sqft113 BULK TANK STREET, Boerne, TX 78006New ConstructionLERA MLS
- $459,9004 bd3 ba2.3k sqft31752 Meander Ln, Bulverde, TX 78163For SaleMLS ID #2005518, Victoria Westermann TREC #714413, SERHANT.. LERA MLS
- $405,0004 bd3 ba2k sqft1715 DUNVEGAN PARK, Bulverde, TX 78163For SaleMLS ID #2011895, Eric Bradshaw TREC #699904, eXp Realty. LERA MLS
- $529,7774 bd3 ba2.6k sqft2990 Mckinnie Park, Bulverde, TX 78163New ConstructionLERA MLS
- $459,0004 bd3 ba2k sqft10738 YELLOWTAIL BLVD, Boerne, TX 78006For SaleMLS ID #1998331, Joe Burrage TREC #533172, Keller Williams Heritage. LERA MLS
- $464,5003 bd3 ba2.4k sqft31841 ACACIA VIS, Bulverde, TX 78163For SaleMLS ID #2004332, Elisa Wilcox TREC #654096, Keller Williams Heritage. LERA MLS
- $469,5004 bd3 ba2.3k sqft32307 STAR ANISE WAY, Bulverde, TX 78163For SaleMLS ID #1994339, Jeremy Wells TREC #580289, Wellstone Properties. LERA MLS
- $444,0104 bd3 ba2.6k sqft817 RUSTIC GRV, Boerne, TX 78006New ConstructionLERA MLS
- $474,4003 bd3 ba2k sqft7806 SYCAMORE HLS, Boerne, TX 78015For SaleMLS ID #1999956, Adrianna Salgado TREC #787076, Real Broker, LLC. LERA MLS
- $529,0004 bd4 ba3.1k sqft31805 Acacia Vista, Bulverde, TX 78163For SaleMLS ID #1999700, Karolina Dudek TREC #775485, LPT Realty, LLC. LERA MLS
- $550,0003 bd2 ba2k sqft230 Navarro, Boerne, TX 78006For SaleMLS ID #2004885, Stephanie Puckly TREC #734597, Coldwell Banker D'Ann Harper. LERA MLS
