This home is a rare find in Cambridge! Sitting on almost 1 1/2 acres on the South end of town, this split level home is nestled in a quiet neighborhood and waiting for it's new owners. Walking in the front door leads you up two stairs to a large living room, or down the hall to the kithen, but off the kitchen you will find a very large family room with a wood burning fireplace and sliding patio doors that walk out to the 24 x 24 wood deck which overlooks the back yard. Upstairs there are 3 bedrooms and a second full bathroom. And in the partialy finished walk out basement is a huge rec room/game room, an unfinished bar room, and the unfinished utility room which houses the laundry, a laundry tub and toilet, and door to the back yard. Outside, the deck and some of the trees are surrounded by poured concrete decorative edging, the L-shaped semi-private lot backs up to a tree line, and most of the yard is surrounded with invisible fencing. This home had new siding, gutters/downspouts, all new entry doors and windows in 2019, new carpet on the main level in 2025, new lvp flooring in the family room in 2018, and a new driveway and sidewalk in 2019. There are still some things that need to be done in this home, but it has so much potential!
Pending
Price cut: $10.1K (9/17)
$179,900
108 Circle Dr, Cambridge, IL 61238
3beds
2,650sqft
Single Family Residence
Built in 1967
1.43 Acres Lot
$175,900 Zestimate®
$68/sqft
$-- HOA
What's special
Wood burning fireplaceVery large family roomSliding patio doors
- 38 days
- 320
- 20
Zillow last checked:
Listing updated:
Listed by:
Chris Thompson 309-945-3103,
Mel Foster Co. Geneseo
Source: MRED as distributed by MLS GRID,MLS#: 12754476
Facts & features
Interior
Bedrooms & bathrooms
- Bedrooms: 3
- Bathrooms: 3
- Full bathrooms: 2
- 1/2 bathrooms: 1
Rooms
- Room types: Recreation Room, Game Room
Primary bedroom
- Features: Flooring (Hardwood)
- Level: Second
- Area: 143 Square Feet
- Dimensions: 11X13
Bedroom 2
- Features: Flooring (Hardwood)
- Level: Second
- Area: 110 Square Feet
- Dimensions: 10X11
Bedroom 3
- Features: Flooring (Hardwood)
- Level: Second
- Area: 110 Square Feet
- Dimensions: 10X11
Bar entertainment
- Features: Flooring (Carpet)
- Level: Basement
- Area: 143 Square Feet
- Dimensions: 11X13
Dining room
- Features: Flooring (Vinyl)
- Level: Main
- Area: 99 Square Feet
- Dimensions: 9X11
Family room
- Features: Flooring (Luxury Vinyl)
- Level: Main
- Area: 325 Square Feet
- Dimensions: 13X25
Game room
- Features: Flooring (Carpet)
- Level: Basement
- Area: 143 Square Feet
- Dimensions: 11X13
Kitchen
- Features: Flooring (Vinyl)
- Level: Main
- Area: 121 Square Feet
- Dimensions: 11X11
Laundry
- Features: Flooring (Other)
- Level: Basement
- Area: 297 Square Feet
- Dimensions: 11X27
Living room
- Features: Flooring (Carpet)
- Level: Main
- Area: 260 Square Feet
- Dimensions: 13X20
Recreation room
- Features: Flooring (Carpet)
- Level: Basement
- Area: 390 Square Feet
- Dimensions: 13X30
Heating
- Natural Gas
Cooling
- Central Air
Appliances
- Included: Range, Dishwasher, Refrigerator, Washer, Dryer, Cooktop, Range Hood
Features
- Basement: Partially Finished,Exterior Entry,Full,Walk-Out Access
- Number of fireplaces: 1
- Fireplace features: Family Room
Interior area
- Total structure area: 2,650
- Total interior livable area: 2,650 sqft
- Finished area below ground: 533
Property
Accessibility
- Accessibility features: No Disability Access
Features
- Fencing: Invisible
Lot
- Size: 1.43 Acres
- Features: Level
Details
- Parcel number: 1807381009
- Special conditions: None
Construction
Type & style
- Home type: SingleFamily
- Property subtype: Single Family Residence
Materials
- Vinyl Siding, Brick
- Foundation: Block
- Roof: Asphalt
Condition
- New construction: No
- Year built: 1967
Utilities & green energy
- Sewer: Public Sewer
- Water: Public
Community & HOA
HOA
- Services included: None
Location
- Region: Cambridge
Financial & listing details
- Price per square foot: $68/sqft
- Tax assessed value: $126,351
- Annual tax amount: $3,436
- Date on market: 9/9/2026
Estimated market value
$175,900
$167,000 - $185,000
$2,076/mo
Price history
| Date | Event | Price |
|---|---|---|
| 9/24/2026 | Pending sale | $179,900$68/sqft |
Source:  MRED as distributed by MLS GRID #12754476 Report a problem MRED as distributed by MLS GRID #12754476 Report a problem | ||
| 9/17/2026 | Price change | $179,900-5.3%$68/sqft |
Source: MRED as distributed by MLS GRID #12754476 Report a problem | ||
| 9/9/2026 | Listed for sale | $190,000+123.5%$72/sqft |
Source: MRED as distributed by MLS GRID #12754476 Report a problem | ||
| 9/22/2016 | Sold | $85,000-19%$32/sqft |
Source: MRED as distributed by MLS GRID #QC4164198 Report a problem | ||
| 7/20/2016 | Price change | $104,900-4.6%$40/sqft |
Source: Wainwright Realty #4164198 Report a problem | ||
| 4/27/2016 | Price change | $110,000-4.3%$42/sqft |
Source: Wainwright Realty #4164198 Report a problem | ||
| 2/6/2016 | Price change | $115,000-4.2%$43/sqft |
Source: Wainwright Realty #4164198 Report a problem | ||
| 9/25/2015 | Price change | $120,000-7.7%$45/sqft |
Source: Wainwright Realty #4164198 Report a problem | ||
| 8/5/2015 | Listed for sale | $130,000-13.9%$49/sqft |
Source: Wainwright Realty #4164198 Report a problem | ||
| 11/7/2014 | Listing removed | $151,000$57/sqft |
Source: RE/MAX Blackhawk Valley #4154129 Report a problem | ||
| 8/12/2014 | Listed for sale | $151,000-5%$57/sqft |
Source: RE/MAX Blackhawk Valley #4154129 Report a problem | ||
| 11/26/2007 | Sold | $159,000$60/sqft |
Source: Public Record Report a problem | ||
Public tax history
| Year | Property taxes | Tax assessment |
|---|---|---|
| 2024 | $3,202 +2.1% | $42,117 +1.5% |
| 2023 | $3,137 +6.4% | $41,495 +8.6% |
| 2022 | $2,947 +11.1% | $38,209 +8% |
| 2021 | $2,653 +1.8% | $35,379 +0.5% |
| 2020 | $2,605 +1.2% | $35,203 +3.8% |
| 2019 | $2,575 -9.7% | $33,914 -7.9% |
| 2018 | $2,851 +0.8% | $36,814 +2.7% |
| 2017 | $2,828 -16.3% | $35,846 +0.5% |
| 2016 | $3,380 -12% | $35,667 -28.5% |
| 2015 | $3,841 | $49,872 -1% |
| 2013 | $3,841 +42.5% | $50,376 +0.9% |
| 2007 | $2,696 -9.5% | $49,912 +4.3% |
| 2006 | $2,978 | $47,834 |
Find assessor info on the county website
Monthly payment
Est. payment
Payment breakdown
Explore the cost of this home by adjusting the details. Changes won't be saved.Climate risks
Neighborhood: 61238
Nearby schools

Similar homes
- $175,0003 bd1 ba1.6k sqft6888 E 1200th St, Cambridge, IL 61238Active
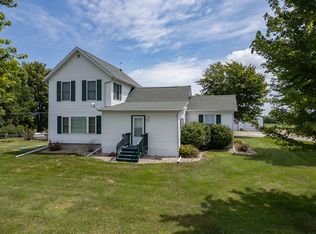 MLS ID #12713523, Cassie Stahler, Mel Foster Co. Geneseo. MRED as distributed by MLS GRID
 - $215,0003 bd2 ba1.6k sqft413 N East St, Cambridge, IL 61238Active
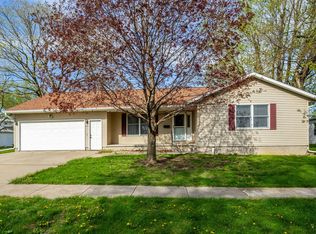 MLS ID #12641552, Luann Lavine, SRES, RE/MAX Concepts Moline. MRED as distributed by MLS GRID
 - $97,5006 bd2 ba2.4k sqft115 E Court St, Cambridge, IL 61238Active
 MLS ID #12679236, Chris Thompson, Mel Foster Co. Geneseo. MRED as distributed by MLS GRID
 - $189,0003 bd2 ba1.9k sqft524 6th St, Andover, IL 61233Active
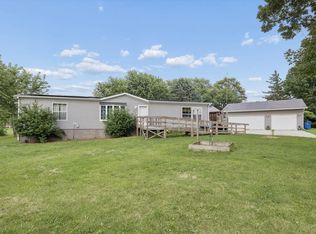 MLS ID #12711121, Courtnee Tomlinson, Ruhl&Ruhl REALTORS Bettendorf. MRED as distributed by MLS GRID
 - $170,0006 bd4 ba1.8k sqft448 W 3rd Ave APT 4, Woodhull, IL 61490For Sale
 MLS ID #CA1045410, Bradley A Hix, CENTURY 21 Tucker Swanson. RMLS Alliance as distributed by MLS GRID
