The guest house is what stops people. Fully separate from the main home with its own front door, kitchen, living room, and full bath, plus brand new central heat and air. Long-term guests, a home-based business, or rental income. It's move-in ready and completely self-contained! The main house earns its name. A brick walkway crosses the front courtyard to a wrap-around porch deep enough for real furniture, the kind of porch where summer evenings run longer than you planned. Inside, the ceilings soar. Original hardwoods gleam under crystal chandeliers, and late-afternoon light comes through stained glass in a way new construction just doesn't give you. These details were preserved, not reproduced. Dark wainscoting, beadboard ceilings, carved fireplace mantels with ornate iron screens, a grand staircase with hand-turned spindles. Then French doors open into a kitchen that's fully current. Granite counters, stainless range hood, a two-tone island with a deep sink, tongue and groove ceilings overhead. Charming on one side of that door, genuinely functional on the other. Outside, the flat open field is the real surprise. Room to park the boat, the RV, the trailer, the oversized truck, with space left over for a detached garage or workshop down the road. No cramped driveway situation here. Mature trees and magnolias border the lot, and a private back courtyard with a stone fireplace and seating area gives you somewhere to land at the end of the day. Rosabelle Manor is a rare find, and it won't come along twice!
Active
$550,000
108 King St, Adairsville, GA 30103
3beds
4,404sqft
:
Get pre-qualified$3,458/mo
Single Family Residence
Built in 1900
1.27 Acres Lot
$526,500 Zestimate®
$125/sqft
$-- HOA
What's special
Granite countersStainless range hoodBeadboard ceilingsDark wainscoting
- 1 day |
- 119 |
- 10 |
Zillow last checked:
Listing updated:
Listed by:
Jenny K Smith 770-548-5700,
Keller Williams Northwest
Source: GAMLS,MLS#: 10812256
Facts & features
Interior
Bedrooms & bathrooms
- Bedrooms: 3
- Bathrooms: 3
- Full bathrooms: 3
- Main level bathrooms: 2
- Main level bedrooms: 1
Rooms
- Room types: Bonus Room, Foyer, Laundry, Office, Other, Sun Room
Dining room
- Features: Seats 12+
Kitchen
- Features: Kitchen Island
Heating
- Central, Natural Gas
Cooling
- Central Air
Appliances
- Included: Dishwasher
- Laundry: Mud Room
Features
- Beamed Ceilings, Bookcases, Double Vanity, Master On Main Level, Other, Walk-In Closet(s)
- Flooring: Hardwood
- Basement: Crawl Space
- Number of fireplaces: 7
- Fireplace features: Outside
- Common walls with other units/homes: No Common Walls
Interior area
- Total structure area: 4,404
- Total interior livable area: 4,404 sqft
- Finished area above ground: 4,404
- Finished area below ground: 0
Video & virtual tour
Property
Parking
- Total spaces: 4
- Parking features: Carport, Parking Pad
- Has carport: Yes
- Has uncovered spaces: Yes
Accessibility
- Accessibility features: Accessible Approach with Ramp
Features
- Levels: Two
- Stories: 2
- Exterior features: Balcony, Garden
- Fencing: Fenced,Front Yard,Wood
- Body of water: None
Lot
- Size: 1.27 Acres
- Features: Corner Lot, Level, Private
Details
- Additional structures: Gazebo, Guest House, Other
- Parcel number: A0010003001
Construction
Type & style
- Home type: SingleFamily
- Architectural style: Traditional
- Property subtype: Single Family Residence
Materials
- Brick, Wood Siding
- Foundation: Pillar/Post/Pier
- Roof: Composition
Condition
- Resale
- New construction: No
- Year built: 1900
Utilities & green energy
- Sewer: Public Sewer
- Water: Public
- Utilities for property: Cable Available, Electricity Available, Natural Gas Available, Phone Available, Sewer Available, Water Available
Community & HOA
Community
- Features: None
- Security: Smoke Detector(s)
- Subdivision: None
HOA
- Has HOA: No
- Services included: None
Location
- Region: Adairsville
Financial & listing details
- Price per square foot: $125/sqft
- Annual tax amount: $5,801
- Date on market: 7/24/2026
- Listing agreement: Exclusive Agency
- Electric utility on property: Yes
Estimated market value
$526,500
$500,000 - $553,000
$2,771/mo
Price history
| Date | Event | Price |
|---|---|---|
| 7/24/2026 | Listed for sale | $550,000-15.4%$125/sqft |
Source:  FMLS GA #7810227 Report a problem FMLS GA #7810227 Report a problem | ||
| 7/20/2026 | Listing removed | $650,000$148/sqft |
Source: FMLS GA #7735826 Report a problem | ||
| 5/28/2026 | Price change | $650,000-7.1%$148/sqft |
Source: FMLS GA #7735826 Report a problem | ||
| 3/20/2026 | Listed for sale | $700,000-6%$159/sqft |
Source: FMLS GA #7735826 Report a problem | ||
| 3/11/2026 | Listing removed | $745,000$169/sqft |
Source:  GAMLS #10638367 Report a problem GAMLS #10638367 Report a problem | ||
| 11/5/2025 | Listed for sale | $745,000+128.5%$169/sqft |
Source: GAMLS #10638367 Report a problem | ||
| 8/1/2016 | Sold | $326,000-0.9%$74/sqft |
Source: Agent Provided Report a problem | ||
| 6/20/2016 | Pending sale | $329,000$75/sqft |
Source: VIRTUAL PROPERTIES REALTY #5602222 Report a problem | ||
| 4/13/2016 | Price change | $329,000-5.7%$75/sqft |
Source: VIRTUAL PROPERTIES REALTY #5602222 Report a problem | ||
| 3/1/2016 | Price change | $349,000-0.3%$79/sqft |
Source: VIRTUAL PROPERTIES REALTY #5602222 Report a problem | ||
| 1/15/2016 | Price change | $349,900-5.4%$79/sqft |
Source: VIRTUAL PROPERTIES REALTY #5602222 Report a problem | ||
| 1/12/2016 | Price change | $369,900-3.9%$84/sqft |
Source: VIRTUAL PROPERTIES REALTY #5602222 Report a problem | ||
| 10/2/2015 | Listed for sale | $384,900+10%$87/sqft |
Source: VIRTUAL PROPERTIES REALTY.NET, LLC #5602222 Report a problem | ||
| 12/8/2014 | Sold | $350,000+0%$79/sqft |
Source: Agent Provided Report a problem | ||
| 11/14/2014 | Listed for sale | $349,900$79/sqft |
Source: ASSIST-2-SELL BUYERS & SELLER #07347771 Report a problem | ||
| 10/28/2014 | Pending sale | $349,900$79/sqft |
Source: ASSIST-2-SELL BUYERS & SELLER #07347771 Report a problem | ||
| 10/8/2014 | Listed for sale | $349,900$79/sqft |
Source: ASSIST-2-SELL BUYERS & SELLER #07347771 Report a problem | ||
Public tax history
Tax history is unavailable.
Monthly payment
Est. payment
Payment breakdown
Explore the cost of this home by adjusting the details. Changes won't be saved.Climate risks
Neighborhood: 30103
Nearby schools
GreatSchools rating
- 7/10Adairsville Elementary SchoolGrades: PK-5Distance: 0.1 mi
- 7/10Adairsville Middle SchoolGrades: 6-8Distance: 2.8 mi
- 7/10Adairsville High SchoolGrades: 9-12Distance: 2.4 mi
Schools provided by the listing agent
- Elementary: Adairsville
- Middle: Adairsville
- High: Adairsville
Source: GAMLS. This data may not be complete. We recommend contacting the local school district to confirm school assignments for this home.
- $206,8003 bd3 ba2.6k sqft104 King St, Adairsville, GA 30103Off Market
- $110,0003 bd1 ba1.6k sqft107 King St, Adairsville, GA 30103Sold
- $140,9003 bd1 ba1.1k sqft105 King St, Adairsville, GA 30103Off Market

- $269,5004 bd2 ba2.3k sqft112 King St, Adairsville, GA 30103Off Market
- $34,6002 bd1 ba720 sqft102 George St, Adairsville, GA 30103Off Market
- $124,8002 bd1 ba720 sqft102 George St, Adairsville, GA 30103Off Market
- $141,9002 bd1 ba784 sqft103 King St, Adairsville, GA 30103Off Market
- $109,4002 bd1 ba912 sqft101 George St, Adairsville, GA 30103Off Market
A local agent can set up tours, give advice and negotiate with sellers.
Similar homes
- $549,4003 bd3 ba2.3k sqft360 Johnson Rd SE, Adairsville, GA 30103Active

 MLS ID #10796721, Cynthia Weiser, Keller Williams Realty. GAMLS
 - $469,5005 bd2 ba3.8k sqft380 Bowdoin Ln SW, Adairsville, GA 30103For Sale

 MLS ID #7778191, DAN CLARK, Asher Realty, Inc. FMLS GA
 - $595,0004 bd4 ba4.6k sqft333 Rustic Ridge Rd NE, Rome, GA 30161Active
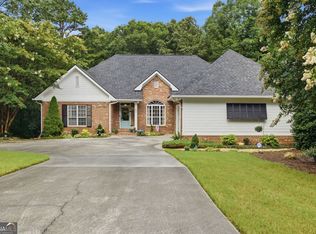 MLS ID #10808655, Tabitha Boyd, Keller Williams Northwest. GAMLS
 - $599,9005 bd5 ba3.8k sqft92 River Walk Pkwy, Kingston, GA 30145Active
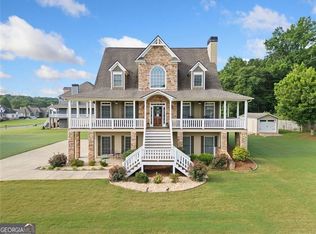 MLS ID #10812464, Karen M Lance, BHGRE Metro Brokers. GAMLS
 - $399,0004 bd3 ba2.5k sqft63 Woody Way NW, Adairsville, GA 30103For SaleMLS ID #7777239, SUZANNE ROSS, Samantha Lusk & Associates Realty, Inc.. FMLS GA
- $519,0006 bd3 ba4.3k sqft206 Sherwood Dr, Calhoun, GA 30701ActiveMLS ID #10799382, Mandy Parker, KW Signature Partners. GAMLS
- $544,9004 bd3 ba4.4k sqft13 Bedford Rdg, Cartersville, GA 30121For SaleMLS ID #7771889, Kristine Scott, LoKation Real Estate, LLC. FMLS GA
- $322,5004 bd3 ba2.2k sqft16 Colt Ct, Adairsville, GA 30103ActiveMLS ID #10720075, Erica Watson, Atlanta Communities. GAMLS
- $409,0004 bd3 ba2.8k sqft15 Dublin Way, Adairsville, GA 30103For SaleMLS ID #7737271, Nidia Guzman, Virtual Properties Realty.com. FMLS GA
- $518,0003 bd3 ba2.7k sqft224 Hillcrest Dr, Calhoun, GA 30701For SaleMLS ID #7734831, STEPHANIE JONES, Coldwell Banker Kinard Realty. FMLS GA
- $544,9003 bd3 ba5k sqft300 Ellis Rd SE, Rome, GA 30161For SaleMLS ID #7725938, Ashley Addison, Key to your home Realty LLC. FMLS GA
- $515,0005 bd5 ba3.6k sqft9 Topridge Dr, Cartersville, GA 30120ActiveMLS ID #10799786, Cassie Harris, H & H Realty LLC. GAMLS
- $500,0005 bd4 ba3.9k sqft173 Indian Oak Dr, Waleska, GA 30183ActiveMLS ID #10808166, Ginny Rushing, Lokation Real Estate LLC. GAMLS
- $499,0004 bd4 ba4.2k sqft11 Brow Rd SW, Rome, GA 30165ActiveMLS ID #10808594, Jacob Calvert, Ansley RE | Christie's Int'l RE. GAMLS
- $585,0005 bd5 ba3.1k sqft479 Iron Hill Rd, Taylorsville, GA 30178ActiveMLS ID #10802525, Ann M Allison, BHGRE Metro Brokers. GAMLS
- $620,0004 bd3 ba3.4k sqft408 Mac Johnson Rd NW, Cartersville, GA 30121ActiveMLS ID #10759393, Lane Martin-Peters, Atlanta Communities. GAMLS
- $650,0003 bd3 ba2.8k sqft6729 Big Texas Valley Rd NW, Rome, GA 30165ActiveMLS ID #10803414, Jennifer Hillegas, Sign Your Deed Realty. GAMLS
- $544,9954 bd3 ba2.5k sqft15 Waterstone Dr, Cartersville, GA 30121For SaleMLS ID #7764043, Nicole France, REMAX Center. FMLS GA
- $495,0005 bd4 ba3.3k sqft12 Laurel Way NE, White, GA 30184For SaleMLS ID #7769849, Jenny Smith, Keller Williams Realty Northwest, LLC.. FMLS GA
- $630,0004 bd3 ba3.2k sqft55 Ted Donath Rd NE, Armuchee, GA 30105For SaleMLS ID #7783596, STEPHEN DOUGLAS Graves, Hardy Realty and Development Company. FMLS GA
