Welcome to 108 Mary St! Beautiful Brick Colonial! Custom built with quality features and charm! Welcoming entry foyer with guest closet; Gorgeous hardwood floors; Big bow window and attractive gas fireplace in living room; Lots of natural light; Updated kitchen has pleasant dining area with bow window overlooking the yard; Large bedrooms-walk in closets; Huge walk up attic- additional living space; Beautifully landscaped, flat yard with shed; Covered rear porch and large patio: Large flat new driveway-lots of parking; Oversized 2 car garage with heat; Bonus space family room area in lower level including a nice workshop; This home is located on a quiet dead-end street; Very convenient location-close to schools, shopping and main roads; Desirable Vestal school district; Meticulously cared for and loved for many years; Absolutely move-in condition;
This is a wonderful and comfortable home! Check out to virtual tour to see what this amazing house is all about !!!
Pending
$347,000
108 Mary St, Vestal, NY 13850
3beds
2,400sqft
Single Family Residence
Built in 1942
0.27 Acres Lot
$-- Zestimate®
$145/sqft
$-- HOA
What's special
Covered rear porchLarge patioLots of natural lightUpdated kitchenBig bow windowGorgeous hardwood floors
- 65 days |
- 55 |
- 0 |
Likely to sell faster than
Zillow last checked:
Listing updated:
Listed by:
HOWARD HANNA 607-754-2600,
Shirley Cundy
Source: GBMLS,MLS#: 336015 Originating MLS: Greater Binghamton Association of REALTORS
Originating MLS: Greater Binghamton Association of REALTORSFacts & features
Interior
Bedrooms & bathrooms
- Bedrooms: 3
- Bathrooms: 2
- Full bathrooms: 1
- 1/2 bathrooms: 1
Primary bedroom
- Level: Second
- Dimensions: 16.3 x 11
Bedroom
- Level: Second
- Dimensions: 15.3 x 10.6
Bedroom
- Level: Second
- Dimensions: 14 x 12
Bathroom
- Level: First
- Dimensions: 6.4 x 4.2
Bathroom
- Level: Second
- Dimensions: 12.4 x 6.6
Other
- Level: Third
- Dimensions: 29 x 25 walk up attic
Dining room
- Level: First
- Dimensions: 12 x 11.6
Family room
- Level: Lower
- Dimensions: 28.10 x 12.10
Foyer
- Level: First
- Dimensions: 9 x 8.8
Kitchen
- Level: First
- Dimensions: 14 x 10
Laundry
- Level: Lower
- Dimensions: 23.3 x 17.1
Living room
- Level: First
- Dimensions: 20 x 13.1
Workshop
- Level: Lower
- Dimensions: 24.2 x 26.9
Heating
- Forced Air
Cooling
- Central Air, Ceiling Fan(s)
Appliances
- Included: Dryer, Dishwasher, Gas Water Heater, Microwave, Oven, Refrigerator, Washer
Features
- Walk-In Closet(s), Workshop
- Flooring: Carpet, Hardwood, Tile
- Windows: Insulated Windows
- Number of fireplaces: 1
- Fireplace features: Living Room, Gas
Interior area
- Total interior livable area: 2,400 sqft
- Finished area above ground: 1,900
- Finished area below ground: 500
Video & virtual tour
Property
Parking
- Total spaces: 2
- Parking features: Attached, Electricity, Garage, Two Car Garage, Heated Garage
- Attached garage spaces: 2
Features
- Patio & porch: Covered, Open, Patio, Porch
- Exterior features: Landscaping, Porch, Patio, Shed
Lot
- Size: 0.27 Acres
- Dimensions: 90 x 125
- Features: Cul-De-Sac, Level, Landscaped
Details
- Additional structures: Shed(s)
- Parcel number: 03480017303900010020000000
Construction
Type & style
- Home type: SingleFamily
- Architectural style: Colonial
- Property subtype: Single Family Residence
Materials
- Brick
- Foundation: Basement
Condition
- Year built: 1942
Utilities & green energy
- Sewer: Public Sewer
- Water: Public
Community & HOA
Location
- Region: Vestal
Financial & listing details
- Price per square foot: $145/sqft
- Tax assessed value: $254,500
- Annual tax amount: $7,188
- Date on market: 5/20/2026
- Listing agreement: Exclusive Right To Sell
- Inclusions: CARBON MONOXIDE DETECTOR, MIRRORS-Perm affixed, RADON MITIGATION SYSTEM, SMOKE DETECTORS, WINDOW TREATMENTS-ALL
- Ownership: OWNER
Estimated market value
Not available
Estimated sales range
Not available
Not available
Price history
| Date | Event | Price |
|---|---|---|
| 5/24/2026 | Pending sale | $347,000$145/sqft |
Source:  GBMLS #336015 Report a problem GBMLS #336015 Report a problem | ||
| 5/21/2026 | Listed for sale | $347,000$145/sqft |
Source: GBMLS #336015 Report a problem | ||
Public tax history
| Year | Property taxes | Tax assessment |
|---|---|---|
| 2025 | -- | $254,500 +5% |
| 2024 | -- | $242,300 +10% |
| 2023 | -- | $220,200 +15% |
| 2022 | -- | $191,400 +7% |
| 2021 | -- | $178,800 +10% |
| 2020 | -- | $162,500 |
| 2019 | -- | $162,500 |
| 2018 | -- | $162,500 |
| 2017 | $5,145 +12.5% | $162,500 |
| 2016 | $4,573 | $162,500 |
| 2015 | $4,573 | $162,500 |
| 2014 | $4,573 | $162,500 |
| 2013 | -- | $162,500 -3% |
| 2012 | -- | $167,500 |
| 2011 | -- | $167,500 |
| 2010 | -- | $167,500 |
| 2009 | -- | $167,500 +2509% |
| 2008 | -- | $6,420 |
| 2007 | -- | $6,420 +1.9% |
| 2006 | -- | $6,300 |
| 2005 | -- | $6,300 |
| 2004 | -- | $6,300 |
| 2003 | -- | $6,300 |
| 2002 | -- | $6,300 +14.5% |
| 2001 | -- | $5,500 |
| 2000 | -- | $5,500 |
Find assessor info on the county website
Monthly payment
Climate risks
Neighborhood: 13850
Nearby schools
GreatSchools rating
- 8/10Clayton Avenue Elementary SchoolGrades: K-5Distance: 0.5 mi
- 7/10Vestal Middle SchoolGrades: 6-8Distance: 2.2 mi
- 8/10Vestal Senior High SchoolGrades: 9-12Distance: 0.6 mi
Schools provided by the listing agent
- Elementary: Clayton Avenue
- District: Vestal
Source: GBMLS. This data may not be complete. We recommend contacting the local school district to confirm school assignments for this home.
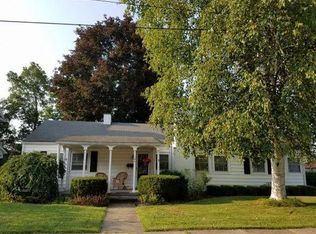
- $268,5003 bd2 ba2.6k sqft104 Mary St, Vestal, NY 13850Off Market
- $240,1003 bd1 ba1.7k sqft601 Clay St, Vestal, NY 13850Off Market

- $320,9004 bd4 ba2.1k sqft112 Mary St, Vestal, NY 13850Off Market
- $236,0004 bd1 ba1.6k sqft105 Mary St, Vestal, NY 13850Off Market
- $283,1004 bd2 ba1.7k sqft109 Mary St, Vestal, NY 13850Off Market
- $199,2002 bd2 ba1.6k sqft100 Mary St, Vestal, NY 13850Off Market
- $227,4003 bd1 ba1.8k sqft101 Mary St, Vestal, NY 13850Off Market
- $197,1003 bd3 ba1.4k sqft512 Main St, Vestal, NY 13850Off Market
A local agent can set up tours, give advice and negotiate with sellers.
Similar homes
- $375,0004 bd3 ba2.1k sqft581 Sequoia Ln, Vestal, NY 13850For Sale
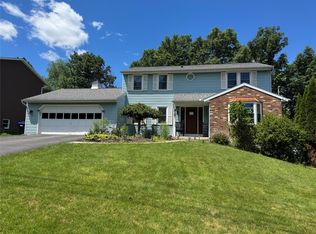 MLS ID #336820, Thi A Dinh, Listing by: EXIT REALTY HOMEWARD BOUND. GBMLS
 - $259,9003 bd2 ba1.7k sqft145 Andrews Rd, Vestal, NY 13850For Sale
 MLS ID #337040, Daniel Schmitt, Listing by: CENTURY 21 NORTH EAST. GBMLS
 - $399,9003 bd3 ba2.4k sqft368 Pierce Hill Rd, Vestal, NY 13850For Sale
 MLS ID #336323, Nahid Neoaz, Listing by: EXIT REALTY HOMEWARD BOUND. GBMLS
 - $375,0004 bd3 ba2.1k sqft624 Rano Blvd, Vestal, NY 13850For Sale
 MLS ID #336194, Suzanne L. Krause, Listing by: WARREN REAL ESTATE (FRONT STREET). GBMLS
 - $185,0003 bd2 ba1.3k sqft208 Lewis St, Vestal, NY 13850For SaleMLS ID #336912, Larry J Butts, Listing by: HOWARD HANNA. GBMLS
- $225,0003 bd2 ba1.9k sqft125 Park Ave, Vestal, NY 13850For SaleMLS ID #337143, Phillip L. Horan, Listing by: EXIT REALTY FRONT AND CENTER. GBMLS
- $330,0005 bd3 ba2.3k sqft245 Powderhouse Rd, Vestal, NY 13850For SaleMLS ID #335197, Melissa A. Evans, Listing by: KELLER WILLIAMS REALTY GREATER BINGHAMTON. GBMLS
- $299,0003 bd2 ba1.6k sqft4804 Country Club Road, Vestal, NY 13850For Sale
 MLS ID #1021510, Chang Chao Ceng CBR, Listing by: Charles Rutenberg Realty Inc. OneKey® MLS as distributed by MLS GRID
 - $439,0004 bd3 ba2.9k sqft412 Jodie Dr, Vestal, NY 13850For SaleMLS ID #336188, Aaron Bennett, Listing by: SALL REAL ESTATE. GBMLS
- $219,0004 bd2 ba1.7k sqft1868 Castle Gardens Rd, Vestal, NY 13850For SaleMLS ID #336725, Jody Butts, Listing by: HOWARD HANNA. GBMLS
- $365,0003 bd2 ba2.4k sqft196 Leroy St, Binghamton, NY 13905For SaleMLS ID #335946, Lorelee Schultz, Listing by: HOWARD HANNA. GBMLS
- $449,0004 bd3 ba3.1k sqft1223 Foxboro Ln, Endicott, NY 13760For SaleMLS ID #337123, Erin Cosgriff, Listing by: eXp REALTY. GBMLS
- $270,0003 bd2 ba1.8k sqft809 Zeggert Rd, Endicott, NY 13760For SaleMLS ID #336803, Donna A. Fairchild, Listing by: EXIT REALTY HOMEWARD BOUND. GBMLS
- $350,0003 bd2 ba1.9k sqft408 E Berkshire Rd, Berkshire, NY 13736For SaleMLS ID #337148, Mindy J. Weidman, Listing by: KELLER WILLIAMS REALTY GREATER BINGHAMTON. GBMLS
- $340,0004 bd3 ba3k sqft522 Lowell Dr, Endwell, NY 13760For SaleMLS ID #336430, Kathleen L. James, Listing by: WARREN REAL ESTATE (Vestal). GBMLS
- $279,0003 bd3 ba2.1k sqft2803 Crescent Dr, Endwell, NY 13760For SaleMLS ID #335872, Stephanie J Edson, Listing by: KELLER WILLIAMS REALTY GREATER BINGHAMTON. GBMLS
- $370,0004 bd3 ba2.3k sqft1231 Foxboro Ln, Endicott, NY 13760For SaleMLS ID #336236, Mindy J. Weidman, Listing by: KELLER WILLIAMS REALTY GREATER BINGHAMTON. GBMLS
- $349,0004 bd2 ba2.2k sqft743 Main St, Johnson City, NY 13790For SaleMLS ID #336806, Robert W Harkness, Listing by: HARKNESS COMMERCIAL REALTY GROUP. GBMLS
- $195,0004 bd2 ba1.6k sqft317 Myrtle St, Vestal, NY 13850For SaleMLS ID #336313, Jessica L. Dillenbeck, Listing by: JESSICA DILLENBECK REAL ESTATE LLC. GBMLS
- $189,9993 bd1 ba1.2k sqft325 2nd Ave, Vestal, NY 13850For SaleMLS ID #335670, Susan M Criscitello, Listing by: Kartar Realty. GBMLS
