Welcome to 108 St Andrews CT, HARTFORDCITY, IN, USA! Built in 2021, this 1437 square foot condominium is in great condition and ready for its next adventure. This charming ranch-style abode is more than just a home; it's a playful canvas for your best life, offering comfort and style in one delightful package. The heart of this home beats in the kitchen, where a convenient peninsula invites casual breakfasts and lively dinner parties. Imagine whipping up your favorite meals while still being part of the conversation, all from this bright and engaging space. When it's time to unwind, discover the two separate rooms perfectly designed for just that! One with the warmth of the fireplace and another with unlimited views that promises a refreshing start or a soothing end to your day. These thoughtful spaces are designed for ease and relaxation, ensuring every moment feels like a mini-retreat. With two cozy bedrooms, a dedicated laundry room, and an attached garage, this single-story haven has all your practical needs covered with a dash of fun. Plus, the outdoor patio and porch are just begging for sunny afternoons and starlit evenings. Ready to take a look? This attractive property is waiting for you to make it your own!
Pending
Price cut: $900 (7/16)
$269,900
108 Saint Andrews Ct, Hartford City, IN 47348
2beds
1,437sqft
Residential, Condominium
Built in 2021
-- sqft lot
$-- Zestimate®
$188/sqft
$85/mo HOA
What's special
Charming ranch-style abodeAttached garageTwo cozy bedroomsOutdoor patioDedicated laundry room
- 56 days |
- 32 |
- 0 |
Zillow last checked:
Listing updated:
Listed by:
Mandy Arnold 765-748-5231,
F.C. Tucker Company
Source: MIBOR as distributed by MLS GRID,MLS#: 22103990
Facts & features
Interior
Bedrooms & bathrooms
- Bedrooms: 2
- Bathrooms: 2
- Full bathrooms: 2
- Main level bathrooms: 2
- Main level bedrooms: 2
Primary bedroom
- Features: Luxury Vinyl Plank
- Level: Main
- Area: 195 Square Feet
- Dimensions: 15 x 13
Bedroom 2
- Features: Luxury Vinyl Plank
- Level: Main
- Area: 121 Square Feet
- Dimensions: 11 x 11
Dining room
- Features: Luxury Vinyl Plank
- Level: Main
- Area: 100 Square Feet
- Dimensions: 10 X 10
Family room
- Features: Luxury Vinyl Plank
- Level: Main
- Area: 285 Square Feet
- Dimensions: 19 x 15
Kitchen
- Features: Luxury Vinyl Plank
- Level: Main
- Area: 110 Square Feet
- Dimensions: 11 x 10
Living room
- Features: Luxury Vinyl Plank
- Level: Main
- Area: 270 Square Feet
- Dimensions: 18 X 15
Heating
- Forced Air
Cooling
- Central Air
Appliances
- Included: Gas Cooktop, Dryer, Disposal, Gas Water Heater, Microwave, Double Oven, Gas Oven, Refrigerator, Washer, Water Softener Rented
- Laundry: Laundry Room
Features
- High Ceilings, Ceiling Fan(s), High Speed Internet, Eat-in Kitchen, Walk-In Closet(s)
- Has basement: No
- Number of fireplaces: 1
- Fireplace features: Electric
- Common walls with other units/homes: 1 Common Wall
Interior area
- Total structure area: 1,437
- Total interior livable area: 1,437 sqft
Property
Parking
- Total spaces: 2
- Parking features: Attached
- Attached garage spaces: 2
- Details: Garage Parking Other(Finished Garage, Garage Door Opener)
Features
- Levels: One
- Stories: 1
- Entry location: Ground Level
- Patio & porch: Covered, Patio
Lot
- Size: 7,405 Square Feet
- Features: Cul-De-Sac
Details
- Parcel number: 050315201025001006
- Horse amenities: None
Construction
Type & style
- Home type: Condo
- Architectural style: Ranch
- Property subtype: Residential, Condominium
- Attached to another structure: Yes
Materials
- Vinyl With Stone
- Foundation: Slab
Condition
- New construction: No
- Year built: 2021
Utilities & green energy
- Water: Public
Community & HOA
Community
- Features: Low Maintenance Lifestyle, Curbs, Lake, Sidewalks
- Subdivision: Creekside
HOA
- Has HOA: Yes
- Amenities included: Maintenance Grounds, Snow Removal
- Services included: Lawncare, Maintenance Grounds, Snow Removal
- HOA fee: $1,020 annually
- HOA phone: 765-499-7503
Location
- Region: Hartford City
Financial & listing details
- Price per square foot: $188/sqft
- Tax assessed value: $201,200
- Annual tax amount: $3,530
- Date on market: 7/2/2026
- Cumulative days on market: 58 days
Estimated market value
Not available
Estimated sales range
Not available
Not available
Price history
| Date | Event | Price |
|---|---|---|
| 7/16/2026 | Pending sale | $269,000-0.3% |
Source:  IRMLS #202626385 Report a problem IRMLS #202626385 Report a problem | ||
| 7/2/2026 | Price change | $269,900+0.3%$188/sqft |
Source:  MIBOR as distributed by MLS GRID #22103990 Report a problem MIBOR as distributed by MLS GRID #22103990 Report a problem | ||
| 7/2/2026 | Price change | $269,000+44.9% |
Source: IRMLS #202626385 Report a problem | ||
| 10/13/2021 | Pending sale | $185,617 |
Source: IRMLS #202137445 Report a problem | ||
| 9/7/2021 | Listed for sale | $185,617 |
Source: IRMLS #202137445 Report a problem | ||
Public tax history
| Year | Property taxes | Tax assessment |
|---|---|---|
| 2025 | $3,510 +17.5% | $201,200 +14.6% |
| 2024 | $2,986 +17% | $175,500 +17.5% |
| 2023 | $2,552 | $149,300 +17% |
| 2022 | -- | $127,600 |
Find assessor info on the county website
Monthly payment
Est. payment
Payment breakdown
Explore the cost of this home by adjusting the details. Changes won't be saved.Climate risks
Neighborhood: 47348
Nearby schools
GreatSchools rating
- NABlackford Primary SchoolGrades: PK-2Distance: 1.1 mi
- 7/10Blackford High SchoolGrades: 7-12Distance: 2.7 mi
- 5/10Blackford Intermediate SchoolGrades: PK-6Distance: 1.3 mi
Schools provided by the listing agent
- High: Blackford Jr-Sr High School
Source: MIBOR as distributed by MLS GRID. This data may not be complete. We recommend contacting the local school district to confirm school assignments for this home.
- $192,4002 bd2 ba1.5k sqft104 Saint Andrews Ct, Hartford City, IN 47348Off Market

- $181,7002 bd2 ba1.1k sqft102 Saint Andrews Ct, Hartford City, IN 47348Off Market
- $214,7002 bd2 ba1.2k sqft110 Saint Andrews Ct, Hartford City, IN 47348Off Market

- $333,5003 bd2 ba1.9k sqft114 Saint Andrews Ct, Hartford City, IN 47348Off Market
- $2,0000.4 acres116 Saint Andrews Ct, Hartford City, IN 47348Off Market
- $204,4002 bd2 ba1.2k sqft12 Clubview Dr, Hartford City, IN 47348Off Market
- $184,5002 bd2 ba1.2k sqft14 Clubview Dr, Hartford City, IN 47348Off Market
- $181,5002 bd2 ba1.1k sqft7 Clubview Dr, Hartford City, IN 47348Off Market
A local agent can set up tours, give advice and negotiate with sellers.
A local lender can help you make sure your offer is ready when you are.
Similar homes
- $289,9004 bd3 ba1.9k sqft530 W Barber St, Hartford City, IN 47348Active
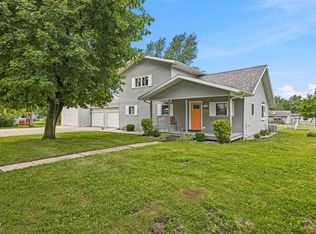 MLS ID #22115051, Jonah Hartsburg, Hoosier Hub Realty, LLC. MIBOR as distributed by MLS GRID
 - $269,9002 bd2 ba2k sqft505 N Meadow Ln, Hartford City, IN 47348For Sale
 MLS ID #202627057, Jim Mochal, Coldwell Banker Real Estate Group. IRMLS
 - $239,9003 bd3 ba1.9k sqft409 N Meadow Ln, Hartford City, IN 47348For Sale
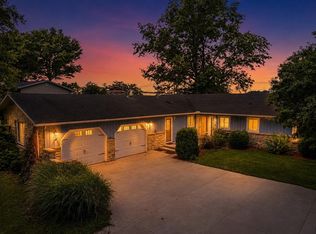 MLS ID #202626984, Suzie Mack, F.C. Tucker Realty Center. IRMLS
 - $225,0003 bd1 ba1.6k sqft2238 N 100 W, Hartford City, IN 47348For Sale
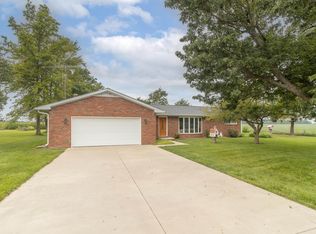 MLS ID #202632619, Susan Neal, RE/MAX First Integrity. IRMLS
 - $289,9003 bd3 ba2k sqft8 Meridian Dr, Hartford City, IN 47348For SaleMLS ID #202624631, Tina Coons, RE/MAX Real Estate Groups. IRMLS
- $235,0003 bd2 ba1.5k sqft11 Clamme Ct, Hartford City, IN 47348ActiveMLS ID #22114497, Steven Jones, F.C. Tucker Company. MIBOR as distributed by MLS GRID
- $225,0003 bd2 ba1.7k sqft1420 N 100 E, Hartford City, IN 47348For SaleMLS ID #202538473, Tina Coons, RE/MAX Real Estate Groups. IRMLS
- $249,0003 bd2 ba1.4k sqft8909 N Lakewood Dr, Muncie, IN 47303ActiveMLS ID #22113888, Aleks Krnich, Trueblood Real Estate. MIBOR as distributed by MLS GRID
- $245,0003 bd2 ba1.9k sqft4212 N Manchester Rd, Muncie, IN 47304For SaleMLS ID #202634740, Ryan Kramer, RE/MAX Real Estate Groups. IRMLS
- $244,9004 bd2 ba1.4k sqft10604 N Mansfield Dr, Muncie, IN 47303For SaleMLS ID #202632504, Ryan Orr, RE/MAX Real Estate Groups. IRMLS
- $254,9003 bd3 ba1.8k sqft3501 W State Road 28, Muncie, IN 47303For SaleMLS ID #202625458, Ryan Orr, RE/MAX Real Estate Groups. IRMLS
- $203,0002 bd2 ba1.8k sqft4501 N Wheeling Ave #4A-101, Muncie, IN 47304For Sale By Owner
- $249,9004 bd3 ba2k sqft1200 E Pittenger Ct, Albany, IN 47320For SaleMLS ID #202628565, Marilyn Huddleston, Berkshire Hathaway Indiana Realty. IRMLS
- $249,9003 bd2 ba1.5k sqft210 E North East St, Gas City, IN 46933For SaleMLS ID #202624342, Kylie Sonner, Nicholson Realty 2.0 LLC. IRMLS
- $259,9003 bd2 ba1.6k sqft7501 N Hamilton Dr, Muncie, IN 47303For SaleMLS ID #202622445, Michael Lambert, Leading Home Realty. IRMLS
- $234,0003 bd2 ba1.3k sqft803 S Water St, Jonesboro, IN 46938For SaleMLS ID #202634494, Kayla Poling-Garcia, F.C. Tucker Realty Center. IRMLS
- $259,9003 bd2 ba1.8k sqft8509 W Jackson St, Muncie, IN 47304For SaleMLS ID #202631498, Jenny Lash, RE/MAX Real Estate Groups. IRMLS
- $228,0003 bd1 ba1.2k sqft1406 W 38th St, Marion, IN 46953For SaleMLS ID #202634619, Jennifer Swanner, Nicholson Realty 2.0 LLC. IRMLS
- $298,0002 bd1 ba1.2k sqft23 W 1400 N, Alexandria, IN 46001ActiveMLS ID #22112336, Jessica Noel Kimbrell, Noel Sells Indy, LLC. MIBOR as distributed by MLS GRID
- $189,0003 bd2 ba1.5k sqft171 S Main St, Upland, IN 46989For SaleMLS ID #202621406, Drew Moser, Nicholson Realty 2.0 LLC. IRMLS
