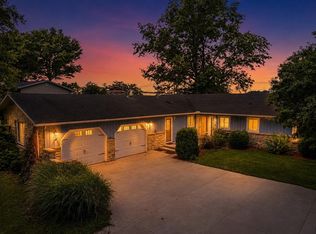
Enjoy peaceful country views from the gorgeous all-season sunroom or the spacious backyard deck, with a versatile pole barn and approximately 0.65 acres offering plenty of room to spread out. This beautifully maintained 3-bedroom, 1-bath brick ranch offers 1,680 square feet of comfortable living space just minutes from town. Inside, the home offers a comfortable, functional layout with hardwood floors and plenty of natural light. French doors from one of the bedrooms open directly onto the back deck. The property also includes an oversized attached 2-car garage and a pole barn with electricity, an overhead door, and its own covered porch. Use it as a workshop, hobby space, hangout area, or additional storage. A new roof in 2026 and the home’s excellent overall condition reflect how well this property has been cared for. If you’re looking for a little breathing room and a country setting while staying close to schools, shopping, and everyday conveniences, this property offers a great combination of everything.
Pending
$225,000
2238 N 100 W, Hartford City, IN 47348
3beds
1,680sqft
:
Get pre-qualified$1,479/mo
Single Family Residence
Built in 1959
0.64 Acres Lot
$-- Zestimate®
$--/sqft
$-- HOA
What's special
Versatile pole barnSpacious backyard deckPeaceful country viewsGorgeous all-season sunroomComfortable functional layoutPlenty of natural lightHardwood floors
- 1 day |
- 283 |
- 18 |
Likely to sell faster than
Zillow last checked:
Listing updated:
Listed by:
Susan Neal Office:765-529-2211,
RE/MAX First Integrity
Source: IRMLS,MLS#: 202632619
Facts & features
Interior
Bedrooms & bathrooms
- Bedrooms: 3
- Bathrooms: 1
- Full bathrooms: 1
- Main level bedrooms: 3
Bedroom 1
- Level: Main
Bedroom 2
- Level: Main
Family room
- Level: Main
- Area: 322
- Dimensions: 23 x 14
Kitchen
- Level: Main
- Area: 132
- Dimensions: 12 x 11
Living room
- Level: Main
- Area: 276
- Dimensions: 23 x 12
Heating
- Electric, Heat Pump
Cooling
- Heat Pump
Appliances
- Included: Dishwasher, Microwave, Refrigerator, Electric Range, Water Softener Owned
- Laundry: Electric Dryer Hookup, Main Level, Washer Hookup
Features
- Breakfast Bar, Ceiling Fan(s), Laminate Counters, Eat-in Kitchen, Stand Up Shower
- Flooring: Hardwood, Carpet, Laminate
- Basement: Crawl Space,Sump Pump
- Attic: Pull Down Stairs
- Has fireplace: No
- Fireplace features: Wood Burning Stove
Interior area
- Total structure area: 3,360
- Total interior livable area: 1,680 sqft
- Finished area above ground: 1,680
- Finished area below ground: 0
Video & virtual tour
Property
Parking
- Total spaces: 2
- Parking features: Attached, Concrete
- Attached garage spaces: 2
- Has uncovered spaces: Yes
Features
- Levels: One
- Stories: 1
- Patio & porch: Deck
- Exterior features: Workshop
Lot
- Size: 0.64 Acres
- Features: Level, 0-2.9999, Rural
Details
- Additional structures: Pole/Post Building
- Parcel number: 050133400011.000008
- Other equipment: Sump Pump
Construction
Type & style
- Home type: SingleFamily
- Architectural style: Ranch
- Property subtype: Single Family Residence
Materials
- Brick
- Roof: Shingle
Condition
- New construction: No
- Year built: 1959
Utilities & green energy
- Electric: Indiana Michigan Power
- Sewer: None
- Water: Well
Community & HOA
Community
- Security: Smoke Detector(s)
- Subdivision: None
Location
- Region: Hartford City
Financial & listing details
- Tax assessed value: $205,600
- Annual tax amount: $164
- Date on market: 8/11/2026
- Listing terms: Conventional,FHA,USDA Loan,VA Loan
Estimated market value
Not available
Estimated sales range
Not available
Not available
Price history
| Date | Event | Price |
|---|---|---|
| 8/12/2026 | Pending sale | $225,000 |
Source:  IRMLS #202632619 Report a problem IRMLS #202632619 Report a problem | ||
| 8/11/2026 | Listed for sale | $225,000 |
Source: IRMLS #202632619 Report a problem | ||
Public tax history
| Year | Property taxes | Tax assessment |
|---|---|---|
| 2025 | $205 -39.7% | $205,600 +11.3% |
| 2024 | $340 -42.2% | $184,800 -2.5% |
| 2023 | $588 +9.8% | $189,500 +15.2% |
| 2022 | $536 +9.8% | $164,500 +15.4% |
| 2021 | $488 +9.7% | $142,600 +5% |
| 2020 | $444 +260.3% | $135,800 +3.2% |
| 2019 | $123 +2.3% | $131,600 +19.6% |
| 2018 | $121 -21.4% | $110,000 +0.8% |
| 2017 | $154 +29.4% | $109,100 +15.8% |
| 2016 | $119 +1.7% | $94,200 +6.8% |
| 2014 | $117 +1.9% | $88,200 +22.2% |
| 2013 | $114 +2.1% | $72,200 +1% |
| 2012 | $112 -37% | $71,500 -13% |
| 2011 | $178 -38.5% | $82,200 -7.1% |
| 2010 | $290 -6.4% | $88,500 -1.4% |
| 2009 | $309 | $89,800 +13.1% |
| 2007 | -- | $79,400 -7.1% |
| 2006 | -- | $85,500 +2.5% |
| 2004 | -- | $83,400 |
Find assessor info on the county website
Monthly payment
Est. payment
Payment breakdown
Explore the cost of this home by adjusting the details. Changes won't be saved.Climate risks
Neighborhood: 47348
Nearby schools
GreatSchools rating
- 5/10Blackford Intermediate SchoolGrades: PK-6Distance: 2.1 mi
- 5/10Blackford High SchoolGrades: 7-12Distance: 1 mi
- NABlackford Primary SchoolGrades: PK-2Distance: 3.3 mi
Schools provided by the listing agent
- Elementary: Blackford
- Middle: Blackford Jr/Sr
- High: Blackford Jr/Sr
- District: Blackford County
Source: IRMLS. This data may not be complete. We recommend contacting the local school district to confirm school assignments for this home.
- $256,5003 bd3 ba2.2k sqft2212 N 100 W, Hartford City, IN 47348Off Market
- $344,5002 bd1 ba1.8k sqft2321 N 100 W, Hartford City, IN 47348Off Market
- $194,6003 bd2 ba1.3k sqft2022 N 100 W, Hartford City, IN 47348Off Market
- $199,5003 bd2 ba1.6k sqft1081 W 200 N, Hartford City, IN 47348Off Market
- $181,7003 bd1 ba1.4k sqft1117 W 200 N, Hartford City, IN 47348Off Market
- $266,3004 bd2 ba2.6k sqft1171 W 200 N, Hartford City, IN 47348Off Market
- $256,1004 bd3 ba2.2k sqft1223 W 200 N, Hartford City, IN 47348Off Market
- $98,0593 bd1 ba2k sqft1900 N 100 W, Hartford City, IN 47348Sold
A local agent can set up tours, give advice and negotiate with sellers.
A local lender can help you make sure your offer is ready when you are.
Similar homes
- $239,9003 bd3 ba1.9k sqft409 N Meadow Ln, Hartford City, IN 47348For Sale
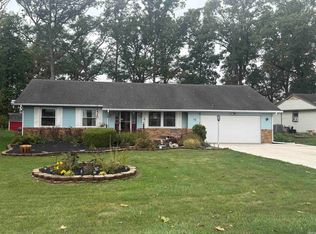
 MLS ID #202626984, Suzie Mack, F.C. Tucker Realty Center. IRMLS
 - $--3 bd2 ba1k sqft511 W Ohio Ave, Hartford City, IN 47348Auction
 Auction.com 2
 - $--3 bd3 ba1.4k sqft201 E Hickory Grove Rd, Hartford City, IN 47348Auction
 ServiceLink Auction
 - $230,0003 bd2 ba1.7k sqft1420 N 100 E, Hartford City, IN 47348For Sale
 MLS ID #202538473, Tina Coons, RE/MAX Real Estate Groups. IRMLS
 - $235,0003 bd2 ba1.5k sqft11 Clamme Ct, Hartford City, IN 47348ActiveMLS ID #22114497, Steven Jones, F.C. Tucker Company. MIBOR as distributed by MLS GRID
- $289,9004 bd3 ba1.9k sqft530 W Barber St, Hartford City, IN 47348ActiveMLS ID #22115051, Jonah Hartsburg, Hoosier Hub Realty, LLC. MIBOR as distributed by MLS GRID
- $269,9002 bd2 ba2k sqft505 N Meadow Ln, Hartford City, IN 47348For SaleMLS ID #202627057, Jim Mochal, Coldwell Banker Real Estate Group. IRMLS
- $159,0003 bd2 ba2k sqft105 S 400th Rd E, Hartford City, IN 47348For SaleMLS ID #202625893, Kathy Casterline, Neff Sales & Development LLC. IRMLS
- $229,9003 bd2 ba1.4k sqft215 N 1st St, Upland, IN 46989For SaleMLS ID #202629956, Tyler Hartzell, Tarter Realty Auction and Appraisal Company. IRMLS
- $129,9003 bd1 ba1.1k sqft415 E Perkins St, Hartford City, IN 47348For SaleMLS ID #202630384, Shannon L Decker-Young, House Hunters Real Estate LLC. IRMLS
- $324,9004 bd2 ba1.8k sqft2824 W 600 N, Hartford City, IN 47348For SaleMLS ID #202627923, Jerry Hurst, CENTURY 21 Bradley Realty, Inc. IRMLS
- $249,9003 bd2 ba1.5k sqft154 N Half St, Upland, IN 46989For SaleMLS ID #202626714, Connie Zirkle, Moving Real Estate. IRMLS
- $193,5003 bd1 ba1k sqft36 Jacks St, Gas City, IN 46933For SaleMLS ID #202632430, Cyndi Goodpaster, Moving Real Estate. IRMLS
- $229,9004 bd2 ba1.6k sqft1319 E Elm Ln, Marion, IN 46952For SaleMLS ID #202630940, Connie Zirkle, Moving Real Estate. IRMLS
- $129,9003 bd1 ba1k sqft523 W Commercial St, Hartford City, IN 47348For SaleMLS ID #202631005, Ryan Kramer, RE/MAX Real Estate Groups. IRMLS
- $275,0003 bd2 ba1.5k sqft2375 S 700 E, Marion, IN 46953For Sale By Owner
- $220,0003 bd1 ba1.2k sqft330 E 10th St, Jonesboro, IN 46938For SaleMLS ID #202620408, Kayla Poling-Garcia, F.C. Tucker Realty Center. IRMLS
- $169,9003 bd2 ba1.3k sqft911 W 52nd St, Marion, IN 46953For SaleMLS ID #202632705, Suzie Mack, F.C. Tucker Realty Center. IRMLS
- $249,0003 bd2 ba1.4k sqft8909 N Lakewood Dr, Muncie, IN 47303ActiveMLS ID #22113888, Aleks Krnich, Trueblood Real Estate. MIBOR as distributed by MLS GRID
- $144,9003 bd2 ba1.5k sqft1416 N Bethlehem Rd, Marion, IN 46952For SaleMLS ID #202632781, Joe Schroder, RE/MAX Realty One. IRMLS
