Discover an attractive single-family residence, built in 2019, located at 108 Timber Brook DR, Hutto, TX 78634. This property presents a compelling opportunity for refined living within a thoughtfully designed space. The kitchen, an integral component of this home's design, features matching black appliances, stone counters, and an island that incorporates a sink. Its open-plan configuration seamlessly connects with the living room, fostering an environment conducive to both everyday living and entertaining. The four bedroom, plus a flex room, offers comfortable accommodations, with one featuring an ensuite bathroom for enhanced privacy and convenience. The two bathrooms are appointed with a double vanity and a walk-in shower. Additional features of this property include a private yard, a dedicated laundry room, a patio, and a porch. Residents also benefit from access to a community park. We invite you to experience the distinguished lifestyle offered by this exceptional property, with the park across the street. Elementary school is approximately 0.4 miles from residence.
Active
$294,700
108 Timber Brook Dr, Hutto, TX 78634
4beds
1,748sqft
:
Get pre-qualified$2,166/mo
Single Family Residence
Built in 2019
4,403 Square Feet Lot
$-- Zestimate®
$169/sqft
$40/mo HOA
What's special
Private yardStone countersEnsuite bathroomDedicated laundry roomMatching black appliancesWalk-in shower
- 79 days |
- 237 |
- 18 |
Zillow last checked:
Listing updated:
Listed by:
Edie Lindsey (512) 656-5787,
Cavalier Real Estate (512) 656-5787
Source: Unlock MLS,MLS#: 6382865
Facts & features
Interior
Bedrooms & bathrooms
- Bedrooms: 4
- Bathrooms: 2
- Full bathrooms: 2
- Main level bedrooms: 4
Heating
- Central, Electric, Hot Water
Cooling
- Ceiling Fan(s), Central Air, Electric
Appliances
- Included: Dishwasher, Dryer, Gas Range, Microwave, Refrigerator, Washer
Features
- Breakfast Bar, Ceiling Fan(s), Stone Counters, Kitchen Island, Open Floorplan
- Flooring: Carpet, Tile
- Windows: Blinds, Window Coverings, Window Treatments
Interior area
- Total interior livable area: 1,748 sqft
Property
Parking
- Total spaces: 2
- Parking features: Detached, Garage Faces Rear, Outside
- Garage spaces: 2
Accessibility
- Accessibility features: None
Features
- Levels: One
- Stories: 1
- Patio & porch: Covered, Front Porch
- Exterior features: Playground
- Pool features: None
- Fencing: Back Yard, Partial, Wood
- Has view: Yes
- View description: Park/Greenbelt
- Waterfront features: None
Lot
- Size: 4,403 Square Feet
- Features: Alley Access, Back Yard, Front Yard, Level, Sprinkler - Rain Sensor
Details
- Additional structures: None
- Parcel number: 143010100B0032
- Special conditions: Standard
Construction
Type & style
- Home type: SingleFamily
- Property subtype: Single Family Residence
Materials
- Foundation: Slab
- Roof: Composition
Condition
- Resale
- New construction: No
- Year built: 2019
Details
- Builder name: Brooklands
Utilities & green energy
- Sewer: Public Sewer
- Water: Public
- Utilities for property: Cable Available, Electricity Connected, Natural Gas Connected, Sewer Connected, Water Connected
Community & HOA
Community
- Features: Cluster Mailbox, Curbs, High Speed Internet, Park, Sidewalks, Street Lights, Trash Pickup - Door to Door, Underground Utilities
- Subdivision: Brooklands
HOA
- Has HOA: Yes
- Services included: Common Area Maintenance
- HOA fee: $480 annually
- HOA name: Gooodwin & Co.
Location
- Region: Hutto
Financial & listing details
- Price per square foot: $169/sqft
- Tax assessed value: $339,289
- Annual tax amount: $7,077
- Date on market: 5/15/2026
- Listing terms: Cash,Conventional,FHA,VA Loan
- Electric utility on property: Yes
Estimated market value
Not available
Estimated sales range
Not available
Not available
Price history
| Date | Event | Price |
|---|---|---|
| 5/15/2026 | Listed for sale | $294,700$169/sqft |
Source:  Unlock MLS #6382865 Report a problem Unlock MLS #6382865 Report a problem | ||
Public tax history
| Year | Property taxes | Tax assessment |
|---|---|---|
| 2025 | $5,586 -3.8% | $339,289 +3.7% |
| 2024 | $5,805 +7.7% | $327,198 +6.4% |
| 2023 | $5,388 -9.5% | $307,497 +10% |
| 2022 | $5,953 -2.9% | $279,543 +10% |
| 2021 | $6,128 +210.1% | $254,130 +163.3% |
| 2020 | $1,976 | $96,533 |
Find assessor info on the county website
Monthly payment
Est. payment
Payment breakdown
Explore the cost of this home by adjusting the details. Changes won't be saved.Climate risks
Neighborhood: 78634
Nearby schools
GreatSchools rating
- 4/10Ray Elementary SchoolGrades: PK-5Distance: 0.3 mi
- 5/10Farley Middle SchoolGrades: 6-8Distance: 0.3 mi
- 5/10Hutto High SchoolGrades: 9-12Distance: 2.1 mi
Schools provided by the listing agent
- Elementary: Ray Elementary
- Middle: Farley
- High: Hutto
- District: Hutto ISD
Source: Unlock MLS. This data may not be complete. We recommend contacting the local school district to confirm school assignments for this home.
- $357,2004 bd-- ba2.2k sqft204 Timber Brook Dr, Hutto, TX 78634Off Market
- $--3 bd3 ba1.9k sqft202 Timber Brook Dr, Hutto, TX 78634Sold
- $317,5004 bd2 ba1.7k sqft206 Timber Brook Dr, Hutto, TX 78634Off Market
- $315,0003 bd3 ba1.5k sqft208 Timber Brook Dr, Hutto, TX 78634For Sale

- $358,3003 bd-- ba2.2k sqft200 Timber Brook Dr, Hutto, TX 78634Off Market
- $285,2003 bd2 ba1.7k sqft208 Timber Brook, Hutto, TX 78634Off Market
- $345,6004 bd-- ba2.2k sqft203 Timber Brook Dr, Hutto, TX 78634Off Market
- $312,1004 bd-- ba1.9k sqft201 Timber Brook Dr, Hutto, TX 78634Off Market
A local agent can set up tours, give advice and negotiate with sellers.
Similar homes
- $299,9903 bd3 ba1.9k sqft212 Timber Brook Dr, Hutto, TX 78634Active
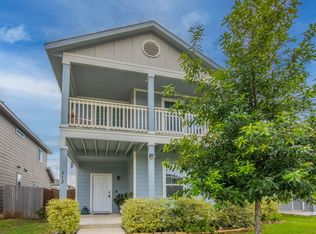
 MLS ID #1157072, Beth Abeita, Orchard Brokerage. Unlock MLS
 - $305,0003 bd2 ba1.4k sqft110 Denton Dr, Hutto, TX 78634Active
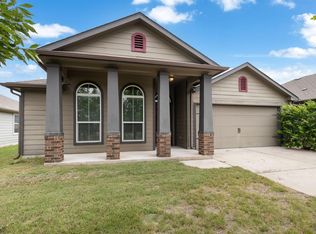 MLS ID #9852056, Amanda Carrejo, All City Real Estate Ltd. Co. Unlock MLS
 - $260,0003 bd2 ba1.5k sqft100 Easy St, Hutto, TX 78634Active
 MLS ID #9615305, Maria Delgado, Austin Texan Realty. Unlock MLS
 - $305,0003 bd2 ba1.4k sqft103 Buescher Cv, Hutto, TX 78634Active
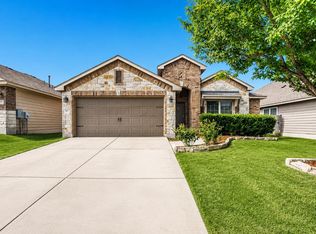 MLS ID #5863123, Rhea Morton, LPT Realty, LLC. Unlock MLS
 - $290,0003 bd2 ba1.6k sqft104 Edison Dr, Hutto, TX 78634ActiveMLS ID #9611630, Brooke Daniel, Hippo Realty, LLC. Unlock MLS
- $299,0003 bd2 ba1.4k sqft207 Kerley Dr, Hutto, TX 78634ActiveMLS ID #6498455, Alexander Croft, Compass RE Texas, LLC. Unlock MLS
- $345,0004 bd3 ba2.4k sqft707 Liard River Rd, Hutto, TX 78634ActiveMLS ID #3931704, Rocio Gomez, Realty of America, LLC. Unlock MLS
- $349,9004 bd2 ba2k sqft308 Nueces River Trl, Hutto, TX 78634ActiveMLS ID #1390999, Leticia Rivera-Clemente, Real Broker, LLC. Unlock MLS
- $360,0004 bd2 ba2k sqft111 Denton Dr, Hutto, TX 78634ActiveMLS ID #8179547, Maureen Rooker, RE/MAX Vision. Unlock MLS
- $250,0003 bd2 ba1.2k sqft305 Creek Ledge Dr, Hutto, TX 78634ActiveMLS ID #6468846, Brooke Daniel, Hippo Realty, LLC. Unlock MLS
- $369,9004 bd3 ba2.1k sqft103 Navidad River Dr, Hutto, TX 78634ActiveMLS ID #9200650, Karla Jordan, Central Metro Realty. Unlock MLS
- $384,0004 bd3 ba2.2k sqft701 Liard River Rd, Hutto, TX 78634ActiveMLS ID #8595308, Clint Anderson, Epique Realty LLC. Unlock MLS
- $360,0004 bd3 ba2k sqft510 Mossy Rock Dr, Hutto, TX 78634ActiveMLS ID #4833776, Karen Hookstra, Central Metro Realty. Unlock MLS
- $379,9003 bd2 ba2k sqft1006 Blackman Ct, Hutto, TX 78634For SaleMLS ID #18897185, Anthony Jensen, ZAPP Realty. HAR
- $348,9993 bd3 ba1.8k sqft154 Danish Dr, Hutto, TX 78634ActiveMLS ID #3255248, Heart Hawk, All City Real Estate. Unlock MLS
- $300,0003 bd2 ba1.2k sqft6403 Principale Dr, Pflugerville, TX 78660ActiveMLS ID #9975232, Daniel Ajwani, LPT Realty, LLC. Unlock MLS
- $249,9993 bd2 ba1.2k sqft207 Kates Way, Hutto, TX 78634ActiveMLS ID #7624726, Chauncey Gearhart, Fire House Realty. Unlock MLS
- $384,9004 bd3 ba2.1k sqft804 Farmhouse Dr, Hutto, TX 78634ActiveMLS ID #7269187, Kevin Malan, Keller Williams Realty. Unlock MLS
- $315,0003 bd2 ba1.4k sqft4210 Birdwatch Loop Unit 2, Pflugerville, TX 78660ActiveMLS ID #8695268, Khani Zulu, Christies Intl Real Estate Lone Star. Unlock MLS
- $350,0004 bd3 ba2.3k sqft10505 Mager Ln, Hutto, TX 78634ActiveMLS ID #2965255, Gregory Carlson, Keller Williams Realty. Unlock MLS
