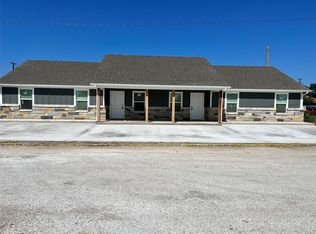
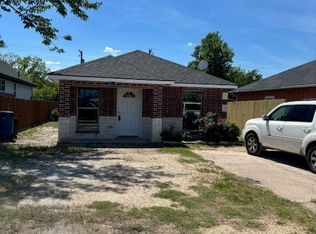
Secure your next income-producing asset with this well maintained duplex. Only 5 years old but was freshly painted on the entire inside summer 2025, plus brand new vanities in both primary en suites, along with a few more updates. The kitchen comes equipped with stainless steel appliances, kitchen island, and pantry. Perfectly positioned in a quiet community, this property offers immediate cash flow with both units 100% occupied. Each side features a spacious 1,188 sq. ft. layout with 3 bedrooms and 2 full baths. The modern, open-concept floor plan is designed for long-term tenant appeal, complete with in-unit laundry room and low-maintenance finishes. Start collecting rent from day one!
For sale
$375,000
108 W Adams St, Itasca, TX 76055
6beds
2,376sqft
Duplex, Multi Family
Built in 2021
-- sqft lot
$-- Zestimate®
$158/sqft
$-- HOA
What's special
Modern open-concept floor planLow-maintenance finishesIn-unit laundry roomKitchen island
- 140 days
- 182
- 23
Likely to sell faster than
Zillow last checked:
Listing updated:
Listed by:
April Lewis 0650740 817-881-1023,
Thirty Three Realty & Associates, LLC 817-881-1023,
David Lewis 0637206 817-881-1022,
Thirty Three Realty & Associates, LLC
Source: NTREIS,MLS#: 21269217
Facts & features
Interior
Bedrooms & bathrooms
- Bedrooms: 6
- Bathrooms: 4
- Full bathrooms: 4
Heating
- Electric
Cooling
- Central Air, Ceiling Fan(s)
Appliances
- Included: Dishwasher, Electric Oven, Electric Water Heater, Disposal, Microwave
Features
- Decorative/Designer Lighting Fixtures, Eat-in Kitchen, Granite Counters, High Speed Internet, Kitchen Island, Open Floorplan, Pantry, Cable TV, Vaulted Ceiling(s), Walk-In Closet(s)
- Flooring: Concrete
- Windows: Window Coverings
Interior area
- Total structure area: 2,376
- Total interior livable area: 2,376 sqft
Video & virtual tour
Property
Parking
- Total spaces: 4
- Parking features: Concrete, Driveway
Features
- Levels: One
- Stories: 1
- Patio & porch: Rear Porch, Front Porch, Patio, Covered
- Pool features: None
- Fencing: None
Lot
- Size: 5,009 Square Feet
Details
- Parcel number: 119532
Construction
Type & style
- Home type: MultiFamily
- Property subtype: Duplex, Multi Family
Materials
- Brick
- Foundation: Slab
- Roof: Composition
Condition
- Year built: 2021
Utilities & green energy
- Sewer: Public Sewer
- Water: Public
- Utilities for property: Natural Gas Available, Sewer Available, Separate Meters, Underground Utilities, Water Available, Cable Available
Community & HOA
Community
- Subdivision: Itasca Ot
HOA
- Has HOA: No
Location
- Region: Itasca
Financial & listing details
- Price per square foot: $158/sqft
- Tax assessed value: $315,160
- Annual tax amount: $5,760
- Date on market: 5/22/2026
- Listing terms: Cash,Conventional,1031 Exchange,FHA,VA Loan
Estimated market value
Not available
Estimated sales range
Not available
$2,027/mo
Price history
| Date | Event | Price |
|---|---|---|
| 5/22/2026 | Listed for sale | $375,000$158/sqft |
Source: NTREIS #21269217 Report a problem | ||
| 2/26/2026 | Listing removed | $1,750$1/sqft |
Source: Zillow Rentals Report a problem | ||
| 1/6/2026 | Listed for rent | $1,750$1/sqft |
Source: Zillow Rentals Report a problem | ||
| 11/26/2021 | Sold | -- |
Source: NTREIS #14688427 Report a problem | ||
| 1/6/2020 | Sold | -- |
Source: Agent Provided Report a problem | ||
| 11/5/2019 | Sold | -- |
Source: Agent Provided Report a problem | ||
Public tax history
| Year | Property taxes | Tax assessment |
|---|---|---|
| 2025 | $1,879 | $315,160 +0.3% |
| 2024 | -- | $314,120 +12% |
| 2023 | $1,597 -4% | $280,390 +1.9% |
| 2022 | $1,663 +9306.4% | $275,050 +10087% |
| 2021 | $18 +5% | $2,700 +9.3% |
| 2020 | $17 | $2,470 +24.7% |
| 2018 | -- | $1,980 +6.5% |
| 2017 | -- | $1,860 |
| 2016 | -- | $1,860 +6.9% |
| 2015 | -- | $1,740 +5.5% |
| 2014 | -- | $1,650 |
| 2013 | -- | $1,650 |
| 2012 | -- | $1,650 |
| 2011 | -- | $1,650 |
| 2010 | -- | $1,650 |
Find assessor info on the county website
Monthly payment
Est. payment
Payment breakdown
Explore the cost of this home by adjusting the details. Changes won't be saved.Climate risks
Neighborhood: 76055
Nearby schools
Schools provided by the listing agent
- Elementary: Itasca
- Middle: Itasca
- High: Itasca
- District: Itasca ISD
Source: NTREIS. This data may not be complete. We recommend contacting the local school district to confirm school assignments for this home.

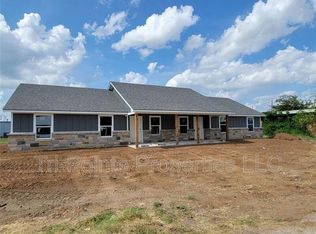

Similar homes
- $375,0003 bd2 ba1.2k sqft199 Hill County Rd #4434, Itasca, TX 76055For Sale
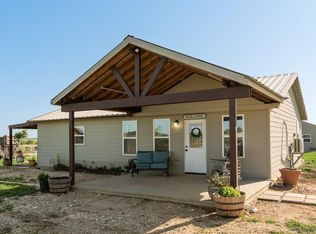 MLS ID #21280437, Lisbeth Arias. NTREIS
 - $238,9003 bd2 ba1.2k sqft106 Moore St, Itasca, TX 76055For Sale
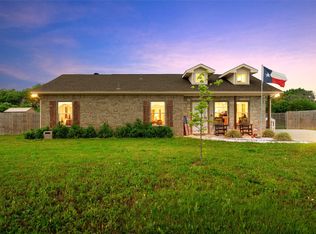 MLS ID #21244751, Lacey Whitehouse. NTREIS
 - $189,9003 bd2 ba1.2k sqft103 Beard Dr, Itasca, TX 76055For Sale
 MLS ID #21304501, David Wilson. NTREIS
 - $235,0003 bd2 ba1.3k sqft104 S Wall St, Itasca, TX 76055For Sale
 MLS ID #21268613, Yolanda Saldana Morfin. NTREIS
