ELEGANTLY UPDATED WITH DESIGNER APPEAL IN THIS CUSTOM FRENCH ESTATE HOME IN WOODSTONE SUBDIVISION; 17.89'X12' STATELY FORMAL DINING ROOM; GUEST SUITE OFF FOYER WITH PRIVATE BATH; BRIGHT & OPEN LIVING ROOM WITH BUILT-INS, FIREPLACE AND WALL OF WINDOWS ACROSS REAR WITH DYNAMIC POOL VIEWS; AMAZING KITCHEN OPEN TO DEN WITH EXTRA LARGE ISLAND, GRANITE COUNTER TOPS, WHITE CABINETS, UPSCALE SS APPLIANCES WITH Z LINE COMMERCIAL RANGE/OVEN, CUSTOM BRICK ARCH VENT HOOD, BUILT-IN REFRIGERATOR, BEVERAGE COOLER, GAS FIREPLACE & WALL OF WINDOWS WITH DYNAMIC VIEWS OF POOL; PRIMARY BEDROOM WITH DOUBLE TREY CEILING, CROWN MOULDING & DOOR TO PATIO; PRIMARY BATH COMPLETELY UPDATED WITH DOUBLE VANITY, QUARTZ COUNTERTOPS, SOAKING TUB AND CERAMIC & GLASS SHOWER WITH MULTIPLE HEADS; UPSTAIRS HAS EXTRA LARGE GAME ROOM, 2 BEDROOMS WITH SHARED BATHROOM, PRIVATE OFFICE/BEDROOM SUITE WITH DEN ACCESSIBLE BY REAR STAIRCASE & ADDITIONAL FULL BATHROOM & WALK-IN CLOSET; AMAZING TROPICAL LANDSCAPED REAR YARD WITH GUNITE POOL, KOOL DECKING, POOL PAVILLION AND 2 COVERED PATIOS; BACKS UP TO WALKING PATH & POND; 3 CAR GARAGE WITH LARGE SIDE DRIVE; SPRINKLER SYSTEM; SUBSURFACE DRAINAGE; CUL DE SAC LOCATION; FENCED REAR YARD
Pending
Price cut: $51K (6/14)
$1,099,000
108 Woodstone Dr, Mandeville, LA 70471
5beds
5,134sqft
:
Get pre-qualified$6,672/mo
Single Family Residence
Built in 2001
0.46 Acres Lot
$1,044,300 Zestimate®
$214/sqft
$46/mo HOA
What's special
Fenced rear yardGunite poolBuilt-in refrigeratorKool deckingWhite cabinetsGranite countertopsPrimary bath completely updated
- 138 days |
- 191 |
- 1 |
Zillow last checked:
Listing updated:
Listed by:
Jeff Breland 504-415-2652,
Century 21 Investment Realty 985-643-4200
Source: GSREIN,MLS#: 2546209
Facts & features
Interior
Bedrooms & bathrooms
- Bedrooms: 5
- Bathrooms: 6
- Full bathrooms: 4
- 1/2 bathrooms: 2
Primary bedroom
- Description: Flooring: Tile
- Level: First
- Dimensions: 16.77X18.04
Bedroom
- Description: Flooring: Tile
- Level: First
- Dimensions: 12.83X15.6
Bedroom
- Description: Flooring: Carpet
- Level: Second
- Dimensions: 17X12.5
Bedroom
- Description: Flooring: Carpet
- Level: Second
- Dimensions: 17.69X12
Bedroom
- Description: Flooring: Carpet
- Level: Second
- Dimensions: 15.28X12.67
Den
- Description: Flooring: Tile
- Level: First
- Dimensions: 24.57X22.5
Den
- Description: Flooring: Carpet
- Level: Second
- Dimensions: 19.13X20
Dining room
- Description: Flooring: Tile
- Level: First
- Dimensions: 17.89X12
Kitchen
- Description: Flooring: Tile
- Level: First
- Dimensions: 20.7X14
Living room
- Description: Flooring: Tile
- Level: First
- Dimensions: 17.2X21
Media room
- Description: Flooring: Carpet
- Level: Second
- Dimensions: 18X20.5
Heating
- Central, Multiple Heating Units
Cooling
- Central Air, 3+ Units
Features
- Has fireplace: Yes
- Fireplace features: Gas
Interior area
- Total structure area: 6,355
- Total interior livable area: 5,134 sqft
Property
Parking
- Total spaces: 3
- Parking features: Assigned, Garage, Three or more Spaces
- Has garage: Yes
Features
- Levels: One and One Half
- Stories: 1.5
- Patio & porch: Concrete, Covered
- Pool features: In Ground
Lot
- Size: 0.46 Acres
- Dimensions: 75 x 142 x 92 x 145 x 122
- Features: Cul-De-Sac, City Lot
Details
- Additional structures: Cabana
- Parcel number: 60430
- Special conditions: None
Construction
Type & style
- Home type: SingleFamily
- Architectural style: Traditional
- Property subtype: Single Family Residence
Materials
- Stucco
- Foundation: Slab
- Roof: Shingle
Condition
- Excellent
- Year built: 2001
Utilities & green energy
- Sewer: Public Sewer
- Water: Public
Community & HOA
Community
- Subdivision: Woodstone Sub
HOA
- Has HOA: Yes
- HOA fee: $550 annually
Location
- Region: Mandeville
Financial & listing details
- Price per square foot: $214/sqft
- Tax assessed value: $771,912
- Annual tax amount: $8,893
- Date on market: 3/7/2026
Estimated market value
$1,044,300
$992,000 - $1.10M
$4,651/mo
Price history
| Date | Event | Price |
|---|---|---|
| 6/29/2026 | Pending sale | $1,099,000$214/sqft |
Source:  GSREIN #2546209 Report a problem GSREIN #2546209 Report a problem | ||
| 6/14/2026 | Price change | $1,099,000-4.4%$214/sqft |
Source: GSREIN #2546209 Report a problem | ||
| 3/8/2026 | Listed for sale | $1,150,000+65.5%$224/sqft |
Source: GSREIN #2546209 Report a problem | ||
| 3/15/2021 | Sold | -- |
Source: GSREIN #2271366 Report a problem | ||
| 10/1/2020 | Price change | $695,000-0.6%$135/sqft |
Source: 1st Louisiana Realty, LLC #2271366 Report a problem | ||
| 7/9/2020 | Price change | $699,500-2.7%$136/sqft |
Source: 1st Louisiana Realty, LLC #2246098 Report a problem | ||
| 5/27/2020 | Price change | $719,000-2.8%$140/sqft |
Source: 1st Louisiana Realty, LLC #2246098 Report a problem | ||
| 3/18/2020 | Listed for sale | $739,900+5.9%$144/sqft |
Source: 1st Louisiana Realty, LLC #2246098 Report a problem | ||
| 7/1/2011 | Sold | -- |
Source: Public Record Report a problem | ||
| 11/25/2010 | Listed for sale | $699,000$136/sqft |
Source: ERA Stirling Properties #841902 Report a problem | ||
Public tax history
| Year | Property taxes | Tax assessment |
|---|---|---|
| 2025 | $8,893 -3.3% | $77,191 |
| 2024 | $9,201 +16.6% | $77,191 +21.7% |
| 2023 | $7,892 0% | $63,413 |
| 2022 | $7,892 +17.2% | $63,413 +7.6% |
| 2021 | $6,732 +0.1% | $58,917 |
| 2020 | $6,724 -20.1% | $58,917 -15.3% |
| 2019 | $8,414 -0.1% | $69,535 |
| 2018 | $8,427 -17.8% | $69,535 |
| 2017 | $10,252 +10.3% | $69,535 |
| 2016 | $9,291 | $69,535 +13% |
| 2015 | $9,291 +11.3% | $61,513 |
| 2014 | $8,348 -2.5% | $61,513 |
| 2013 | $8,560 +0.6% | $61,513 +2.1% |
| 2011 | $8,506 +0.3% | $60,238 |
| 2010 | $8,483 | $60,238 |
Find assessor info on the county website
Monthly payment
Est. payment
Payment breakdown
Explore the cost of this home by adjusting the details. Changes won't be saved.Climate risks
Neighborhood: 70471
Nearby schools
GreatSchools rating
- 9/10Pontchartrain Elementary SchoolGrades: PK-3Distance: 0.2 mi
- 10/10Mandeville Junior High SchoolGrades: 7-8Distance: 2.1 mi
- 9/10Mandeville High SchoolGrades: 9-12Distance: 0.2 mi
Schools provided by the listing agent
- Elementary: WWW.STPSB.ORG
Source: GSREIN. This data may not be complete. We recommend contacting the local school district to confirm school assignments for this home.
- $824,3005 bd3 ba3.8k sqft2 Robyn Pl, Mandeville, LA 70471Off Market
- $600,2004 bd3 ba3.2k sqft102 Woodstone Dr, Mandeville, LA 70471Off Market
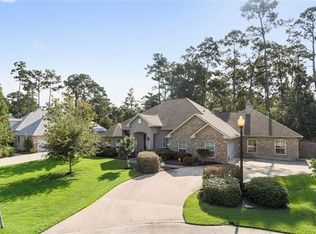
- $279,7003 bd2 ba1.5k sqft213 Chestnut St, Mandeville, LA 70471Off Market
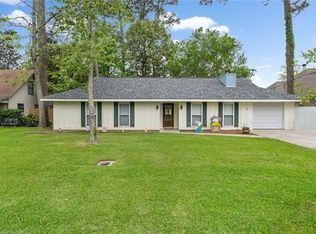
- $318,800-- bd-- ba1.7k sqft211 Chestnut St, Mandeville, LA 70471Off Market
- $266,100-- bd-- ba1.6k sqft215 Chestnut St, Mandeville, LA 70471Off Market
- $212,000-- bd-- ba1.2k sqft209 Chestnut St, Mandeville, LA 70471Off Market
- $687,700-- bd-- ba3.3k sqft8 Robyn Pl, Mandeville, LA 70471Off Market
- $263,3003 bd2 ba1.7k sqft217 Chestnut St, Mandeville, LA 70471Off Market
A local agent can set up tours, give advice and negotiate with sellers.
A local lender can help you make sure your offer is ready when you are.
Similar homes
- $1,199,0006 bd6 ba4.8k sqft282 Evangeline Dr, Mandeville, LA 70471For Sale

 MLS ID #2566143, Virginia Saxton, Crescent Sotheby's International Realty. GSREIN
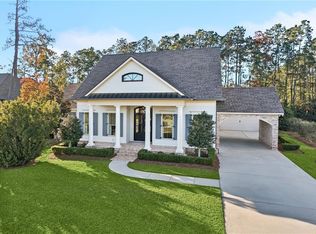
 - $1,250,0005 bd4 ba3.9k sqft116 Oleander Ct, Mandeville, LA 70471For Sale
 MLS ID #2562016, Louis Williams, Keller Williams Realty Services. GSREIN
 - $1,410,0005 bd5 ba4.8k sqft78 Tupelo Trc, Mandeville, LA 70471For Sale
 MLS ID #2548805, Christine Westenberger, Fine Southern Properties, LLC. GSREIN
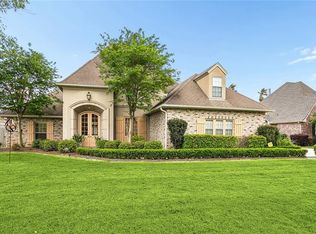
 - $690,0005 bd3 ba3.5k sqft56 Robyn Pl, Mandeville, LA 70471For Sale
 MLS ID #2550610, Diane Huber, Gulf Meridian Realty . GSREIN
 - $1,299,0004 bd4 ba4k sqft427 Magnolia Ln, Mandeville, LA 70471For SaleMLS ID #2496488, Terrie Hughes, KPG Realty, LLC. GSREIN
- $759,0005 bd4 ba4.1k sqft1 Spanish Moss Ct, Mandeville, LA 70471For SaleMLS ID #2550392, Caroline Larussa, Coldwell Banker TEC. GSREIN
- $1,089,0006 bd4 ba4.5k sqft1793 Lotus Rd, Mandeville, LA 70448For SaleMLS ID #2557194, Shawn Burst, Cypress Key Realty LLC. GSREIN
- $699,0005 bd4 ba3.6k sqft450 Steeple Pl, Mandeville, LA 70471For SaleMLS ID #2562754, Cameron McNulty, Berkshire Hathaway HomeServices Preferred, REALTOR. GSREIN
- $874,0004 bd5 ba4.3k sqft237 Evangeline Dr, Mandeville, LA 70471For SaleMLS ID #2559999, Allison Vencil, Compass Mandeville. GSREIN
- $989,0004 bd4 ba4.2k sqft310 Buckthorn Cir, Covington, LA 70433For SaleMLS ID #2562820, Kim Rafferty, REVE, REALTORS. GSREIN
- $1,269,0004 bd5 ba5.7k sqft480 E Chase Ct, Mandeville, LA 70448For SaleMLS ID #2551141, Carol Upton-Sieverding, Compass Mandeville. GSREIN
- $1,299,9003 bd6 ba4.3k sqft408 W Chase Ct, Mandeville, LA 70448For SaleMLS ID #2557571, Cody Currier, 1 Percent Lists. GSREIN
- $558,9005 bd3 ba2.9k sqft1239 Clearwater Dr, Mandeville, LA 70471For SaleMLS ID #2562902, Lisa Rapier, Compass Covington (COMP27). GSREIN
- $1,150,0004 bd6 ba6k sqft518 Upton Grey Ct, Madisonville, LA 70447For SaleMLS ID #2563785, Puddy Robinson, Crescent Sotheby's International Realty. GSREIN
- $729,0004 bd4 ba3.2k sqft378 Marina Blvd, Mandeville, LA 70471For SaleMLS ID #2543518, Vince Liuzza III, Berkshire Hathaway HomeServices Preferred, REALTOR. GSREIN
- $610,0005 bd3 ba3.4k sqft925 Winona Dr, Mandeville, LA 70471For SaleMLS ID #2546993, Richard Hebert, Engel & Völkers New Orleans. GSREIN
- $565,0004 bd3 ba2.6k sqft209 Reiher Rd, Mandeville, LA 70471For SaleMLS ID #2555340, Vail Manfre, REMAX ALLIANCE. GSREIN
- $1,200,0005 bd5 ba4.2k sqft18315 Hosmer Mill Rd, Covington, LA 70435For SaleMLS ID #2546974, Lovelle Blitch, Crescent Sotheby's International Realty. GSREIN
- $850,0003 bd3 ba3.1k sqft123 Fontainbleau Dr, Mandeville, LA 70471For SaleMLS ID #2547387, Heather Watson, All Phase Real Estate. GSREIN
- $688,0004 bd5 ba3.1k sqft245 Grande Maison Blvd, Mandeville, LA 70471For SaleMLS ID #2562404, Christine Curtis, NOLA Living Realty. GSREIN
