Brand new home to be built by Hallmark Homes, known for their exceptional craftsmanship, attention to detail and quality finishes throughout! This property has been sold. Price shown is for home only. Lot 148 was sold separately. The total price for home and lot is $764,500.
Pending
$669,600
1081 Manor Dr, Mountain Top, PA 18707
4beds
3,105sqft
:
Get pre-qualified$4,323/mo
Single Family Residence
Built in ----
0.57 Acres Lot
$674,700 Zestimate®
$216/sqft
$-- HOA
What's special
- 84 days |
- 2 |
- 1 |
Zillow last checked:
Listing updated:
Listed by:
Lisa Joseph 570-715-9335,
Lewith & Freeman, Mountaintop 570-474-9801
Source: Luzerne County AOR,MLS#: 26-1044
Facts & features
Interior
Bedrooms & bathrooms
- Bedrooms: 4
- Bathrooms: 3
- Full bathrooms: 2
- 3/4 bathrooms: 1
Primary bedroom
- Description: 2 - walk-in closets
- Level: Second
- Area: 300.16 Square Feet
- Dimensions: 13.4 x 22.4
Bedroom 2
- Level: Second
- Area: 156.16 Square Feet
- Dimensions: 12.2 x 12.8
Bedroom 3
- Level: Second
- Area: 146.4 Square Feet
- Dimensions: 12 x 12.2
Bedroom 4
- Level: Second
- Area: 134.52 Square Feet
- Dimensions: 11.4 x 11.8
Primary bathroom
- Description: Modern; Tile; Dbl Sinks
- Level: Second
Other
- Description: Modern; Tile
- Level: First
Full bathroom
- Description: Modern; Tile; Dbl Sinks
- Level: Second
Dining room
- Level: First
- Area: 201 Square Feet
- Dimensions: 13.4 x 15
Family room
- Description: Gas Fireplace
- Level: First
- Area: 300 Square Feet
- Dimensions: 15 x 20
Kitchen
- Description: Island; Granite
- Level: First
- Area: 165 Square Feet
- Dimensions: 11 x 15
Laundry
- Description: Tile; Wash Sink
- Level: First
- Area: 51.84 Square Feet
- Dimensions: 7.2 x 7.2
Living room
- Level: First
- Area: 159 Square Feet
- Dimensions: 10.6 x 15
Office
- Description: Could be 5th bedroom; Access to Bath
- Level: First
- Area: 134 Square Feet
- Dimensions: 10 x 13.4
Other
- Description: Breakfast Room; Patio Doors to Deck
- Level: First
- Area: 144 Square Feet
- Dimensions: 9.6 x 15
Heating
- Natural Gas, Forced Air
Cooling
- Central Air
Appliances
- Laundry: Main Level
Features
- Pantry
- Basement: Concrete,Bilco Door
- Number of fireplaces: 1
Interior area
- Total structure area: 3,105
- Total interior livable area: 3,105 sqft
- Finished area above ground: 3,105
- Finished area below ground: 0
Property
Parking
- Total spaces: 3
- Parking features: Garage Door Opener, Private
- Attached garage spaces: 3
Features
- Levels: Two
- Patio & porch: Deck
Lot
- Size: 0.57 Acres
- Dimensions: .57 Acres
- Features: Corner Lot, Wooded, Level
Details
- Parcel number: Part of PIN #L900A01653
- Zoning: Residential
- Zoning description: Residential
Construction
Type & style
- Home type: SingleFamily
- Property subtype: Single Family Residence
Materials
- Vinyl Siding, Stone
- Roof: Composition
Condition
- New Construction
- New construction: No
Utilities & green energy
- Sewer: Public Sewer
- Water: Public
Community & HOA
Community
- Subdivision: Woodberry Manor
Location
- Region: Mountain Top
Financial & listing details
- Price per square foot: $216/sqft
- Date on market: 3/14/2026
- Inclusions: Gas Cooktop; Microwave; Dishwasher; Vented Hood; Wall Oven
Estimated market value
$674,700
$641,000 - $708,000
$3,671/mo
Price history
| Date | Event | Price |
|---|---|---|
| 5/5/2026 | Pending sale | $669,600$216/sqft |
Source: Luzerne County AOR #26-1044 Report a problem | ||
Public tax history
Tax history is unavailable.
Monthly payment
Est. payment
Payment breakdown
Explore the cost of this home by adjusting the details. Changes won't be saved.Climate risks
Neighborhood: 18707
Nearby schools
GreatSchools rating
- 7/10Rice El SchoolGrades: K-6Distance: 3.2 mi
- 7/10Crestwood Secondary CampusGrades: 7-12Distance: 1.4 mi
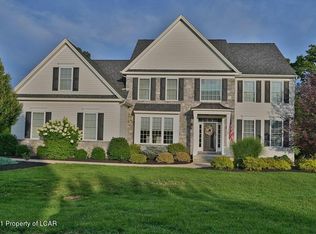
- $694,7005 bd4 ba3k sqft1077 Manor Dr, Mountain Top, PA 18707Off Market
- $813,2005 bd5 ba4.8k sqft1075 Manor Dr, Mountain Top, PA 18707Off Market

- $662,700-- bd-- ba3.1k sqft1078 Manor Dr, Mountain Top, PA 18707Off Market
- $669,3004 bd3 ba2.9k sqft120 Longwood Ln, Mountain Top, PA 18707Off Market
- $748,900-- bd-- ba3.9k sqft1069 Manor Dr, Mountain Top, PA 18707Off Market
- $734,3005 bd4 ba3.6k sqft1076 Manor Dr, Mountain Top, PA 18707Off Market
- $749,200-- bd-- ba-- sqft1070 Manor Dr, Mountain Top, PA 18707Off Market
- $702,500-- bd-- ba3k sqft1063 Manor Dr, Mountain Top, PA 18707Off Market
A local agent can set up tours, give advice and negotiate with sellers.
Similar homes
- $690,0004 bd3 ba3k sqft263 S Mountain Blvd, Mountain Top, PA 18707For Sale
 MLS ID #25-4779, Cynthia Kordsmeier, Classic Properties Kingston. Luzerne County AOR
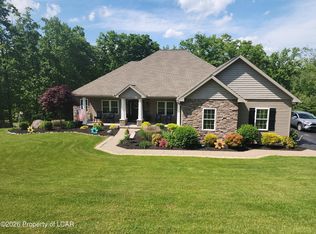
 - $750,0005 bd4 ba3.6k sqft50 Autumn Dr, Mountain Top, PA 18707For Sale
 MLS ID #26-2115, Jennifer D. Hilla-Josefowicz, Avanti Real Estate Group. Luzerne County AOR
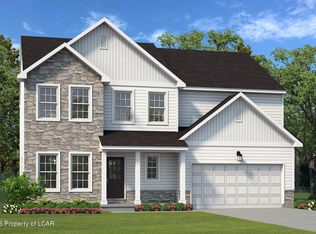
 - $554,9004 bd3 ba2.6k sqft35 Olivia Way, Mountain Top, PA 18707New Construction
 Luzerne County AOR
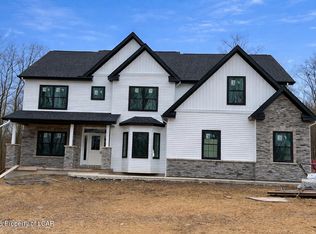
 - $865,9755 bd4 ba3.7k sqft156 Heritage Way, Mountain Top, PA 18707For Sale
 MLS ID #25-1963, Evelyn Hogan, Lewith & Freeman, Mountaintop. Luzerne County AOR
 - $357,0003 bd3 ba2.3k sqft11 Valley Ln, Mountain Top, PA 18707For Sale By Owner
- $529,9004 bd3 ba2.3k sqft33 Olivia Way, Mountain Top, PA 18707For SaleMLS ID #25-2906, Gregory Harris, Tuskes Realty. Luzerne County AOR
- $--4 bd4 ba2.5k sqft15 Hilltop Dr, Dallas, PA 18612AuctionXome
- $565,0004 bd3 ba3.6k sqft110 Eastview Cir, Sugarloaf, PA 18249For SaleMLS ID #26-3684, Jason Giomboni Team, eXp Realty- Scranton/Wilkes-Barre. Luzerne County AOR
- $689,0005 bd3 ba2.4k sqft625 Sir Gawain Ct, Pocono Lake, PA 18347For SaleMLS ID #PM-142878, Doreen St Cyr, Pocono Mountain Lakes Realty - Blakeslee. PMAR
- $699,0004 bd3 ba2.9k sqft290 Buck Blvd, White Haven, PA 18661For SaleMLS ID #25-4253, David Fritz, Lewith & Freeman, Shavertown. Luzerne County AOR
- $575,0004 bd3 ba3.7k sqft426 Plymouth Ave, Wilkes Barre, PA 18706For SaleMLS ID #26-1138, Dominic Buonsante, Lewith & Freeman, Kingston. Luzerne County AOR
- $540,0006 bd4 ba3.5k sqft42 Louis Cir, Drums, PA 18222For SaleMLS ID #778656, Harvinder Kaur, Weichert Realtors. GLVR
- $579,0005 bd4 ba3.3k sqft6 N Greco Dr, Drums, PA 18222For SaleMLS ID #26-3188, Irma Maca Domin, Colonial Realty, Inc. Luzerne County AOR
- $614,9003 bd4 ba4.5k sqftShort Ln, Sugarloaf, PA 18249For Sale
 MLS ID #PALU2003004, Amanda Orzolek, The Land Connection and The Residential. Bright MLS
 - $424,9004 bd3 ba2.6k sqft67 Harris Hill Rd, Trucksville, PA 18708For SaleMLS ID #26-3145, Michael Kon, Tom Hart Realty. Luzerne County AOR
- $595,0003 bd4 ba3.9k sqft743 Carverton Rd, Wyoming, PA 18644For SaleMLS ID #26-2422, Carole A Poggi, Berkshire Hathaway HomeServices Poggi, REALTORS. Luzerne County AOR
- $799,0005 bd4 ba3.8k sqft2016 Locust Ridge Rd, Pocono Lake, PA 18347For SaleMLS ID #PM-143174, Teresa Jeanne Staiano, Realty Executives - Pocono Pines. PMAR
- $699,0004 bd2 ba1.6k sqft111 Split Rock Rd, Lake Harmony, PA 18624For SaleMLS ID #PM-141903, Trixie Ciranni, Pocono Properties Rentals & Sales. PMAR
- $774,9993 bd3 ba4.5k sqft11B Park Cir, Conyngham, PA 18219For SaleMLS ID #26-1925, Donna Santoroski, Lewith & Freeman, Mountaintop. Luzerne County AOR
- $589,2123 bd2 ba2.4k sqft217 Apache Dr, Shickshinny, PA 18655For SaleMLS ID #PALU2003002, Mr. Derek Greene, The Greene Realty Group. Bright MLS
