Virtually Staged. Welcome to this NEVER BEEN LIVED IN home featuring the highly sought-after Declaration floor plan by Lennar, offering 3 bedrooms, 2.5 baths, and 1,844 square feet of thoughtfully designed living space. Previously utilized as a model home, this residence showcases DESIGNER TOUCHES and is move-in ready with elevated finishes throughout. The first floor features CERAMIC TILE THROUGHOUT and an OPEN CONCEPT layout seamlessly connecting the kitchen, dining, and great room, ideal for both everyday living and entertaining. The kitchen is a true centerpiece with a LARGE CENTER ISLAND, 42” UPPER CABINETS, GRANITE COUNTERTOPS, STAINLESS STEEL APPLIANCES, and ABUNDANT CABINET SPACE. A convenient DROP ZONE off the garage entry adds functionality, along with a first-floor half bath. Upstairs offers a spacious primary suite, two additional bedrooms, a versatile LOFT SPACE, and SECOND FLOOR LAUNDRY for added convenience. Additional upgrades include DECORATIVE WALL MOLDING ACCENTS and INCLUDED WINDOW TREATMENTS. Enjoy outdoor living with a SCREENED PATIO and the added privacy of a CORNER UNIT. Located in desirable New Tampa on Cross Creek Boulevard with EASY ACCESS TO I-75, shopping, dining, and medical facilities. A rare opportunity to own a LIKE-NEW home without the wait.
For sale
Price cut: $5K (6/26)
$370,000
10811 FOWLERS BLUFF COURT, TAMPA, FL 33647
3beds
1,844sqft
Townhouse
Built in 2024
2,529 Square Feet Lot
$-- Zestimate®
$201/sqft
$375/mo HOA
What's special
Designer touchesGranite countertopsFirst-floor half bathSecond floor laundryDecorative wall molding accentsScreened patioIncluded window treatments
- 145 days |
- 172 |
- 9 |
Zillow last checked:
Listing updated:
Listed by:
Laurie Dykeman, PA 813-263-2211,
KELLER WILLIAMS TAMPA PROPERTIES 813-264-7754
Source: Stellar MLS,MLS#: TB8475639 Originating MLS: Suncoast Tampa
Originating MLS: Suncoast Tampa
Facts & features
Interior
Bedrooms & bathrooms
- Bedrooms: 3
- Bathrooms: 3
- Full bathrooms: 2
- 1/2 bathrooms: 1
Primary bedroom
- Features: Walk-In Closet(s)
- Level: Second
- Area: 208 Square Feet
- Dimensions: 13x16
Bedroom 2
- Features: Built-in Closet
- Level: Second
- Area: 120 Square Feet
- Dimensions: 12x10
Bedroom 3
- Features: Built-in Closet
- Level: Second
- Area: 121 Square Feet
- Dimensions: 11x11
Dining room
- Level: First
- Area: 110 Square Feet
- Dimensions: 11x10
Great room
- Level: First
- Area: 234 Square Feet
- Dimensions: 13x18
Kitchen
- Level: First
- Area: 135 Square Feet
- Dimensions: 9x15
Loft
- Level: Second
- Area: 143 Square Feet
- Dimensions: 13x11
Heating
- Central
Cooling
- Central Air
Appliances
- Included: Dishwasher, Disposal, Dryer, Microwave, Refrigerator, Washer
- Laundry: Laundry Room, Upper Level
Features
- Ceiling Fan(s)
- Flooring: Tile
- Doors: Sliding Doors
- Has fireplace: No
Interior area
- Total structure area: 2,324
- Total interior livable area: 1,844 sqft
Video & virtual tour
Property
Parking
- Total spaces: 2
- Parking features: Garage - Attached
- Attached garage spaces: 2
- Details: Garage Dimensions: 19x20
Features
- Levels: Two
- Stories: 2
- Exterior features: Irrigation System, Sidewalk
Lot
- Size: 2,529 Square Feet
Details
- Parcel number: A102720D1J00000000027.0
- Zoning: PD-A
- Special conditions: None
Construction
Type & style
- Home type: Townhouse
- Property subtype: Townhouse
Materials
- Block, Stucco
- Foundation: Block
- Roof: Shingle
Condition
- New construction: No
- Year built: 2024
Details
- Builder model: Declaration
- Builder name: Lennar
Utilities & green energy
- Sewer: Public Sewer
- Water: Public
- Utilities for property: Cable Connected
Community & HOA
Community
- Features: Deed Restrictions, Sidewalks
- Pet fee: $0 monthly
- Subdivision: CROSS CRK PRCL B
HOA
- Has HOA: Yes
- Services included: Maintenance Grounds, Water
- HOA fee: $375 monthly
- HOA name: Folio Association Management
- HOA phone: 813-993-4000
Location
- Region: Tampa
Financial & listing details
- Price per square foot: $201/sqft
- Tax assessed value: $279,993
- Annual tax amount: $5,285
- Date on market: 3/24/2026
- Cumulative days on market: 145 days
- Listing terms: Cash,Conventional,FHA,VA Loan
- Ownership: Fee Simple
- Total actual rent: 0
- Road surface type: Asphalt
Estimated market value
Not available
Estimated sales range
Not available
Not available
Price history
| Date | Event | Price |
|---|---|---|
| 6/26/2026 | Price change | $370,000-1.3%$201/sqft |
Source:  Stellar MLS #TB8475639 Report a problem Stellar MLS #TB8475639 Report a problem | ||
| 3/24/2026 | Listed for sale | $375,000+15.2%$203/sqft |
Source: Stellar MLS #TB8475639 Report a problem | ||
| 3/3/2025 | Sold | $325,600$177/sqft |
Source: Public Record Report a problem | ||
Public tax history
| Year | Property taxes | Tax assessment |
|---|---|---|
| 2025 | $5,285 +7149.7% | $279,993 +7214.3% |
| 2024 | $73 -0.8% | $3,828 |
| 2023 | $73 | $3,828 |
Find assessor info on the county website
Monthly payment
Est. payment
Payment breakdown
Explore the cost of this home by adjusting the details. Changes won't be saved.Climate risks
Neighborhood: New Tampa
Nearby schools
GreatSchools rating
- 8/10Heritage Elementary SchoolGrades: PK-5Distance: 0.8 mi
- 9/10Benito Middle SchoolGrades: 6-8Distance: 1.5 mi
- 3/10Wharton High SchoolGrades: 9-12Distance: 3.6 mi
Schools provided by the listing agent
- Elementary: Heritage-HB
- Middle: Benito-HB
- High: Wharton-HB
Source: Stellar MLS. This data may not be complete. We recommend contacting the local school district to confirm school assignments for this home.
- $358,100-- bd2 ba1.8k sqft10809 Fowlers Bluff Ct, Tampa, FL 33647Sold
- $339,1003 bd3 ba1.5k sqft10807 Fowlers Bluff Ct, Tampa, FL 33647Sold
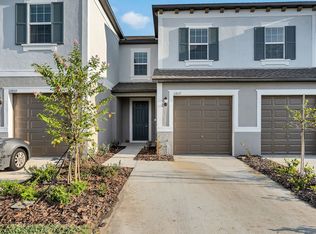
- $299,0003 bd3 ba1.7k sqft10813 Fanning Springs Ct, Tampa, FL 33647Sold

- $319,9003 bd3 ba1.5k sqft10808 Fanning Springs Ct, Tampa, FL 33647Sold
- $320,000-- bd2 ba1.6k sqft10805 Fowlers Bluff Ct, Tampa, FL 33647Sold
- $320,0003 bd3 ba1.5k sqft10805 Fowlers Bluff Ct, Tampa, FL 33647Sold
- $317,9003 bd3 ba1.7k sqft10811 Fanning Springs Ct, Tampa, FL 33647Sold
- $309,300-- bd2 ba1.8k sqft10803 Fowlers Bluff Ct, Tampa, FL 33647Off Market
A local agent can set up tours, give advice and negotiate with sellers.
Similar homes
- $329,9003 bd3 ba1.5k sqft10807 E FORT WHITE COURT, TAMPA, FL 33647For Sale

 MLS ID #TB8516584, Janith Overstreet, CENTURY 21 CIRCLE. Stellar MLS
 - $365,0003 bd3 ba1.8k sqft4540 ALMADA LANE, WESLEY CHAPEL, FL 33543For Sale
 MLS ID #TB8533098, Nora Roebuck, RE/MAX PREMIER GROUP. Stellar MLS
 - $350,0003 bd3 ba1.8k sqft5022 AVALON PARK BOULEVARD, WESLEY CHAPEL, FL 33545For Sale
 MLS ID #TB8523092, Leeann Sack, FUTURE HOME REALTY INC. Stellar MLS
 - $335,0003 bd3 ba1.7k sqft2685 SUNCOAST BLEND DRIVE, ODESSA, FL 33556For Sale
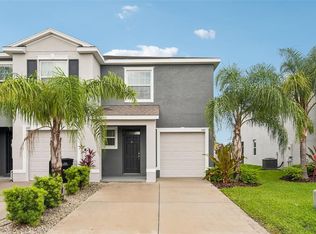 MLS ID #TB8535533, Jason McIntosh, RE/MAX REALTY UNLIMITED. Stellar MLS
 - $350,0004 bd2 ba1.8k sqft38602 FINN CLOVER LANE, ZEPHYRHILLS, FL 33540For SaleMLS ID #TB8539263, Tiana Jones, LPT REALTY LLC. Stellar MLS
- $335,0003 bd3 ba1.8k sqft28580 TRANQUIL LAKE CIRCLE, WESLEY CHAPEL, FL 33543For SaleMLS ID #TB8508513, Patrick H Burgess, GRI, RE/MAX PREMIER GROUP. Stellar MLS
- $365,0004 bd3 ba2.4k sqft35746 BUTTONWEED TRAIL, ZEPHYRHILLS, FL 33541For SaleMLS ID #TB8537108, Geri LaFountain, KING & ASSOCIATES REAL ESTATE LLC. Stellar MLS
- $289,9003 bd3 ba1.6k sqft32825 PEZ LANDING LANE, WESLEY CHAPEL, FL 33543For SaleMLS ID #TB8516961, Jennifer Abreu, LOMBARDO TEAM REAL ESTATE LLC. Stellar MLS
- $385,0004 bd2 ba1.9k sqft34701 RAINVILLE LOOP, ZEPHYRHILLS, FL 33541For SaleMLS ID #TB8538101, Julia Lombardo, LOMBARDO TEAM REAL ESTATE LLC. Stellar MLS
- $279,9003 bd3 ba1.6k sqft1574 HUBBELL ROAD, WESLEY CHAPEL, FL 33543For SaleMLS ID #TB8506697, Kevin Boyette, COASTAL PROPERTIES GROUP INTERNATIONAL. Stellar MLS
- $334,0003 bd3 ba1.8k sqft1603 ROSEVILLE STREET, LUTZ, FL 33549For SaleMLS ID #TB8524924, April Emory, EMORYS ROCK REALTY POWERED BY SELLSTATE. Stellar MLS
- $429,9993 bd3 ba2k sqft13105 CANOPY CREEK DRIVE, TAMPA, FL 33625For SaleMLS ID #TB8537449, Azita Jones, COMPASS FLORIDA LLC. Stellar MLS
- $344,9903 bd2 ba1.5k sqft2555 BENDING BONSAI DRIVE, WESLEY CHAPEL, FL 33543New ConstructionMLS ID #TB8452119, Ikram Sennoun, LPT REALTY, LLC. Stellar MLS
- $378,9993 bd3 ba1.9k sqft873 TENNYSON MILL CIRCLE, TAMPA, FL 33619For SaleMLS ID #TB8518070, Rose Murtha, CHARLES RUTENBERG REALTY INC. Stellar MLS
- $469,9004 bd3 ba2.4k sqft8212 CYPRESS BREEZE WAY, TAMPA, FL 33647For SaleMLS ID #TB8485724, Johane Bucaille, PLLC, COLDWELL BANKER REALTY. Stellar MLS
- $299,9993 bd3 ba1.6k sqft33046 MAJOR OAK DRIVE, WESLEY CHAPEL, FL 33545For SaleMLS ID #TB8522225, BRITNEY HAGIN, ELEVATED REALTY. Stellar MLS
- $358,5004 bd3 ba2k sqft4436 TUSCAN LOON DRIVE, TAMPA, FL 33619For SaleMLS ID #TB8507583, Joby Palathinkal, NORTHGROUP REAL ESTATE, INC. Stellar MLS
- $334,9003 bd3 ba1.6k sqft9223 ROCK HARBOUR WAY, TAMPA, FL 33637For SaleMLS ID #TB8518269, Marijean Reith, RE/MAX REALTY UNLIMITED. Stellar MLS
- $295,0003 bd3 ba1.6k sqft4733 DEER TRACK STREET, TAMPA, FL 33610For SaleMLS ID #TB8506046, Cameron Coe, PALERMO REAL ESTATE PROF. INC.. Stellar MLS
- $295,0003 bd3 ba1.6k sqft30688 VERIDIAN WAY, WESLEY CHAPEL, FL 33543For SaleMLS ID #TB8494051, Laura Baker, COLDWELL BANKER REALTY. Stellar MLS
