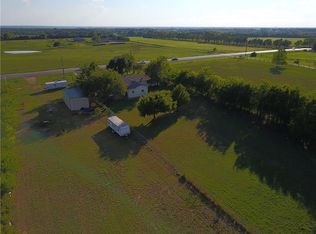
MULTIPLE OFFERS RECEIVED! ASKING FOR HIGHEST AND BEST OFFERS BY NOON, SUNDAY JULY 12TH. Escape to peaceful country living just outside Sherman city limits, where open skies, wide spaces, and a slower pace of life await. Set on 3.98 acres, this beautiful property offers the perfect blend of privacy, comfort, and functionality with room for family, animals, hobbies, and outdoor enjoyment.
From the gated entrance and winding gravel drive to the spacious grounds, this property welcomes you home. Featuring a 2-bedroom main residence, attached mother-in-law suite, updated kitchen, barn space, RV storage, and horse facilities, this versatile property provides endless possibilities for country living.
The home offers a beautifully updated kitchen and a comfortable layout designed for everyday living. The attached 453 sq. ft. mother-in-law suite is included in the home’s total square footage and provides additional living space with a bedroom, bonus room, and full bathroom—perfect for guests, extended family, a home office, or a private retreat.
Outside, enjoy the benefits of nearly 4 acres with plenty of room to spread out. The property features a barn with two rooms, RV storage, and a horse feeding barn, making it ideal for animal lovers, outdoor enthusiasts, or those needing extra space for equipment and hobbies.
Located just outside Sherman, this peaceful country property offers the privacy and charm of rural living while keeping nearby conveniences within reach. If you’ve been searching for a property with space, flexibility, and country character, this one is ready to welcome you home.
Pending
$370,000
10815 State Highway 56, Sherman, TX 75090
3beds
1,689sqft
:
Get pre-qualified$2,669/mo
Single Family Residence
Built in 1950
3.98 Acres Lot
$366,000 Zestimate®
$219/sqft
$-- HOA
What's special
Attached mother-in-law suiteBarn spaceSpacious groundsHorse feeding barnOpen skies wide spacesRv storageGated entrance
- 15 days |
- 1,435 |
- 134 |
Likely to sell faster than
Zillow last checked:
Listing updated:
Listed by:
LISA DRUMM 0844653 903-224-5171,
Easy Life Realty 903-224-5171
Source: NTREIS,MLS#: 21317523
Facts & features
Interior
Bedrooms & bathrooms
- Bedrooms: 3
- Bathrooms: 2
- Full bathrooms: 2
Primary bedroom
- Features: Ceiling Fan(s)
- Level: First
- Dimensions: 15 x 10
Bedroom
- Features: Ceiling Fan(s)
- Level: First
- Dimensions: 15 x 10
Bedroom
- Features: Ceiling Fan(s)
- Level: First
- Dimensions: 10 x 10
Kitchen
- Features: Built-in Features, Ceiling Fan(s)
- Level: First
- Dimensions: 18 x 16
Living room
- Features: Ceiling Fan(s)
- Level: First
- Dimensions: 22 x 13
Living room
- Features: Ceiling Fan(s)
- Level: First
- Dimensions: 21 x 14
Utility room
- Level: First
- Dimensions: 10 x 8
Heating
- Wall Furnace
Cooling
- Window Unit(s)
Appliances
- Included: Dishwasher, Electric Range, Disposal, Gas Water Heater, Microwave, Refrigerator
- Laundry: Laundry in Utility Room
Features
- Eat-in Kitchen, In-Law Floorplan, Pantry
- Flooring: Ceramic Tile, Laminate
- Has basement: No
- Has fireplace: No
Interior area
- Total interior livable area: 1,689 sqft
Video & virtual tour
Property
Parking
- Total spaces: 2
- Parking features: Covered, Boat, RV Access/Parking
- Carport spaces: 2
Features
- Levels: One
- Stories: 1
- Patio & porch: Covered
- Exterior features: Awning(s)
- Pool features: None
- Fencing: Barbed Wire,Fenced
Lot
- Size: 3.98 Acres
- Features: Acreage
Details
- Additional structures: Guest House, RV/Boat Storage, Workshop, Barn(s), Stable(s)
- Parcel number: 122249
Construction
Type & style
- Home type: SingleFamily
- Architectural style: Traditional,Detached
- Property subtype: Single Family Residence
Materials
- Roof: Composition
Condition
- Year built: 1950
Utilities & green energy
- Sewer: Aerobic Septic
- Water: Community/Coop
- Utilities for property: Propane, Septic Available, Water Available
Community & HOA
Community
- Security: Smoke Detector(s)
- Subdivision: G-0061
HOA
- Has HOA: No
Location
- Region: Sherman
Financial & listing details
- Price per square foot: $219/sqft
- Tax assessed value: $309,162
- Annual tax amount: $4,307
- Date on market: 7/8/2026
- Cumulative days on market: 8 days
- Listing terms: Cash,Conventional
Estimated market value
$366,000
$348,000 - $384,000
$1,893/mo
Price history
| Date | Event | Price |
|---|---|---|
| 7/21/2026 | Pending sale | $370,000$219/sqft |
Source: NTREIS #21317523 Report a problem | ||
| 7/13/2026 | Contingent | $370,000$219/sqft |
Source: NTREIS #21317523 Report a problem | ||
| 7/8/2026 | Listed for sale | $370,000$219/sqft |
Source: NTREIS #21317523 Report a problem | ||
| 10/7/2015 | Sold | -- |
Source: Agent Provided Report a problem | ||
Public tax history
| Year | Property taxes | Tax assessment |
|---|---|---|
| 2025 | $2,390 -3.5% | $255,006 +10% |
| 2024 | $2,478 +16% | $231,824 +10% |
| 2023 | $2,137 -25.7% | $210,749 +10% |
| 2022 | $2,876 -1.7% | $191,590 +10% |
| 2021 | $2,925 | $174,173 +3% |
| 2020 | -- | $169,137 -5.8% |
| 2019 | $3,303 +27% | $179,541 +1.8% |
| 2018 | $2,601 +205.1% | $176,404 +18.9% |
| 2017 | $852 | $148,381 +6.2% |
| 2016 | $852 -9.8% | $139,669 +60.8% |
| 2015 | $946 | $86,879 +19.7% |
| 2014 | $946 | $72,593 -7.5% |
| 2013 | -- | $78,504 -0.1% |
| 2012 | -- | $78,577 -6.8% |
| 2011 | -- | $84,351 -3% |
| 2010 | -- | $86,971 -0.1% |
| 2009 | -- | $87,095 -0.1% |
| 2008 | -- | $87,220 -0.1% |
| 2007 | -- | $87,345 -0.2% |
| 2006 | -- | $87,532 -2.2% |
| 2005 | -- | $89,531 +18.8% |
| 2004 | -- | $75,356 +12.1% |
| 2002 | -- | $67,237 +443.6% |
| 2001 | -- | $12,368 +14.9% |
| 2000 | -- | $10,768 |
Find assessor info on the county website
Monthly payment
Est. payment
Payment breakdown
Explore the cost of this home by adjusting the details. Changes won't be saved.Climate risks
Neighborhood: 75090
Nearby schools
GreatSchools rating
- 3/10Dillingham Elementary SchoolGrades: K-5Distance: 3.5 mi
- 4/10Sherman MiddleGrades: 6-8Distance: 1.8 mi
- 5/10Sherman High SchoolGrades: 9-12Distance: 5.6 mi
Schools provided by the listing agent
- Elementary: Crutchfield
- Middle: Sherman
- High: Sherman
- District: Sherman ISD
Source: NTREIS. This data may not be complete. We recommend contacting the local school district to confirm school assignments for this home.
- $256,900-- bd-- ba1.8k sqft10739 State Highway 56, Sherman, TX 75090Off Market
- $84,6323 bd3 ba1.8k sqft10739 State Highway 56, Sherman, TX 75090Off Market
- $180,900-- bd-- ba800 sqft10733 State Highway 56, Sherman, TX 75090Off Market
- $386,6003 bd2 ba2k sqft10873 State Highway 56, Sherman, TX 75090Off Market
- $80,882-- bd-- ba-- sqft514 Mitchell Rd, Sherman, TX 75090Off Market
- $299,400-- bd-- ba1k sqft514 Mitchell Rd, Sherman, TX 75090Off Market
- $240,600-- bd-- ba1.9k sqft534 Mitchell Rd, Sherman, TX 75090Off Market
- $80,882-- bd-- ba-- sqft466 Mitchell Rd, Sherman, TX 75090Off Market
A local agent can set up tours, give advice and negotiate with sellers.
Similar homes
- $390,0003 bd2 ba1.8k sqft49 Bois D Arc Cir, Sherman, TX 75090For Sale
 MLS ID #21322489, Kristin Schmidt. NTREIS
 - $380,0003 bd2 ba1.2k sqft4440 Dripping Springs Rd, Sherman, TX 75090For Sale
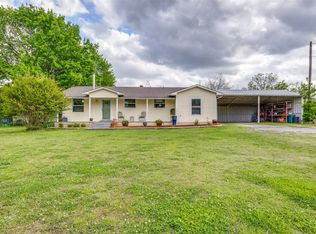 MLS ID #21228256, Rita Ros. NTREIS
 - $325,0003 bd2 ba1.6k sqft3347 Carriage Cir, Sherman, TX 75092For Sale
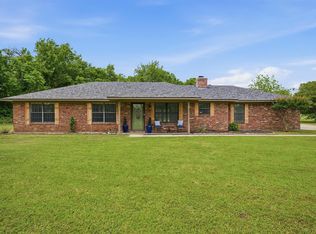 MLS ID #21247501, Kimberly Hudgins. NTREIS
 - $279,7003 bd2 ba1.9k sqft813 S Andrews St, Sherman, TX 75090For Sale
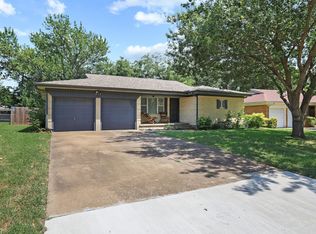 MLS ID #21251272, Simone Belmonte. NTREIS
 - $220,0003 bd2 ba1.3k sqft713 Patricia Dr, Sherman, TX 75090For SaleMLS ID #21294075, Lisa Chapman. NTREIS
- $334,0003 bd3 ba2.2k sqft2430 Turtle Creek Dr, Sherman, TX 75092For SaleMLS ID #21297604, Ashley Patton. NTREIS
- $325,0004 bd3 ba2.2k sqft2505 Meadows Ln, Sherman, TX 75092For SaleMLS ID #21290993, Stephen Harrison. NTREIS
- $244,9003 bd2 ba1.5k sqft842 Starlight Dr, Sherman, TX 75090For SaleMLS ID #21291255, Anastasia Riley. NTREIS
- $399,0003 bd2 ba1.9k sqft1834 S Park Ave, Denison, TX 75020For SaleMLS ID #21287886, Sharles Edwards. NTREIS
- $499,0003 bd2 ba1.9k sqft522 High Country Rd, Sherman, TX 75092For SaleMLS ID #21277378, Lisa Hitchcock. NTREIS
- $265,0004 bd2 ba1.8k sqft1413 N Wharton St, Sherman, TX 75092For SaleMLS ID #21320068, SHERRY SMITH. NTREIS
- $391,2253 bd2 ba1.5k sqft268 Tweedy Bird Ln, Whitewright, TX 75491For SaleMLS ID #21255711, Jamie Wooley. NTREIS
- $410,0003 bd2 ba1.8k sqft1673 County Road 1525, Ector, TX 75439For SaleMLS ID #21305756, Jeff Austin. NTREIS
- $314,9004 bd3 ba1.9k sqft1510 W McGee St, Sherman, TX 75092For SaleMLS ID #21282647, Scott Lathrop. NTREIS
- $288,0003 bd2 ba1.5k sqft2705 N Woods St, Sherman, TX 75092For SaleMLS ID #21226669, Kristine Crawford. NTREIS
- $309,0003 bd2 ba2.4k sqft1701 S Lillis Ln, Denison, TX 75020For SaleMLS ID #21148447, Alex Little. NTREIS
- $375,0002 bd2 ba1.7k sqft1808 E Fm 120, Denison, TX 75021For SaleMLS ID #21249897, SHIRLEY NOLES. NTREIS
- $190,0003 bd2 ba1.4k sqft1411 Robin Dr, Sherman, TX 75092For SaleMLS ID #21288647, Elizabeth Ali. NTREIS
- $210,0003 bd2 ba1.4k sqft1718 N Shannon St, Sherman, TX 75092For SaleMLS ID #21314228, Stephanie Hinds. NTREIS
- $415,0003 bd2 ba1.4k sqft1742 Reynolds Ln, Sherman, TX 75092For SaleMLS ID #21271196, Pamela George. NTREIS
