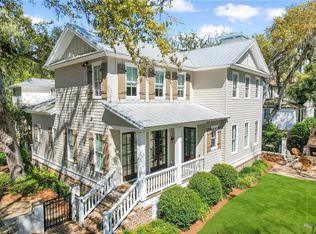
Experience unparalleled luxury in this exceptional island home, where meticulous craftsmanship and thoughtful design are evident throughout. A distinctive interwoven circle motif appears in the custom cabinetry, primary suite ceiling, sliding doors, and tile work, creating a cohesive and elegant design aesthetic. A beautifully landscaped garden and welcoming front porch with a gas fireplace set the stage for the warm, inviting interiors. Filled with natural light, the open-concept living, dining, and gourmet kitchen areas provide the perfect setting for everyday living and entertaining. The main level also features a comfortable den with a pecky cypress ceiling and sliding doors opening to a screened porch overlooking the backyard, as well as a spacious office with custom built-ins. Tucked behind a pecky cypress barn door are the guest powder room, elevator, and access to the mudroom and garage below. Designed for convenience, the elevator serves every level of the home, including the oversized garage, which accommodates two vehicles and a golf cart while offering abundant storage and a utility sink. The fully cemented lower level helps minimize moisture concerns. A half-flight up from the main living area is the luxurious primary suite, complete with a sitting area, private balcony, custom walk-in closets, and a well-appointed laundry room. The spa-like bath features dual vanities, a soaking tub, separate shower, bidet, and generous storage. A beautiful four-petal ceiling detail adds a distinctive architectural touch. The top floor offers two spacious guest suites, each with a private bath, along with a large covered deck accessible from both the front guest room and hallway. Custom iron railings and pecky cypress accents further showcase the home's exceptional attention to detail. This one-of-a-kind residence blends refined coastal elegance with modern comfort. Every element has been carefully curated, making this truly a home that must be experienced to be fully appreciated. Home being sold fully furnished with the exception of the contents of the kitchen and various art pieces. Additional lot next door is available for an additional $600,000. The buyer of this home will have first right of refusal to purchase this lot before it will be offered seperate from this listing.
Pending
$2,600,000
1082 Village Oaks Ln, Saint Simons Island, GA 31522
3beds
3,522sqft
:
Get pre-qualified$15,142/mo
Single Family Residence
Built in 2014
6,098 Square Feet Lot
$-- Zestimate®
$738/sqft
$83/mo HOA
What's special
Warm inviting interiorsFilled with natural lightBeautiful four-petal ceiling detailBeautifully landscaped gardenMeticulous craftsmanshipThoughtful design
- 61 days |
- 276 |
- 8 |
Zillow last checked:
Listing updated:
Listed by:
Zaida Harris 912-258-1089,
Signature Properties Group Inc.
Source: Scout MLS,MLS#: 2000326
Facts & features
Interior
Bedrooms & bathrooms
- Bedrooms: 3
- Bathrooms: 4
- Full bathrooms: 3
- 1/2 bathrooms: 1
Heating
- Electric, Heat Pump
Cooling
- Ceiling Fan(s), Electric, Heat Pump
Appliances
- Included: Disposal, Double Oven, Dishwasher, Gas Range, Microwave, Range, Refrigerator, Range Hood, Trash Compactor, Wine Cooler, Washer/Dryer Stacked, Water Softener, Premium Appliances
- Laundry: Laundry Room, Sink
Features
- Beamed Ceilings, Built-in Features, Bidet, Bookcases, Ceiling Fan(s), Crown Molding, Double Vanity, Elevator, High Ceilings, High Speed Internet, Recessed Lighting, Soaking Tub, Walk-In Closet(s), Painted Woodwork, Separate Shower, Single Vanity, Tub/Shower Combo, Primary Suite, Sitting Area, Breakfast Bar, Kitchen Island
- Flooring: Carpet, Ceramic Tile, Hardwood
- Windows: Double Pane Windows, Plantation Shutters, Window Treatments
- Number of fireplaces: 2
- Fireplace features: Gas, Living Room, Porch
- Furnished: Yes
Interior area
- Total interior livable area: 3,522 sqft
Property
Parking
- Total spaces: 2
- Parking features: Attached, Driveway, Golf Cart Garage, Garage Door Opener, Guest, Off Street, Paved
- Attached garage spaces: 2
- Has uncovered spaces: Yes
Features
- Levels: Two
- Stories: 2
- Patio & porch: Covered, Front Porch, Porch, Screened
- Exterior features: Balcony, Garden, Storage
Lot
- Size: 6,098 Square Feet
- Features: Interior Lot, Landscaped, Level
Details
- Parcel number: 0414201
- Zoning description: Residential
Construction
Type & style
- Home type: SingleFamily
- Property subtype: Single Family Residence
Materials
- Roof: Metal
Condition
- Year built: 2014
Utilities & green energy
- Sewer: Public Sewer
- Water: Public
- Utilities for property: Cable Connected, Natural Gas Connected, Phone Connected, Sewer Connected, Water Connected
Community & HOA
Community
- Features: Street Lights, Walk To Shopping
- Security: Smoke Detector(s)
- Subdivision: Village Oaks
HOA
- Has HOA: Yes
- Amenities included: Other
- Services included: Other
- HOA fee: $1,000 annually
- HOA name: Island Village Oaks Owner's Association, Inc.
- HOA phone: 405-401-5433
Location
- Region: Saint Simons Island
Financial & listing details
- Price per square foot: $738/sqft
- Tax assessed value: $1,823,300
- Annual tax amount: $15,918
- Date on market: 5/30/2026
Estimated market value
Not available
Estimated sales range
Not available
Not available
Price history
| Date | Event | Price |
|---|---|---|
| 7/6/2026 | Pending sale | $2,600,000$738/sqft |
Source: Scout MLS #2000326 Report a problem | ||
| 5/30/2026 | Listed for sale | $2,600,000+992.4%$738/sqft |
Source: Scout MLS #2000326 Report a problem | ||
| 6/21/2013 | Sold | $238,000+19.1%$68/sqft |
Source: Public Record Report a problem | ||
| 7/31/2012 | Sold | $199,900$57/sqft |
Source: Public Record Report a problem | ||
Public tax history
| Year | Property taxes | Tax assessment |
|---|---|---|
| 2025 | $15,918 -0.4% | $729,320 +10.8% |
| 2024 | $15,974 -2% | $658,360 |
| 2023 | $16,304 +43.1% | $658,360 +46.6% |
| 2022 | $11,389 +12.9% | $449,160 +16.6% |
| 2021 | $10,090 | $385,360 |
| 2020 | -- | $385,360 |
| 2019 | $10,187 | $385,360 |
| 2018 | $10,187 | $385,360 +1% |
| 2017 | $10,187 +1% | $381,360 |
| 2016 | $10,082 +8.7% | $381,360 +12.1% |
| 2015 | $9,278 +337.5% | $340,280 +286.7% |
| 2014 | $2,121 | $88,000 |
Find assessor info on the county website
Monthly payment
Est. payment
Payment breakdown
Explore the cost of this home by adjusting the details. Changes won't be saved.Climate risks
Neighborhood: 31522
Nearby schools
GreatSchools rating
- 8/10St. Simons Elementary SchoolGrades: PK-5Distance: 0.7 mi
- 6/10Glynn Middle SchoolGrades: 6-8Distance: 4.9 mi
- 10/10Glynn AcademyGrades: 9-12Distance: 5.4 mi
Schools provided by the listing agent
- Elementary: St. Simons
- Middle: Glynn Middle School
- High: Glynn Academy
Source: Scout MLS. This data may not be complete. We recommend contacting the local school district to confirm school assignments for this home.
- $734,0000.31 Acres349 Ocean Blvd #11000, Saint Simons Island, GA 31522Off Market
- $---- bd-- ba-- sqft349 Ocean Blvd, Saint Simons Island, GA 31522Off Market
- $1,523,5004 bd3 ba1.7k sqft1076 Village Oaks Ln, Saint Simons Island, GA 31522Off Market
- $2,100,0004 bd4 ba2.9k sqft1071 Village Oaks Ln, Saint Simons Island, GA 31522Sold
- $1,727,8004 bd3 ba2.3k sqft1087 Village Oaks Ln, Saint Simons Island, GA 31522Off Market
- $1,570,1003 bd2 ba3k sqft1090 Village Oaks Ln, Saint Simons Island, GA 31522Off Market
- $2,452,3004 bd5 ba3.3k sqft1074 Village Oaks Ln, Saint Simons Island, GA 31522Off Market
- $1,444,9004 bd3 ba2.3k sqft1067 Village Oaks Ln, Saint Simons Island, GA 31522Off Market
A local agent can set up tours, give advice and negotiate with sellers.
Similar homes
- $2,450,0003 bd5 ba4k sqft15 Couper Pl, Saint Simons Island, GA 31522Active

 MLS ID #10792620, Melissa K Green, Keller Williams Golden Isles. GAMLS
 - $2,250,0004 bd4 ba3k sqft105 Strachan Ln, Saint Simons Island, GA 31522For Sale
 MLS ID #2001218, Cheryl Nelson, GardnerKeim Coastal Realty. Scout MLS
 - $2,149,0004 bd4 ba3.2k sqft215 Medinah, Saint Simons Island, GA 31522For Sale
 MLS ID #2001397, Chris Moline, Sea Island Properties. Scout MLS
 - $1,799,9004 bd4 ba3.2k sqft1030 Village Oaks Ln, Saint Simons Island, GA 31522Active
 MLS ID #10804670, Leann Duckworth, Duckworth Properties. GAMLS
 - $2,850,0004 bd5 ba4.1k sqft137 Shore Rush Dr, Saint Simons Island, GA 31522For SaleMLS ID #2001462, ELIZABETH MCLAUCHLIN, Situs Real Estate, LLC. Scout MLS
- $2,599,0005 bd5 ba3.4k sqft1626 Bruce Dr, Saint Simons Island, GA 31522For SaleMLS ID #1661298, Adam Witt, Lilmar Properties. Scout MLS
- $2,595,0005 bd5 ba5.2k sqft712 Hamilton Landing Dr, Saint Simons Island, GA 31522For SaleMLS ID #1659450, Chris Moline, Sea Island Properties. Scout MLS
- $2,649,0005 bd6 ba3.2k sqft4316 5th St, Saint Simons Island, GA 31522For SaleMLS ID #1661319, Roger Varnadore, eXp Realty, LLC. Scout MLS
- $1,999,9994 bd4 ba2.7k sqft305 Kelsall Ave, Saint Simons Island, GA 31522For SaleMLS ID #2000854, Zaida Harris, Signature Properties Group Inc.. Scout MLS
- $1,890,0003 bd3 ba3.4k sqft103 Bellerive, Saint Simons Island, GA 31522For SaleMLS ID #2000653, Kate Danowski, DeLoach Sotheby's International Realty. Scout MLS
- $2,349,0005 bd7 ba4.6k sqft203 Merion, Saint Simons Island, GA 31522For SaleMLS ID #2000863, Scott Risi, Signature Properties Group Inc.. Scout MLS
- $1,999,9994 bd4 ba4.3k sqft165 Butler Lake Dr, Saint Simons Island, GA 31522For SaleMLS ID #2001494, Susan Imhoff, DeLoach Sotheby's International Realty. Scout MLS
- $1,630,0004 bd5 ba3.1k sqft30 Admirals Cv, Saint Simons Island, GA 31522For SaleMLS ID #1661942, Joan Lewis, Signature Properties Group Inc.. Scout MLS
- $3,100,0004 bd5 ba4.4k sqft21 Atlantic Point Dr, Saint Simons Island, GA 31522For SaleMLS ID #2000362, Georgia Usry, DeLoach Sotheby's International Realty. Scout MLS
- $2,145,0005 bd5 ba4k sqft202 Carnoustie, Saint Simons Island, GA 31522For SaleMLS ID #1661070, Angela Harrison, Frederica Realty. Scout MLS
- $2,994,9004 bd6 ba3.3k sqft1017 Ocean View Ave, Saint Simons Island, GA 31522For SaleMLS ID #2001162, Micki Carter, DeLoach Sotheby's International Realty. Scout MLS
- $1,899,0005 bd4 ba3.8k sqft306 Broadway St, Saint Simons Island, GA 31522ActiveMLS ID #10799813, Hannah Melton, Duckworth Properties. GAMLS
- $2,250,0004 bd5 ba3k sqft225 Olive Way, Saint Simons Island, GA 31522For SaleMLS ID #1661698, Micki Carter, DeLoach Sotheby's International Realty. Scout MLS
- $1,989,0004 bd5 ba3k sqft1040 Demere Rd, Saint Simons Island, GA 31522ActiveMLS ID #10760931, David E Guynn, Southern Classic Realtors. GAMLS
- $1,950,0005 bd4 ba4.4k sqft218 Saint James Ave, Saint Simons Island, GA 31522ActiveMLS ID #10768593, Crystal C Hightower, Situs Real Estate. GAMLS
