Experience Colorado living at its finest in this stunning 4-bedroom, 3-bathroom ranch home with a walkout basement, ideally situated in North Fork at Briargate and located within Academy School District 20. Perfectly positioned to capture unobstructed panoramic views of Pikes Peak, the Air Force Academy, and the Front Range, this home offers breathtaking scenery from many of its west-facing windows and outdoor living spaces. The low-maintenance stucco exterior welcomes you into an open-concept floor plan featuring vaulted ceilings, abundant natural light, and true main-level living. The gourmet kitchen is designed for both everyday living and entertaining, complete with quartz countertops, a gas range/oven, a large center island, and a spacious pantry. The adjacent dining area walks out to a composite deck where you can enjoy spectacular mountain sunsets, while the inviting living room features a cozy gas fireplace and expansive views. The spacious primary suite is a private retreat with vaulted ceilings, Front Range views, direct deck access, and a luxurious en-suite bathroom showcasing a spa-inspired shower. The main level also includes a secondary bedroom, full bathroom, and a versatile formal dining room or flex space ideal for a home office or sitting room. Downstairs, the walkout basement offers 9-foot ceilings and a generous family room perfect for a recreation area, media room, or entertaining space. Walk out to the lower-level concrete patio and fenced backyard, creating seamless indoor-outdoor living. Two additional bedrooms and a full bathroom complete the lower level, providing plenty of space for family and guests. Combining exceptional views, thoughtful design, low-maintenance living, and a prime location in Academy District 20, this home is a rare opportunity to enjoy comfort, convenience, and Colorado's natural beauty all in one.
Pending
$690,000
10832 Warm Sunshine Dr, Colorado Springs, CO 80908
4beds
3,310sqft
Single Family Residence
Built in 2016
5,998 Square Feet Lot
$-- Zestimate®
$208/sqft
$62/mo HOA
What's special
Walkout basementFenced backyardSpectacular mountain sunsetsExpansive viewsExceptional viewsComposite deckSpacious primary suite
- 82 days
- 82
- 2
Likely to sell faster than
Zillow last checked:
Listing updated:
Listed by:
Mike Rosenhahn 719-244-2696,
The Cutting Edge
Source: elevateMLS,MLS#: 5926405
Facts & features
Interior
Bedrooms & bathrooms
- Bedrooms: 4
- Bathrooms: 3
- Full bathrooms: 2
- 3/4 bathrooms: 1
Other
- Level: Main
- Area: 264 Square Feet
- Dimensions: 22 x 12
Heating
- Forced Air, Natural Gas
Cooling
- Ceiling Fan(s), Central Air
Appliances
- Included: Dishwasher, Disposal, Dryer, Gas in Kitchen, Microwave, Oven, Range, Refrigerator, Washer
- Laundry: Main Level
Features
- 5-Pc Bath, 9Ft + Ceilings, Vaulted Ceiling(s), High Speed Internet, Pantry, Smart Home Door Locks
- Flooring: Carpet, Tile, Luxury Vinyl
- Windows: Window Coverings
- Basement: Full,Partially Finished
- Number of fireplaces: 1
- Fireplace features: Gas, One
Interior area
- Total structure area: 3,310
- Total interior livable area: 3,310 sqft
- Finished area above ground: 1,655
- Finished area below ground: 1,655
Video & virtual tour
Property
Parking
- Total spaces: 2
- Parking features: Attached, Garage Door Opener, Concrete Driveway
- Attached garage spaces: 2
Features
- Exterior features: Auto Sprinkler System
- Fencing: Back Yard
- Has view: Yes
- View description: Mountain(s), View of Pikes Peak
Lot
- Size: 5,998 Square Feet
- Features: Near Schools, HOA Required $, Landscaped
Details
- Parcel number: 6222410006
Construction
Type & style
- Home type: SingleFamily
- Architectural style: Ranch
- Property subtype: Single Family Residence
Materials
- Stucco, Frame
- Foundation: Walk Out
- Roof: Composite Shingle
Condition
- Existing Home
- New construction: No
- Year built: 2016
Utilities & green energy
- Water: Municipal
- Utilities for property: Cable Available, Electricity Connected, Natural Gas Connected
Green energy
- Indoor air quality: Radon System
Community & HOA
Community
- Security: Smart Home Security System
HOA
- Has HOA: Yes
- Services included: Covenant Enforcement, Management, Trash Removal
- HOA fee: $62 monthly
Location
- Region: Colorado Springs
Financial & listing details
- Price per square foot: $208/sqft
- Tax assessed value: $563,358
- Annual tax amount: $2,032
- Date on market: 6/12/2026
- Listing terms: Assumable,Cash,Conventional,VA Loan
- Electric utility on property: Yes
Estimated market value
Not available
Estimated sales range
Not available
Not available
Price history
| Date | Event | Price |
|---|---|---|
| 9/2/2026 | Pending sale | $690,000$208/sqft |
Source:  elevateMLS #5926405 Report a problem elevateMLS #5926405 Report a problem | ||
| 7/7/2026 | Contingent | $690,000$208/sqft |
Source: elevateMLS #5926405 Report a problem | ||
| 6/12/2026 | Listed for sale | $690,000-1.8%$208/sqft |
Source: elevateMLS #5926405 Report a problem | ||
| 3/15/2022 | Sold | $702,500+8.1%$212/sqft |
Source: Public Record Report a problem | ||
| 2/18/2022 | Listed for sale | $650,000+53%$196/sqft |
Source: elevateMLS #8129652 Report a problem | ||
| 5/4/2017 | Sold | $424,845$128/sqft |
Source: Public Record Report a problem | ||
Public tax history
| Year | Property taxes | Tax assessment |
|---|---|---|
| 2024 | $1,998 +13.1% | $37,740 |
| 2023 | $1,767 -10% | $37,740 +41.3% |
| 2022 | $1,963 | $26,700 -2.8% |
| 2021 | -- | $27,470 +5.5% |
| 2020 | $2,005 +1.1% | $26,040 |
| 2019 | $1,983 +312.3% | $26,040 +0.5% |
| 2018 | $481 -76.1% | $25,920 |
| 2017 | $2,009 +317.6% | $25,920 +6380% |
| 2016 | $481 | $400 |
Find assessor info on the county website
Monthly payment
Est. payment
Payment breakdown
Explore the cost of this home by adjusting the details. Changes won't be saved.Climate risks
Neighborhood: Briargate
Nearby schools
Schools provided by the listing agent
- District: Academy-20
Source: elevateMLS. This data may not be complete. We recommend contacting the local school district to confirm school assignments for this home.
- $579,6004 bd3 ba1.3k sqft10826 Warm Sunshine Dr, Colorado Springs, CO 80908Off Market
- $724,3004 bd3 ba2k sqft10838 Warm Sunshine Dr, Colorado Springs, CO 80908Off Market
- $647,2005 bd3 ba1.6k sqft10820 Warm Sunshine Dr, Colorado Springs, CO 80908Off Market
- $501,1004 bd2 ba1.3k sqft10837 Fossil Dust Dr, Colorado Springs, CO 80908Off Market
Similar homes
- $659,0004 bd4 ba3.3k sqft3785 Cherry Plum Dr, Colorado Springs, CO 80920For Sale

 MLS ID #7795050, Jeff Ryder, Keller Williams Premier Realty. elevateMLS
 - $679,0004 bd4 ba3k sqft6340 Harney Dr, Colorado Springs, CO 80924For Sale
 MLS ID #7072855, Georgia Devorss NRES MRP CDPE ABR , Keller Williams Clients Choice Realty. elevateMLS
 - $775,0004 bd3 ba3.7k sqft9828 Surrey Run Dr, Colorado Springs, CO 80924For Sale
 MLS ID #8704372, Scott Cassidy, RE/MAX Real Estate Group LLC. elevateMLS
 - $699,9904 bd3 ba3.7k sqft10227 Kentwood Dr, Colorado Springs, CO 80924For Sale
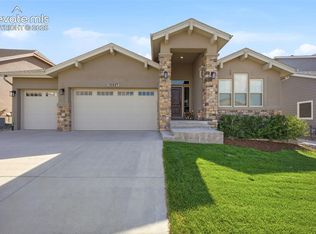 MLS ID #4767343, Marquesa Hobbs CNE MRP , The Platinum Group. elevateMLS
 - $669,0004 bd3 ba3.1k sqft7991 Pennydale Dr, Colorado Springs, CO 80908For SaleMLS ID #8544137, Charles Beaton ABR MRP RENE SRS , Real Broker, LLC DBA Real. elevateMLS
- $830,0005 bd4 ba4.1k sqft8182 Wheatland Dr, Colorado Springs, CO 80908For SaleMLS ID #8218367, Lauren Atkins, Realty One Group Apex. elevateMLS
- $650,0004 bd4 ba3.1k sqft9680 Fresh Air Dr, Colorado Springs, CO 80924For SaleMLS ID #8928962, Raquel Robison MRP , The Platinum Group. elevateMLS
- $650,0004 bd4 ba3.5k sqft8149 Misty Moon Dr, Colorado Springs, CO 80924For SaleMLS ID #9754974, Kelly Ann Gehrmann, REMAX PROPERTIES. elevateMLS
- $785,0004 bd4 ba3.8k sqft9931 Antelope Ravine Dr, Colorado Springs, CO 80908For SaleMLS ID #4230339, Gregory Luczak, Coldwell Banker Realty. elevateMLS
- $849,0005 bd4 ba3.7k sqft3303 Promontory Peak Dr, Colorado Springs, CO 80920For SaleMLS ID #4395348, Kirsten Cortez, Equity Colorado Real Estate. elevateMLS
- $714,9005 bd4 ba4.6k sqft7055 Antonito Ct, Colorado Springs, CO 80918For SaleMLS ID #5629840, Bethanie Ann Smith, Action Team Realty. elevateMLS
- $639,9994 bd3 ba3.4k sqft8318 Sam Bass Dr, Colorado Springs, CO 80908For SaleMLS ID #6904735, Ali Applegate, The Cutting Edge. elevateMLS
- $730,0003 bd3 ba3.4k sqft2415 Veneto Way, Colorado Springs, CO 80921For SaleMLS ID #9047398, Marquesa Hobbs CNE MRP , The Platinum Group. elevateMLS
- $829,9004 bd3 ba4.1k sqft1118 Spectrum Loop, Colorado Springs, CO 80921For SaleMLS ID #8185245, Joshua Surver, Exp Realty LLC. elevateMLS
- $815,0005 bd3 ba3.9k sqft3575 Hollycrest Dr, Colorado Springs, CO 80920For SaleMLS ID #7267062, Paula Romanos MRP SRES , ERA Shields Real Estate. elevateMLS
- $769,0006 bd4 ba4.5k sqft6081 Rowdy Dr, Colorado Springs, CO 80924For SaleMLS ID #1475898, Mark Main, Best CS Homes. elevateMLS
- $604,9004 bd3 ba3k sqft10239 Odin Dr, Colorado Springs, CO 80924For SaleMLS ID #7160085, Ashley Blasius ABR MRP , Cornerstone Real Estate Team. elevateMLS
- $689,9005 bd3 ba3.5k sqft9983 Henman Ter, Peyton, CO 80831For SaleMLS ID #4279614, Michael Carter, The Platinum Group. elevateMLS
- $749,9004 bd3 ba3.3k sqft1924 Payton Cir, Colorado Springs, CO 80915For SaleMLS ID #3918969, Edward Behr CRS GRI , The Platinum Group. elevateMLS
- $599,9994 bd3 ba2.7k sqft8747 Bynum Dr, Colorado Springs, CO 80908For SaleMLS ID #1421097, Taryn Simental, The Cutting Edge. elevateMLS
