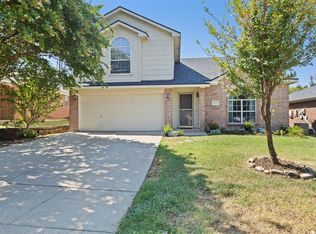
This is your opportunity to lock in on a beautifully updated home at what may be the lowest price it will ever be offered. OBO The seller has made a significant final price adjustment and is ready to make a deal. If you’ve been waiting for the right home at the right price, this is your chance. Offering instant value and incredible potential, this spacious home combines major updates with timeless charm. Recent improvements include a 2-year-old roof, HVAC replaced in 2017, brand-new carpet and flooring, porcelain tile bathrooms, quartz countertops, fresh interior paint, resurfaced spa tub, smart home features, and stunning new arched windows. Designed for comfort and functionality, this home is ideal for growing households or anyone who appreciates extra space. With 3 full bathrooms—including a convenient downstairs bathroom—you’ll enjoy flexibility, convenience, and room for everyone.Located in a peaceful neighborhood.
Pending
Price cut: $12K (6/18)
$265,000
10836 Tall Oak Dr, Fort Worth, TX 76108
3beds
1,912sqft
:
Get pre-qualified$1,968/mo
Single Family Residence
Built in 1989
5,706 Square Feet Lot
$263,500 Zestimate®
$139/sqft
$-- HOA
What's special
Stylish upgradesFresh paintBrand new arch windowsRefreshed spacesResurfaced spa tubQuartz countertopsSmart home
- 84 days |
- 229 |
- 8 |
Zillow last checked:
Listing updated:
Listed by:
Jonathan Minerick 0799871 888-400-2513,
HomeCoin.com 888-400-2513
Source: NTREIS,MLS#: 21266712
Facts & features
Interior
Bedrooms & bathrooms
- Bedrooms: 3
- Bathrooms: 3
- Full bathrooms: 2
- 1/2 bathrooms: 1
Primary bedroom
- Level: Second
- Dimensions: 16 x 12
Bedroom
- Features: En Suite Bathroom, Walk-In Closet(s)
- Level: Second
- Dimensions: 16 x 12
Bedroom
- Level: Second
- Dimensions: 11 x 10
Bedroom
- Level: Second
- Dimensions: 11 x 9
Living room
- Level: First
- Dimensions: 19 x 14
Loft
- Level: Second
- Dimensions: 11 x 10
Heating
- Central
Cooling
- Central Air, Ceiling Fan(s)
Appliances
- Included: Convection Oven, Dishwasher, Electric Cooktop, Electric Range, Disposal, Refrigerator
- Laundry: Washer Hookup, Electric Dryer Hookup, In Hall
Features
- Chandelier, Double Vanity, Granite Counters, Loft, Pantry, Smart Home, Cable TV, Walk-In Closet(s)
- Flooring: Carpet, Ceramic Tile, Luxury Vinyl Plank
- Windows: Skylight(s)
- Has basement: No
- Number of fireplaces: 1
- Fireplace features: Den, Wood Burning
Interior area
- Total interior livable area: 1,912 sqft
Video & virtual tour
Property
Parking
- Total spaces: 2
- Parking features: Concrete, Driveway, Garage Faces Front, Garage, Lighted
- Attached garage spaces: 2
Accessibility
- Accessibility features: Smart Technology
Features
- Levels: Two
- Stories: 2
- Patio & porch: Awning(s), Patio
- Exterior features: Awning(s), Private Yard, Storage
- Pool features: None
- Fencing: Wood
Lot
- Size: 5,706 Square Feet
- Features: Greenbelt, Sprinkler System
Details
- Parcel number: 05412552
- Other equipment: Irrigation Equipment
Construction
Type & style
- Home type: SingleFamily
- Architectural style: Traditional,Detached
- Property subtype: Single Family Residence
Materials
- Brick, Stucco
- Foundation: Block
- Roof: Shingle
Condition
- Year built: 1989
Utilities & green energy
- Water: Public
- Utilities for property: Water Available, Cable Available
Community & HOA
Community
- Features: Trails/Paths, Community Mailbox
- Security: Security System Owned, Smoke Detector(s), Security Lights, Wireless
- Subdivision: Chapel Creek
HOA
- Has HOA: No
Location
- Region: Fort Worth
Financial & listing details
- Price per square foot: $139/sqft
- Tax assessed value: $250,000
- Annual tax amount: $5,809
- Date on market: 5/12/2026
- Cumulative days on market: 85 days
Estimated market value
$263,500
$250,000 - $277,000
$2,109/mo
Price history
| Date | Event | Price |
|---|---|---|
| 7/6/2026 | Pending sale | $265,000$139/sqft |
Source: NTREIS #21266712 Report a problem | ||
| 6/18/2026 | Price change | $265,000-4.3%$139/sqft |
Source: NTREIS #21266712 Report a problem | ||
| 6/15/2026 | Price change | $277,000-7.4%$145/sqft |
Source: NTREIS #21266712 Report a problem | ||
| 6/8/2026 | Price change | $299,000-2.1%$156/sqft |
Source: NTREIS #21266712 Report a problem | ||
| 5/29/2026 | Price change | $305,500-2.9%$160/sqft |
Source: NTREIS #21266712 Report a problem | ||
| 5/23/2026 | Price change | $314,500-1.6%$164/sqft |
Source: NTREIS #21266712 Report a problem | ||
| 5/12/2026 | Price change | $319,500-3%$167/sqft |
Source: NTREIS #21266712 Report a problem | ||
| 5/6/2026 | Price change | $329,500-2.7%$172/sqft |
Source: Owner Report a problem | ||
| 5/4/2026 | Listed for sale | $338,500+31.2%$177/sqft |
Source: Owner Report a problem | ||
| 11/2/2024 | Listing removed | -- |
Source: Owner Report a problem | ||
| 10/3/2024 | Listed for sale | $258,000+0.4%$135/sqft |
Source: Owner Report a problem | ||
| 10/1/2024 | Listing removed | $1,750$1/sqft |
Source: Zillow Rentals Report a problem | ||
| 9/23/2024 | Price change | $1,750-11.4%$1/sqft |
Source: Zillow Rentals Report a problem | ||
| 9/17/2024 | Price change | $1,975-0.3%$1/sqft |
Source: Zillow Rentals Report a problem | ||
| 8/29/2024 | Listed for rent | $1,980$1/sqft |
Source: Zillow Rentals Report a problem | ||
| 8/29/2024 | Listing removed | -- |
Source: Owner Report a problem | ||
| 8/16/2024 | Listed for sale | $257,000-6.4%$134/sqft |
Source: Owner Report a problem | ||
| 7/31/2024 | Listing removed | -- |
Source: Owner Report a problem | ||
| 6/14/2024 | Listed for sale | $274,500+13.2%$144/sqft |
Source: Owner Report a problem | ||
| 1/7/2024 | Sold | -- |
Source: NTREIS #20456917 Report a problem | ||
| 1/2/2024 | Pending sale | $242,500$127/sqft |
Source: NTREIS #20456917 Report a problem | ||
| 12/23/2023 | Price change | $242,500+1.3%$127/sqft |
Source: NTREIS #20456917 Report a problem | ||
| 11/20/2023 | Pending sale | $239,500$125/sqft |
Source: NTREIS #20456917 Report a problem | ||
| 11/8/2023 | Contingent | $239,500$125/sqft |
Source: NTREIS #20456917 Report a problem | ||
| 10/30/2023 | Listed for sale | $239,500$125/sqft |
Source: NTREIS #20456917 Report a problem | ||
Public tax history
| Year | Property taxes | Tax assessment |
|---|---|---|
| 2025 | $5,809 +36.3% | $250,000 |
| 2024 | $4,261 -37.7% | $250,000 -11.9% |
| 2023 | $6,838 +16.2% | $283,778 +6.6% |
| 2022 | $5,883 +4.2% | $266,108 +16.8% |
| 2021 | $5,647 +11.7% | $227,910 +10.9% |
| 2020 | $5,055 +8.6% | $205,584 +3.5% |
| 2019 | $4,653 -6.8% | $198,587 +16.1% |
| 2018 | $4,994 +35.1% | $171,085 +17.9% |
| 2017 | $3,696 +7.8% | $145,148 -6.4% |
| 2016 | $3,429 +4.7% | $155,113 +27.7% |
| 2015 | $3,275 | $121,500 |
| 2014 | $3,275 | $121,500 +5.8% |
| 2013 | -- | $114,800 -0.1% |
| 2012 | -- | $114,900 |
| 2011 | -- | $114,900 -0.3% |
| 2010 | -- | $115,200 -5.3% |
| 2009 | -- | $121,700 |
| 2008 | -- | $121,700 +3.4% |
| 2007 | -- | $117,700 +3.6% |
| 2006 | -- | $113,600 |
| 2005 | -- | $113,600 +1.8% |
| 2004 | -- | $111,600 -2.6% |
| 2003 | -- | $114,600 +5.8% |
| 2002 | -- | $108,300 +22.9% |
| 2001 | -- | $88,100 |
| 2000 | -- | $88,100 |
Find assessor info on the county website
Monthly payment
Est. payment
Payment breakdown
Explore the cost of this home by adjusting the details. Changes won't be saved.Climate risks
Neighborhood: 76108
Nearby schools
GreatSchools rating
- NATannahill Intermediate SchoolGrades: 5-6Distance: 0.2 mi
- 5/10Brewer Middle SchoolGrades: 6-8Distance: 3.4 mi
- 3/10Brewer High SchoolGrades: 9-12Distance: 2.4 mi
Schools provided by the listing agent
- Elementary: Bluehaze
- Middle: Brewer,Tannahill
- High: Brewer
- District: White Settlement ISD
Source: NTREIS. This data may not be complete. We recommend contacting the local school district to confirm school assignments for this home.
- $--3 bd2 ba1.2k sqft10832 Tall Oak Dr, Fort Worth, TX 76108Sold

- $265,8003 bd2 ba1.7k sqft10840 Tall Oak Dr, Fort Worth, TX 76108Off Market
- $251,7003 bd2 ba1.5k sqft10828 Tall Oak Dr, Fort Worth, TX 76108Off Market

- $238,2003 bd2 ba1.2k sqft10717 Holly Grove Dr, Fort Worth, TX 76108Off Market
- $259,4003 bd2 ba1.6k sqft416 Scrub Oak Ct, Fort Worth, TX 76108Off Market
- $285,6003 bd2 ba1.6k sqft416 Scrub Oak Ct, Fort Worth, TX 76108Off Market
- $--3 bd3 ba3.2k sqft500 Crystal Springs Dr, Fort Worth, TX 76108Sold
- $279,8004 bd2 ba1.9k sqft10824 Tall Oak Dr, Fort Worth, TX 76108Off Market
A local agent can set up tours, give advice and negotiate with sellers.
A local lender can help you make sure your offer is ready when you are.
Similar homes
- $278,0004 bd3 ba2k sqft10325 Dallam Ln, Fort Worth, TX 76108For Sale
 MLS ID #21348187, Jocelyne Marmolejo. NTREIS
 - $290,0003 bd2 ba1.8k sqft9216 Raymond Ave, White Settlement, TX 76108For Sale
 MLS ID #21347593, Kathy Cheek. NTREIS
 - $275,0003 bd2 ba1.1k sqft840 Crosby Ave, Fort Worth, TX 76108For Sale
 MLS ID #21347167, Stacy Lee. NTREIS
 - $275,9993 bd2 ba1.4k sqft2501 Nogales Dr, Fort Worth, TX 76108For Sale
 MLS ID #21143460, Sara Duenas. NTREIS
 - $308,0004 bd2 ba1.7k sqft10225 Maverick Dr, Fort Worth, TX 76108For SaleMLS ID #21257826, Michele Brown. NTREIS
- $285,0004 bd2 ba1.8k sqft10208 Dallam Ln, Fort Worth, TX 76108For SaleMLS ID #21312159, Cheri White. NTREIS
- $249,9003 bd2 ba1.1k sqft3504 Coronado Ct, Fort Worth, TX 76116For SaleMLS ID #21312071, Brittany Mccann. NTREIS
- $250,0003 bd2 ba1.4k sqft1005 Keller Ave, Benbrook, TX 76126For SaleMLS ID #21336164, Terri McCoy. NTREIS
- $255,0003 bd2 ba1.5k sqft1200 E Georgian Rd, Fort Worth, TX 76179For SaleMLS ID #21344007, Kristyn Fuston. NTREIS
- $260,0003 bd3 ba1.6k sqft1859 Oakwood St, Haltom City, TX 76117For SaleMLS ID #21345318, Daniel Caraveo. NTREIS
- $269,9993 bd2 ba1.5k sqft1128 Rock Ridge Dr, Burleson, TX 76028For SaleMLS ID #21342533, Arielle Seleske. NTREIS
- $265,0003 bd2 ba1.3k sqft613 N Avenue D, Springtown, TX 76082For SaleMLS ID #21349883, Katy Reeves. NTREIS
- $249,9003 bd2 ba1.4k sqft5600 Wiltshire Dr, Fort Worth, TX 76135For SaleMLS ID #21304425, Salvador Gomez. NTREIS
- $299,5003 bd2 ba1.6k sqft5016 Saint Lawrence Rd, Fort Worth, TX 76103For SaleMLS ID #21331543, Jennifer Evalle. NTREIS
- $315,0003 bd2 ba1.6k sqft1720 Timbercreek Rd, Benbrook, TX 76126For SaleMLS ID #21340495, Shannon Mulroy. NTREIS
- $315,0003 bd2 ba1.6k sqft2113 David Dr, Fort Worth, TX 76111For SaleMLS ID #21346462, Maria Gonzalez. NTREIS
- $240,0003 bd1 ba1k sqft5732 Bonner Dr, Haltom City, TX 76148For SaleMLS ID #21350310, Gloria Guajardo. NTREIS
- $325,0003 bd2 ba1.8k sqft6216 Comfort Dr, Fort Worth, TX 76132For SaleMLS ID #21342105, Shannon Mulroy. NTREIS
- $274,8004 bd2 ba1.8k sqft2332 Cap Rock Ln, Fort Worth, TX 76133For SaleMLS ID #21322216, Billie Redden. NTREIS
- $279,0004 bd2 ba1.5k sqft9000 Quarry Ridge Trl, Fort Worth, TX 76244For SaleMLS ID #21347044, Zakariyya Khan. NTREIS
