HARD TO FIND 3-bedroom condo offering nearly 1,300 square feet plus a RARE full-size detached 2-car garage in Parker. This upper-level home has a spacious, well-designed layout that feels more like a small house than a typical condo, with vaulted ceilings, great natural light and warm, neutral finishes throughout. BRAND-NEW LVP flooring was just installed throughout—an investment of MORE THAN $10,000—giving the entire home a fresh, updated look.
The kitchen features granite countertops, stainless steel appliances, a side-by-side refrigerator, smooth-top range, updated cabinet hardware and a pantry for additional storage. There’s also an exceptionally large storage closet—a BONUS to find in a condo and ideal for linens, games, seasonal items, small kitchen appliances and all the extras you want tucked away. A dedicated dining area, perfect for entertaining-opens to the spacious living room with vaulted ceilings and a gas fireplace.
The large primary suite is privately situated away from the secondary bedrooms and features a walk-in closet, oversized custom tile shower and direct access to the patio. Two additional bedrooms are located on the opposite side of the condo, including one with its own walk-in closet, along with a second full bath. In-unit laundry hookups add to the thoughtful layout.
Additional updates include a newer stainless steel range, dishwasher and microwave, shower glass doors and HVAC replacement. All completed in the past 6 years! The community has also completed several recent improvements, including roof and gutter work, parking lot paving and stair repairs.
Located in Douglas County Schools and close to shopping, restaurants, schools, the movie theater and downtown Parker, with easy access to Mainstreet, Parker Road and E-470. Close to the Cherry Creek bike path! Three bedrooms, nearly 1,300 square feet, outstanding storage and a two-car garage make this a hard-to-find combination in Parker. Move-in ready!
Accepting backups
$375,000
10841 Twenty Mile Road #205, Parker, CO 80134
3beds
1,286sqft
Condominium
Built in 2003
-- sqft lot
$-- Zestimate®
$292/sqft
$363/mo HOA
What's special
- 15 days
- 292
- 46
Zillow last checked:
Listing updated:
Listed by:
Cindy Dassinger 303-618-4952 cindy@cindydassinger.com,
Metro Home Finders
Source: REcolorado as distributed by MLS GRID,MLS#: 8257319
Facts & features
Interior
Bedrooms & bathrooms
- Bedrooms: 3
- Bathrooms: 2
- Full bathrooms: 1
- 3/4 bathrooms: 1
- Main level bathrooms: 2
- Main level bedrooms: 3
Bedroom
- Description: Primary With Vaulted Ceilings, Ensuite Bathroom, Walk-In Closet And Access To Patio.
- Features: Primary Suite
- Level: Main
Bedroom
- Description: Spare Bedroom #1 With Walk-In Closest
- Level: Main
Bedroom
- Description: Spare Bedroom #2 (Staged As Office)
- Level: Main
Bathroom
- Description: Large Primary Bathroom With Walk-In Custom Tiled Shower
- Features: En Suite Bathroom, Primary Suite
- Level: Main
Bathroom
- Description: Guest Bathroom With Bathtub!
- Level: Main
Dining room
- Description: Separate Dining Area Spacious For Entertaining!
- Level: Main
Kitchen
- Description: Breakfast Bar, Granite Counters, Ss Appliances, Pantry
- Level: Main
Laundry
- Description: Laundry Hookups In Unit!
- Level: Main
- Area: 20 Square Feet
- Dimensions: 5 x 4
Living room
- Description: Vaulted Ceilings With Cozy Gas Fireplace And Access To Patio!
- Level: Main
Heating
- Forced Air
Cooling
- Central Air
Appliances
- Included: Dishwasher, Disposal, Microwave, Oven, Refrigerator
Features
- Eat-in Kitchen, Granite Counters, Pantry, Primary Suite, Smoke Free, Vaulted Ceiling(s), Walk-In Closet(s)
- Flooring: Vinyl
- Windows: Double Pane Windows
- Has basement: No
- Number of fireplaces: 1
- Fireplace features: Gas
- Common walls with other units/homes: 1 Common Wall
Interior area
- Total structure area: 1,286
- Total interior livable area: 1,286 sqft
- Finished area above ground: 1,286
Video & virtual tour
Property
Parking
- Total spaces: 2
- Parking features: Garage
- Garage spaces: 2
Features
- Levels: One
- Stories: 1
- Patio & porch: Covered
- Exterior features: Balcony
Details
- Parcel number: R0448332
- Zoning: R1
- Special conditions: Standard
Construction
Type & style
- Home type: Condo
- Property subtype: Condominium
- Attached to another structure: Yes
Materials
- Frame, Stone, Wood Siding
- Roof: Composition
Condition
- Updated/Remodeled
- Year built: 2003
Utilities & green energy
- Sewer: Public Sewer
Community & HOA
Community
- Subdivision: Creek Side At Parker
HOA
- Has HOA: Yes
- HOA fee: $363 monthly
- HOA name: Creekside at Parker HOA
- HOA phone: 720-750-7899
Location
- Region: Parker
Financial & listing details
- Price per square foot: $292/sqft
- Tax assessed value: $296,974
- Annual tax amount: $2,413
- Date on market: 9/11/2026
- Listing terms: 1031 Exchange,Cash,Conventional,FHA,VA Loan
- Exclusions: Staging Materials
- Ownership: Individual
Estimated market value
Not available
Estimated sales range
Not available
Not available
Price history
| Date | Event | Price |
|---|---|---|
| 9/14/2026 | Pending sale | $375,000$292/sqft |
Source:  REcolorado as distributed by MLS GRID #8257319 Report a problem REcolorado as distributed by MLS GRID #8257319 Report a problem | ||
| 9/11/2026 | Listed for sale | $375,000+25%$292/sqft |
Source: REcolorado as distributed by MLS GRID #8257319 Report a problem | ||
| 6/28/2019 | Sold | $300,000-0.6%$233/sqft |
Source: Agent Provided Report a problem | ||
| 5/31/2019 | Pending sale | $301,900$235/sqft |
Source: Atlas Real Estate Group Report a problem | ||
| 5/11/2019 | Listed for sale | $301,900+7%$235/sqft |
Source: Atlas Real Estate Group Report a problem | ||
| 5/10/2019 | Sold | $282,200-2.7%$219/sqft |
Source: Agent Provided Report a problem | ||
| 12/11/2017 | Listing removed | $289,900$225/sqft |
Source: Keller Williams DTC #3325729 Report a problem | ||
| 11/4/2017 | Pending sale | $289,900$225/sqft |
Source: Keller Williams DTC #3325729 Report a problem | ||
| 11/4/2017 | Price change | $289,900-1.7%$225/sqft |
Source: Keller Williams DTC #3325729 Report a problem | ||
| 10/5/2017 | Listed for sale | $295,000+59.5%$229/sqft |
Source: Keller Williams DTC #3325729 Report a problem | ||
| 7/17/2014 | Sold | $185,000$144/sqft |
Source: Agent Provided Report a problem | ||
| 6/3/2014 | Listed for sale | $185,000+20.1%$144/sqft |
Source: Colorado Home Finder LLC #5218208 Report a problem | ||
| 4/17/2009 | Listing removed | $154,000$120/sqft |
Source: Digital Magic Productions, Inc. #735146 Report a problem | ||
| 3/31/2009 | Listed for sale | $154,000$120/sqft |
Source: Digital Magic Productions, Inc. #735146 Report a problem | ||
| 2/11/2009 | Listing removed | $154,000$120/sqft |
Source: Listhub #735146 Report a problem | ||
| 1/19/2009 | Listed for sale | $154,000$120/sqft |
Source: Listhub #735146 Report a problem | ||
Public tax history
| Year | Property taxes | Tax assessment |
|---|---|---|
| 2021 | -- | $21,230 |
Find assessor info on the county website
Monthly payment
Est. payment
Payment breakdown
Explore the cost of this home by adjusting the details. Changes won't be saved.Climate risks
Neighborhood: 80134
Nearby schools
Schools provided by the listing agent
- Elementary: Cherokee Trail
- Middle: Sierra
- High: Chaparral
- District: Douglas RE-1
Source: REcolorado as distributed by MLS GRID. This data may not be complete. We recommend contacting the local school district to confirm school assignments for this home.
- $249,5172 bd2 ba1k sqft10823 Twenty Mile Rd #302, Parker, CO 80134Off Market
- $351,0002 bd2 ba1.2k sqft10823 Twenty Mile Rd UNIT 101, Parker, CO 80134Sold
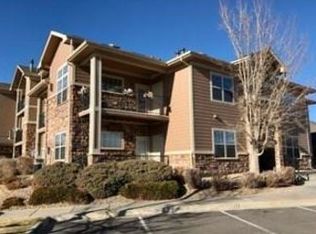
- $266,9492 bd2 ba1k sqft10823 Twenty Mile Rd #102, Parker, CO 80134Off Market
- $266,9492 bd2 ba1k sqft10823 Twenty Mile Rd #206, Parker, CO 80134Off Market
Similar homes
- $389,0002 bd2 ba1.3k sqft9359 Las Ramblas Court #K, Parker, CO 80134For Sale
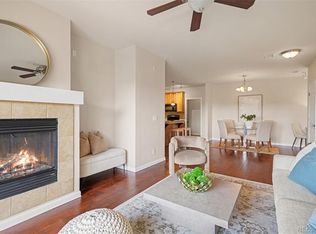
 MLS ID #5097954, Kyla Hammond, Your Castle Real Estate Inc. REcolorado as distributed by MLS GRID
 - $354,9902 bd2 ba1.2k sqft9318 Las Ramblas Court #P, Parker, CO 80134For Sale
 MLS ID #5946463, Jessica Troncoso, Troncoso Realty. REcolorado as distributed by MLS GRID
 - $364,0002 bd2 ba1.2k sqft9359 Las Ramblas Court #J, Parker, CO 80134For Sale
 MLS ID #8682934, Corey Martin, Keller Williams DTC. REcolorado as distributed by MLS GRID
 - $415,0003 bd4 ba1.3k sqft9433 Ashbury Circle #104, Parker, CO 80134For Sale
 MLS ID #7837770, Allie Yates, The Agency - Denver. REcolorado as distributed by MLS GRID
 - $399,0002 bd2 ba1.5k sqft9305 Las Ramblas Court #H, Parker, CO 80134For SaleMLS ID #8980688, Sunny Banka, Sunny Homes Inc. REcolorado as distributed by MLS GRID
- $335,0002 bd2 ba1.1k sqftPrairie Walk Condominiums, Parker, CO 80134For SaleMLS ID #5385887, Brian Cowdrey, Real Broker, LLC DBA Real. REcolorado as distributed by MLS GRID
- $390,0003 bd3 ba1.3k sqft17151 Lark Water Lane #B, Parker, CO 80134For SaleMLS ID #8337132, Jason Tanabe, NAV Real Estate. REcolorado as distributed by MLS GRID
- $422,0003 bd3 ba1.8k sqft9685 Deerhorn Court #129, Parker, CO 80134For SaleMLS ID #6829054, Chase Huddleston, LIV Sotheby's International Realty. REcolorado as distributed by MLS GRID
- $315,0002 bd2 ba1k sqft9220 Wilde Lane #306, Parker, CO 80134For SaleMLS ID #5255230, Reana Kaminsky, Landmark Residential Brokerage. REcolorado as distributed by MLS GRID
- $395,0002 bd2 ba1k sqft19437 E Mann Creek Drive #A, Parker, CO 80134For SaleMLS ID #1586637, Nichelle Phillips, Lifestyle International Realty. REcolorado as distributed by MLS GRID
- $277,0002 bd2 ba1k sqft12912 Ironstone Way #202, Parker, CO 80134For SaleMLS ID #5801208, Wade Rowan, HomeSmart. REcolorado as distributed by MLS GRID
- $368,0003 bd2 ba1.2k sqft7832 S Kittredge Circle, Englewood, CO 80112For SaleMLS ID #3258982, Jennifer Mell, Realty One Group Elevations, LLC. REcolorado as distributed by MLS GRID
- $270,0002 bd1 ba925 sqft17525 Wilde Avenue #103, Parker, CO 80134For SaleMLS ID #5107872, Joy Fraser, LPT Realty. REcolorado as distributed by MLS GRID
- $425,0003 bd3 ba1.3k sqftMeridian Villa Condos, Englewood, CO 80112For SaleMLS ID #5888896, Shelle Pennington, Addison & Maxwell. REcolorado as distributed by MLS GRID
- $359,0002 bd2 ba1k sqft8621 E Dry Creek Road #311, Centennial, CO 80112For SaleMLS ID #7554370, Clay Tichota, Legacy 100 Real Estate Partners LLC. REcolorado as distributed by MLS GRID
- $282,0001 bd1 ba876 sqft9511 Pearl Circle #101, Parker, CO 80134For SaleMLS ID #5946819, Jessica Griffith, Legacy 100 Real Estate Partners LLC. REcolorado as distributed by MLS GRID
- $285,0003 bd2 ba1.2k sqft15700 E Jamison Drive #6-104, Englewood, CO 80112For SaleMLS ID #6056110, Mollie Owston, RE/MAX Professionals. REcolorado as distributed by MLS GRID
- $385,0002 bd3 ba1.3k sqft431 Black Feather Loop #820, Castle Rock, CO 80104For SaleMLS ID #1810887, Kelly Gibbs, Engel and Volkers: Castle Rock & Castle Pines. REcolorado as distributed by MLS GRID
- $339,0002 bd2 ba1.1k sqft7111 S Wenatchee Way #G, Aurora, CO 80016For SaleMLS ID #4602208, Courtney Bitner, NextHome Aspire. REcolorado as distributed by MLS GRID
- $365,0002 bd2 ba1.1k sqft4680 Copeland Loop #101, Highlands Ranch, CO 80126For SaleMLS ID #8576976, Karin Jacoby, Dream Realty. REcolorado as distributed by MLS GRID
