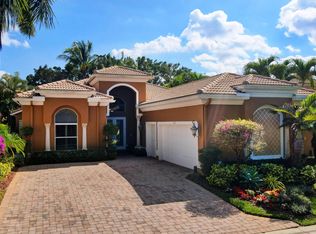
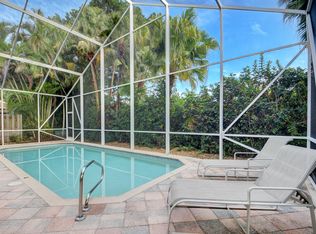
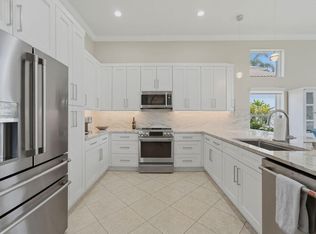
Great home, built in 2006, located in the most sought-after district of Greenbriar in Wycliffe Golf & Country Club. The most desirable split floor plan offering complete privacy for you, family and guests. Enter the home through double glass doors into a large entry foyer. Beautifully updated open kitchen w/Center Island, 2 sinks, granite counter and mosaic tile back splash open to the Family room and overlooking the screen enclosed pool and patio. The combination living room and dining room form a great room. Primary bedroom overlooking the screen enclosed patio and private pool with renovated primary bath, and 2 large walk-in closets. Treat your family/guests to two additional large sized BR's each having a full bath. The 3rd guest BR with large closet can serve as an office or den. Wycliffe Golf & Country Club Is a Mandatory Membership Club Offering the Best Lifestyle in South Florida. Featuring Two Championship Golf Courses designed by award-winning architect Kipp Schulties. There Are14 Har-Tru Tennis Courts (5 new hydro-courts) with a Center Court Stadium Seating, Sports Court With 8 Pickle Ball Courtsl, 3 Dining Venues, State of the Art Fitness Center, Palates, Aerobics, Yoga, Spin, Fitness Classes, Water Aerobics, Personal Trainers, Physical Therapy, Sauna, Steam, Olympic Size Swimming Pool/Spa, Full-Service Spa, Ladies/Men's Card Rooms, Clubs and Organizations, Special Events, Dinner Dances. Enjoy A Day of International Polo or Dressage/Jumping at the Wellington Equestrian Center, Just Minutes Away. Centrally Located with Ease of Access to Boca Raton, Del Rey Beach, Palm Beach, City Place and Airports. Comcast High Speed Internet, Telephone, Cable TV with Showtime & HBO, Voice Activated Remote and ADT Central Alarm Provided by the HOA
Pending
$675,000
10842 Greenbriar Villa Drive, Lake Worth, FL 33449
4beds
2,813sqft
Single Family Residence
Built in 2006
7,115 Square Feet Lot
$654,800 Zestimate®
$240/sqft
$788/mo HOA
What's special
- 193 days |
- 27 |
- 9 |
Zillow last checked:
Listing updated:
Listed by:
James E Wagner 516-972-2916,
Signature Int'l Premier Properties
Source: BeachesMLS,MLS#: R11163342 Originating MLS: BeachesMLS
Originating MLS: BeachesMLSFacts & features
Interior
Bedrooms & bathrooms
- Bedrooms: 4
- Bathrooms: 4
- Full bathrooms: 3
- 1/2 bathrooms: 1
- Main level bathrooms: 4
- Main level bedrooms: 4
Primary bedroom
- Level: Main
- Area: 304
- Dimensions: 19 X 16
Bedroom 2
- Level: Main
- Area: 156
- Dimensions: 13 X 12
Bedroom 3
- Level: Main
- Area: 156
- Dimensions: 12 X 13
Bedroom 4
- Level: Main
- Area: 208
- Dimensions: 16 X 13
Dining room
- Level: Main
- Area: 110
- Dimensions: 10 X 11
Family room
- Level: Main
- Area: 255
- Dimensions: 17 X 15
Kitchen
- Level: Main
- Area: 121
- Dimensions: 11 X 11
Living room
- Level: Main
- Area: 506
- Dimensions: 22 X 23
Heating
- Central, Electric
Cooling
- Central Air, Ceiling Fan(s), Electric
Appliances
- Included: Cooktop, Dryer, Dishwasher, Electric Range, Electric Water Heater, Disposal, Ice Maker, Microwave, Oven, Refrigerator, Water Heater, Washer
- Laundry: Inside
Features
- Dual Sinks, Entrance Foyer, High Ceilings, Kitchen Island, Kitchen/Dining Combo, Living/Dining Room, Main Level Primary, Pantry, Split Bedrooms, Separate Shower, Walk-In Closet(s)
- Flooring: Carpet, Ceramic Tile
Interior area
- Total structure area: 3,567
- Total interior livable area: 2,813 sqft
Video & virtual tour
Property
Parking
- Total spaces: 2.5
- Parking features: Attached, Driveway, Garage, Golf Cart Garage, Garage Door Opener
- Attached garage spaces: 2.5
- Has uncovered spaces: Yes
Features
- Levels: One
- Stories: 1
- Patio & porch: Covered, Patio
- Exterior features: Outdoor Living Area
- Has private pool: Yes
- Pool features: In Ground, Association
- Has view: Yes
- View description: Garden, Pool
- Waterfront features: None
Lot
- Size: 7,115 Square Feet
- Features: Sprinklers Automatic, Sprinkler System, < 1/4 Acre
Details
- Parcel number: 00414425130000500
- Zoning: RS
Construction
Type & style
- Home type: SingleFamily
- Property subtype: Single Family Residence
Materials
- Block
- Roof: Spanish Tile
Condition
- Resale
- New construction: No
- Year built: 2006
Utilities & green energy
- Electric: 3 Phase
- Sewer: Public Sewer
- Water: Public
- Utilities for property: Sewer Available, Underground Utilities, Water Available
Community & HOA
Community
- Features: Home Owners Association, Gated, Property Manager On-Site
- Security: Security System Owned, Security System, Fire Alarm, Gated with Guard, Gated Community, Motion Detectors, Smoke Detector(s), Security Guard
- Membership fee: $1,000
- Subdivision: WYCLIFFE
HOA
- Has HOA: Yes
- Amenities included: Bocce Court, Clubhouse, Elevator(s), Fitness Center, Golf Course, Library, Pickleball, Pool, Putting Green(s), Sauna, Spa/Hot Tub, Tennis Court(s), Trail(s)
- Services included: Internet
- HOA fee: $788 monthly
- Additional fee info: Membership Fee: 1000
Location
- Region: Lake Worth
Financial & listing details
- Price per square foot: $240/sqft
- Tax assessed value: $465,274
- Annual tax amount: $6,501
- Date on market: 2/13/2026
- Cumulative days on market: 19 days
- Listing terms: Cash,Conventional
Estimated market value
$654,800
$622,000 - $688,000
$4,698/mo
Price history
| Date | Event | Price |
|---|---|---|
| 3/11/2026 | Pending sale | $675,000$240/sqft |
Source:  BeachesMLS #R11163342 Report a problem BeachesMLS #R11163342 Report a problem | ||
| 2/13/2026 | Listed for sale | $675,000+200%$240/sqft |
Source: BeachesMLS #RX-11163342 Report a problem | ||
| 8/3/2011 | Sold | $225,000-57.5%$80/sqft |
Source: Public Record Report a problem | ||
| 3/16/2006 | Sold | $529,078$188/sqft |
Source: Public Record Report a problem | ||
Public tax history
| Year | Property taxes | Tax assessment |
|---|---|---|
| 2025 | $6,501 +3.6% | $308,204 +10% |
| 2024 | $6,273 +3.8% | $280,185 +10% |
| 2023 | $6,041 +28.3% | $254,714 +10% |
| 2022 | $4,709 +15.4% | $231,558 +10% |
| 2021 | $4,079 -9% | $210,507 -9.3% |
| 2020 | $4,482 -12% | $232,084 -12% |
| 2019 | $5,094 | $263,655 +1.1% |
| 2018 | $5,094 +2.8% | $260,757 -0.8% |
| 2017 | $4,954 -2.8% | $262,845 -0.4% |
| 2016 | $5,098 -1.6% | $263,933 +1.6% |
| 2015 | $5,180 -1.4% | $259,726 -0.3% |
| 2014 | $5,252 -21% | $260,567 -21.9% |
| 2013 | $6,652 +6.8% | $333,837 +10% |
| 2012 | $6,228 +11.2% | $303,488 -0.3% |
| 2011 | $5,602 -0.9% | $304,329 -0.3% |
| 2010 | $5,651 -6.6% | $305,171 -9.7% |
| 2009 | $6,047 -15.6% | $337,840 -23.6% |
| 2008 | $7,164 -6.4% | $442,050 -5.5% |
| 2007 | $7,654 +691.1% | $468,000 +783% |
| 2006 | $967 | $53,000 |
| 2005 | -- | $53,000 |
| 2003 | -- | $53,000 |
| 2002 | $1,042 -1.3% | $53,000 |
| 2001 | $1,056 +1.4% | -- |
| 2000 | $1,042 +0.7% | -- |
| 1999 | $1,034 | $53,000 |
Find assessor info on the county website
Monthly payment
Est. payment
Payment breakdown
Explore the cost of this home by adjusting the details. Changes won't be saved.Climate risks
Neighborhood: 33449
Nearby schools
GreatSchools rating
- 10/10Panther Run Elementary SchoolGrades: PK-5Distance: 0.7 mi
- 8/10Polo Park Middle SchoolGrades: 6-8Distance: 1.5 mi
- 5/10Palm Beach Central High SchoolGrades: 9-12Distance: 3.8 mi
Schools provided by the listing agent
- Elementary: Panther Run (Palm Beach)
- Middle: Polo Park
- High: Palm Beach Central
Source: BeachesMLS. This data may not be complete. We recommend contacting the local school district to confirm school assignments for this home.
- $560,0004 bd3 ba2.8k sqft10842 Greenbriar Villa Dr, Wellington, FL 33449Off Market

- $646,7004 bd4 ba2.8k sqft10838 Greenbriar Villa Dr, Lake Worth, FL 33449Off Market
- $611,3003 bd3 ba2.6k sqft10834 Greenbriar Villa Dr, Lake Worth, FL 33449Off Market
- $518,4003 bd3 ba2.3k sqft10646 Greenbriar Villa Dr, Wellington, FL 33449Off Market
- $535,0003 bd3 ba2.4k sqft10646 Greenbriar Villa Dr, Lake Worth, FL 33449Sold
- $569,7004 bd3 ba2.8k sqft10830 Greenbriar Villa Dr, Lake Worth, FL 33449Off Market
- $526,0003 bd3 ba2.5k sqft10775 Greenbriar Villa Dr, Lake Worth, FL 33449Sold
- $545,3004 bd3 ba2.7k sqft10668 Fairmont Village Dr, Lake Worth, FL 33449Off Market
A local agent can set up tours, give advice and negotiate with sellers.
A local lender can help you make sure your offer is ready when you are.
Similar homes
- $700,0003 bd3 ba2.3k sqft9841 Casa Mar Drive, Lake Worth, FL 33467For Sale
 MLS ID #B26061981, Mary Louise Baglio Weiss, Keller Williams Realty/P B. BeachesMLS
 - $559,0003 bd2 ba1.7k sqft4634 Carlton Golf Drive, Lake Worth, FL 33449For Sale
 MLS ID #B26014207, James E Wagner, Signature Int'l Premier Properties. BeachesMLS
 - $729,9004 bd3 ba2.5k sqft11595 Waterbend Court, Wellington, FL 33414For Sale
 MLS ID #B26055868, Lauren Bland, United Realty Group, Inc. BeachesMLS
 - $399,9003 bd3 ba2.1k sqft4510 Kensington Park Way, Lake Worth, FL 33449For Sale
 MLS ID #B26010418, Zachary Josef Mazur, Coldwell Banker Realty /Delray Beach. BeachesMLS
 - $499,0002 bd2 ba1.8k sqft4706 Carlton Golf Drive, Lake Worth, FL 33449For SaleMLS ID #B26047376, Ruby Teich, Keller Williams Realty - Welli. BeachesMLS
- $385,0003 bd3 ba2.6k sqft4022 Manchester Lake Drive, Lake Worth, FL 33449For SaleMLS ID #R11160197, James E Wagner, Signature Int'l Premier Properties. BeachesMLS
- $875,0005 bd4 ba3.8k sqft3580 Birague Drive, Wellington, FL 33449For SaleMLS ID #B26008132, Cheryl Mervine-Laible, Engel & Volkers Wellington. BeachesMLS
- $769,0004 bd3 ba2.6k sqft6655 Emalyn Court, Lake Worth, FL 33467For SaleMLS ID #B26049953, Jeffrey Silver, KW Innovations. BeachesMLS
- $735,0004 bd4 ba3.1k sqft10675 Old Hammock Way, Wellington, FL 33414For SaleMLS ID #B26047964, David M Weinstein, Keller Williams Realty Boca Raton. BeachesMLS
- $650,0002 bd3 ba2.3k sqft9774 Via Elegante, Wellington, FL 33411For SaleMLS ID #B26047389, Christina P DeVito, LPT Realty, LLC. BeachesMLS
- $685,0003 bd2 ba1.8k sqft6815 Imperial Beach Circle, Delray Beach, FL 33446For SaleMLS ID #B26054072, Jacob Southwick, Signature Real Estate Finder. BeachesMLS
- $699,0004 bd3 ba2.3k sqft10588 Stone Garden Drive, Boynton Beach, FL 33473For SaleMLS ID #B26041110, Angelica J Berrio, KW Reserve. BeachesMLS
- $849,9005 bd3 ba2.8k sqft6733 Finamore Circle, Lake Worth, FL 33467For SaleMLS ID #B26043617, Jeffrey Silver, KW Innovations. BeachesMLS
- $565,0003 bd3 ba2.2k sqft5743 Fountains Drive S, Lake Worth, FL 33467For SaleMLS ID #B26051124, Leslie A Lang, The Keyes Company. BeachesMLS
- $925,0005 bd4 ba3.3k sqft2776 SHAUGHNESSY Drive, Wellington, FL 33414For SaleMLS ID #B26066939, Hatice Digdem Akar, Highlight Realty Corp/LW. BeachesMLS
- $650,0003 bd2 ba2.2k sqft14788 Strand Lane, Delray Beach, FL 33446For SaleMLS ID #B26048961, Steven D Weintraub PA, Lang Realty - Boynton Beach. BeachesMLS
- $595,0004 bd3 ba2.3k sqft7199 Imperial Beach Circle, Delray Beach, FL 33446For SaleMLS ID #B26064201, Aubreigh Hutchison, EXP Realty LLC. BeachesMLS
- $785,0004 bd3 ba2.5k sqft11609 Rock Lake Terrace, Boynton Beach, FL 33473For SaleMLS ID #B26053860, Jared Scott BeRossy, Compass Florida LLC. BeachesMLS
- $525,0003 bd3 ba2.2k sqft8208 Parini Way, Lake Worth, FL 33467For SaleMLS ID #B26000889, Michael M Klabanoff PA, Coldwell Banker Realty. BeachesMLS
- $655,0004 bd3 ba2k sqft4889 N Classical Boulevard, Delray Beach, FL 33445For SaleMLS ID #B26033971, Carol V Medina Norris, LoKation. BeachesMLS
