Remarks and photos coming soon.
Coming soon 08/07
$319,900
10846 Bradshaw St, Overland Park, KS 66210
3beds
2,382sqft
:
Get pre-qualified$2,104/mo
Villa
Built in 1974
5,520 Square Feet Lot
$-- Zestimate®
$134/sqft
$-- HOA
What's special
- --
- on Zillow |
- 732
- views |
- 39
- saves |
Zillow last checked:
Listing updated:
Listed by:
Frankie Bellucci 816-551-1777,
Real Broker, LLC
Source: Heartland MLS as distributed by MLS GRID,MLS#: 2632558
Facts & features
Interior
Bedrooms & bathrooms
- Bedrooms: 3
- Bathrooms: 3
- Full bathrooms: 2
- 1/2 bathrooms: 1
Bedroom 2
- Level: First
- Area: 132 Square Feet
- Dimensions: 12 x 11
Bedroom 3
- Features: Wood Floor
- Level: First
- Area: 130 Square Feet
- Dimensions: 13 x 10
Primary bathroom
- Level: First
- Area: 169 Square Feet
- Dimensions: 13 x 13
Dining room
- Level: First
- Area: 216 Square Feet
- Dimensions: 12 x 18
Living room
- Level: First
- Area: 216 Square Feet
- Dimensions: 18 x 12
Heating
- Natural Gas, Forced Air
Cooling
- Electric
Appliances
- Laundry: In Basement
Features
- Central Vacuum
- Flooring: Wood
- Basement: Concrete
- Number of fireplaces: 1
- Fireplace features: Gas Starter
Interior area
- Total structure area: 2,382
- Total interior livable area: 2,382 sqft
- Finished area above ground: 1,432
- Finished area below ground: 950
Property
Parking
- Total spaces: 2
- Parking features: Detached, Garage Faces Front
- Garage spaces: 2
Features
- Patio & porch: Patio
- Fencing: Partial
Lot
- Size: 5,520 Square Feet
- Features: City Lot, Cul-De-Sac
Details
- Parcel number: NP70600006 0010
Construction
Type & style
- Home type: SingleFamily
- Architectural style: Traditional
- Property subtype: Villa
Materials
- Stucco
- Roof: Composition
Condition
- Fixer
- Year built: 1974
Utilities & green energy
- Sewer: Public Sewer
- Water: Public
Community & HOA
Community
- Subdivision: Quivira Falls
HOA
- Has HOA: Yes
- Amenities included: Clubhouse, Community Center, Play Area, Pool, Tennis Court(s)
- Services included: Maintenance Structure, Curbside Recycle, Maintenance Grounds, Management, Snow Removal, Street, Trash
Location
- Region: Overland Park
Financial & listing details
- Price per square foot: $134/sqft
- Tax assessed value: $286,000
- Annual tax amount: $3,487
- Date on market: 7/21/2026
- Listing terms: Cash,Conventional,FHA,VA Loan
- Ownership: Private
Estimated market value
Not available
Estimated sales range
Not available
Not available
Price history
| Date | Event | Price |
|---|---|---|
| 7/30/2009 | Listing removed | $98,900$42/sqft |
Source: foreclosure.com Report a problem | ||
| 7/15/2009 | Price change | $98,900-3.9%$42/sqft |
Source: foreclosure.com Report a problem | ||
| 6/27/2009 | Listed for sale | $102,900$43/sqft |
Source: foreclosure.com Report a problem | ||
| 5/4/2009 | Sold | -- |
Source: Public Record Report a problem | ||
Public tax history
| Year | Property taxes | Tax assessment |
|---|---|---|
| 2025 | $3,486 +2% | $32,891 +3.3% |
| 2024 | $3,419 +1.5% | $31,844 +4.1% |
| 2023 | $3,367 +9.4% | $30,579 +11.7% |
| 2022 | $3,078 | $27,382 +12.3% |
| 2021 | -- | $24,392 +5.1% |
| 2020 | $2,755 | $23,219 -1.4% |
| 2019 | -- | $23,552 -0.1% |
| 2018 | -- | $23,576 +4.2% |
| 2017 | $2,746 +13.2% | $22,621 +10.4% |
| 2016 | $2,426 +6.3% | $20,493 +5.1% |
| 2015 | $2,283 +11.9% | $19,504 +97.4% |
| 2013 | $2,040 +72.8% | $9,879 +3% |
| 2012 | $1,181 +860% | $9,591 -12.2% |
| 2010 | $123 -94.5% | $10,925 -47.6% |
| 2009 | $2,235 -6.1% | $20,861 |
| 2008 | $2,381 +0.3% | $20,861 -3% |
| 2007 | $2,373 +7.3% | $21,505 +2.6% |
| 2006 | $2,211 | $20,965 +3.3% |
| 2005 | -- | $20,298 |
Find assessor info on the county website
Monthly payment
Est. payment
Payment breakdown
Explore the cost of this home by adjusting the details. Changes won't be saved.Climate risks
Neighborhood: 66210
Nearby schools
GreatSchools rating
- 9/10Walnut Grove Elementary SchoolGrades: PK-5Distance: 1.3 mi
- 5/10Pioneer Trail Middle SchoolGrades: 6-8Distance: 2.7 mi
- 9/10Olathe East Sr High SchoolGrades: 9-12Distance: 2.7 mi
Schools provided by the listing agent
- Elementary: Walnut Grove
- Middle: Pioneer Trail
- High: Olathe East
Source: Heartland MLS as distributed by MLS GRID. This data may not be complete. We recommend contacting the local school district to confirm school assignments for this home.
- $289,9003 bd2 ba1.1k sqft10848 Bradshaw St, Overland Park, KS 66210Off Market
- $307,2003 bd2 ba1.1k sqft10844 Bradshaw St, Overland Park, KS 66210Off Market

- $298,3003 bd2 ba1.1k sqft10862 Bradshaw St, Overland Park, KS 66210Off Market
- $347,9003 bd3 ba2k sqft10860 Bradshaw St, Overland Park, KS 66210Off Market

- $327,6003 bd2 ba1.4k sqft10864 Bradshaw St, Overland Park, KS 66210Off Market
- $293,1003 bd2 ba1.1k sqft10832 Bradshaw St, Overland Park, KS 66210Off Market
- $306,0003 bd2 ba1.4k sqft10842 Bradshaw St, Overland Park, KS 66210Off Market
- $327,9003 bd2 ba1.4k sqft10830 Bradshaw St, Overland Park, KS 66210Off Market
A local agent can set up tours, give advice and negotiate with sellers.
Similar homes
- $345,0002 bd3 ba1.5k sqft10740 W 115th St, Overland Park, KS 66210For Sale
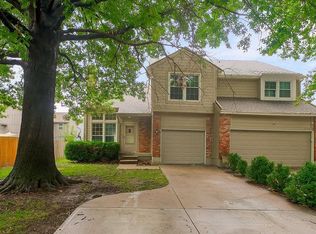 MLS ID #2634021, Cheryl Scheele, Platinum Realty LLC. Heartland MLS as distributed by MLS GRID
 - $340,0003 bd3 ba1.5k sqft12357 W 107th Ter, Overland Park, KS 66210For Sale
 MLS ID #2626783, Lisa Smith, Keller Williams KC North. Heartland MLS as distributed by MLS GRID
 - $385,0004 bd3 ba2k sqft10530 Wedd St, Overland Park, KS 66212For Sale
 MLS ID #2633911, Khoa Ho, Platinum Realty LLC. Heartland MLS as distributed by MLS GRID
 - $475,0004 bd3 ba2.3k sqft13303 W 105th St, Lenexa, KS 66215For Sale
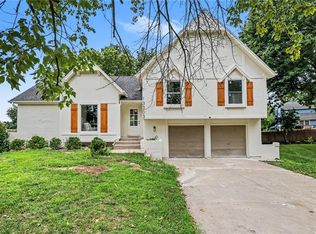 MLS ID #2634586, Kelby Kraft, 1st Class Real Estate KC. Heartland MLS as distributed by MLS GRID
 - $350,0003 bd3 ba2.4k sqft9610 W 97th St, Overland Park, KS 66212For SaleMLS ID #2632815, Ed Salinas, RE/MAX State Line. Heartland MLS as distributed by MLS GRID
- $379,0003 bd3 ba2.4k sqft7806 Caenen St, Lenexa, KS 66216For SaleMLS ID #2634097, Ray Orellano, Scudo Realty LLC. Heartland MLS as distributed by MLS GRID
- $439,9504 bd3 ba2.9k sqft11030 Rene St, Lenexa, KS 66215For SaleMLS ID #2634611, B J Ersery, RE/MAX Elite, REALTORS. Heartland MLS as distributed by MLS GRID
- $289,9002 bd2 ba1.2k sqft8655 W 109th St, Overland Park, KS 66210For Sale By Owner
- $400,0004 bd4 ba2.9k sqft10230 Oakmont Cir, Lenexa, KS 66215For SaleMLS ID #2625571, Tami Lewis, Real Broker, LLC. Heartland MLS as distributed by MLS GRID
- $250,0002 bd3 ba1.3k sqft10809 Haskins St, Lenexa, KS 66210For SaleMLS ID #2630638, Lori Barngrover, Quinn Real Estate Co. Heartland MLS as distributed by MLS GRID
- $325,0003 bd3 ba2k sqft9255 Hemlock St, Overland Park, KS 66212For SaleMLS ID #2630039, Kat Lewis, ReeceNichols - Leawood. Heartland MLS as distributed by MLS GRID
- $285,0004 bd3 ba2.1k sqft110 E Nelson Cir, Olathe, KS 66061For SaleMLS ID #2633825, Chris Austin, KW KANSAS CITY METRO. Heartland MLS as distributed by MLS GRID
- $397,5004 bd3 ba2.4k sqft13430 W 106th St, Overland Park, KS 66215For SaleMLS ID #2628511, Scott Harvey, S Harvey Real Estate Services. Heartland MLS as distributed by MLS GRID
- $330,0003 bd2 ba1.5k sqft9214 Mastin St, Overland Park, KS 66212For SaleMLS ID #2626672, Jenny Hines, Real Broker, LLC. Heartland MLS as distributed by MLS GRID
- $379,0004 bd3 ba1.9k sqft10603 W 98th Ter, Overland Park, KS 66214For SaleMLS ID #2627939, Becky Budke, ReeceNichols -Johnson County W. Heartland MLS as distributed by MLS GRID
- $469,0003 bd3 ba2.5k sqft11413 W 114th St, Overland Park, KS 66210For SaleMLS ID #2632465, Amit Jain, Platinum Realty LLC. Heartland MLS as distributed by MLS GRID
- $380,0003 bd2 ba1.9k sqft12315 W 100th Pl, Lenexa, KS 66215For SaleMLS ID #2631183, Kelly Meyer, ReeceNichols - Overland Park. Heartland MLS as distributed by MLS GRID
- $475,0004 bd3 ba2.4k sqft13404 W 84th St, Lenexa, KS 66215For SaleMLS ID #2633219, Lee Ann Yartz, BHG Kansas City Homes. Heartland MLS as distributed by MLS GRID
- $254,9002 bd2 ba1.2k sqft10225 Conser St, Overland Park, KS 66212For SaleMLS ID #2634404, Nick Nunley, Platinum Realty LLC. Heartland MLS as distributed by MLS GRID
- $324,9002 bd2 ba1.4k sqft8721 Riggs Ln, Overland Park, KS 66212For SaleMLS ID #2634408, Telina Shepperd, Weichert Realtors - Generations. Heartland MLS as distributed by MLS GRID
