Thoughtfully designed, beautifully updated & truly one of a kind in Asotin! Set on 2.96 acres with views of the Snake River & surrounding hills, the setting is every bit as special as the home itself. With 5 bdrms & 4 baths across two levels, a 3 car garage, barn & RV parking, this property has so much to offer. The main level features 3 bdrms, 3 baths & beautifully connected living spaces, including a sunken living room, raised sitting area with custom record storage station, and formal dining room with built in china hutch. Expansive windows fill the home with natural light & bring the outdoors in.The primary suite offers a freestanding tub, walk in shower, walk in closet & direct deck access. Downstairs offers 2 additional bdrms, a full bath, rec room with pool table & custom wet bar with 2 beverage coolers & ice maker, plus an office/den with built in bookshelves. Extensive remodeling throughout both levels includes completely remodeled baths with tiled showers & surrounds, stone countertops, new flooring, surround sound & thoughtfully selected fixtures & finishes. A full laundry room on each level, professionally updated landscaping, new composite deck (2022) & new septic system (2024) are among the many improvements. A truly special Asotin property inside & out.
Active
$949,000
10846 State Route 129, Asotin, WA 99402
5beds
4baths
4,958sqft
Single Family Residence
Built in 1975
2.96 Acres Lot
$915,600 Zestimate®
$191/sqft
$-- HOA
What's special
- 34 days
- 719
- 37
Likely to sell faster than
Zillow last checked:
Listing updated:
Listed by:
Becka Picchena Main:208-743-6575,
River Cities Real Estate
Source: IMLS,MLS#: 99002105
Facts & features
Interior
Bedrooms & bathrooms
- Bedrooms: 5
- Bathrooms: 4
- Main level bathrooms: 2
- Main level bedrooms: 3
Primary bedroom
- Level: Main
Bedroom 2
- Level: Main
Bedroom 3
- Level: Main
Bedroom 4
- Level: Lower
Bedroom 5
- Level: Lower
Dining room
- Level: Main
Family room
- Level: Lower
Kitchen
- Level: Main
Living room
- Level: Main
Office
- Level: Lower
Heating
- Forced Air, Natural Gas
Cooling
- Central Air
Appliances
- Included: Electric Water Heater, Dishwasher, Disposal, Microwave, Oven/Range Freestanding, Refrigerator
Features
- Bath-Master, Bed-Master Main Level, Den/Office, Formal Dining, Family Room, Rec/Bonus, Double Vanity, Walk-In Closet(s), Walk In Shower, Breakfast Bar, Pantry, Quartz Counters, Number of Baths Main Level: 2, Number of Baths Below Grade: 1
- Flooring: Tile
- Windows: Skylight(s)
- Basement: Walk-Out Access
- Number of fireplaces: 2
- Fireplace features: Two
Interior area
- Total structure area: 4,958
- Total interior livable area: 4,958 sqft
- Finished area above ground: 2,523
- Finished area below ground: 2,435
Property
Parking
- Total spaces: 3
- Parking features: Detached, RV Access/Parking
- Garage spaces: 3
Features
- Levels: Single with Below Grade
- Patio & porch: Covered Patio/Deck
- Spa features: Heated
- Fencing: Wire
- Has view: Yes
Lot
- Size: 2.96 Acres
- Dimensions: 437.75 x 383.04
- Features: 1 - 4.99 AC, Garden, Views, Auto Sprinkler System, Drip Sprinkler System
Details
- Additional structures: Barn(s)
- Parcel number: 0490004200020000,0490004200030000
Construction
Type & style
- Home type: SingleFamily
- Property subtype: Single Family Residence
Materials
- Frame, Wood Siding
- Roof: Architectural Style
Condition
- Year built: 1975
Utilities & green energy
- Sewer: Septic Tank
- Water: Public
- Utilities for property: Broadband Internet
Community & HOA
Location
- Region: Asotin
Financial & listing details
- Price per square foot: $191/sqft
- Annual tax amount: $4,246
- Date on market: 9/28/2026
- Listing terms: Cash,Conventional,FHA,VA Loan
- Ownership: Fee Simple
Estimated market value
$915,600
$870,000 - $961,000
$4,503/mo
Price history
Price history is unavailable.
Public tax history
Tax history is unavailable.
Monthly payment
Est. payment
Payment breakdown
Explore the cost of this home by adjusting the details. Changes won't be saved.Climate risks
Neighborhood: 99402
Nearby schools
Schools provided by the listing agent
- Elementary: Asotin
- Middle: Asotin
- High: Asotin
- District: Asotin Anatone
Source: IMLS. This data may not be complete. We recommend contacting the local school district to confirm school assignments for this home.
Similar homes
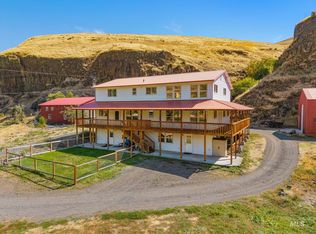
- $875,0006 bd5 ba4k sqft3387 Asotin Creek Rd, Asotin, WA 99402Active
 MLS ID #99000746, Robert Shepherd, Coldwell Banker Tomlinson Associates. IMLS
- $949,9995 bd4 ba4.2k sqft999 Amity Ln, Clarkston, WA 99403Active
 MLS ID #98998732, Witney Branting, Assist 2 Sell Discovery Real Estate. IMLS
- $899,0004 bd4 ba4.4k sqft3151 21st St, Clarkston, WA 99403Active
 MLS ID #98988540, Kyle Bean, Real Broker LLC. IMLS
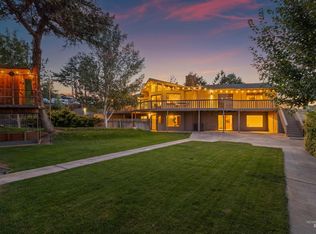
- $799,9995 bd4 ba4.1k sqft2036 Chukar Ln, Clarkston, WA 99403Active
 MLS ID #98999273, Cara Thompson, Coldwell Banker Tomlinson Associates. IMLS
