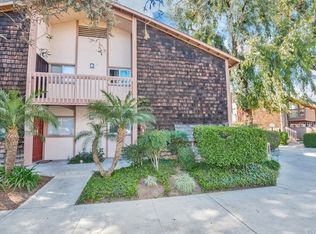
Welcome to 1086 Cabrillo Park Drive, Unit D, a charming two-story condo nestled in the highly desirable Country Road community of Santa Ana. This inviting residence offers an excellent opportunity for first-time buyers, investors, or anyone looking to personalize a home in a prime Orange County location.
Step through the private, enclosed front patio into a spacious living room filled with natural light from the large sliding glass doors. The functional floor plan features an open living and dining area, and a well-appointed kitchen with direct access to the private rear patio—perfect for outdoor dining, gardening, or creating your own relaxing retreat. Upstairs, you'll find a generously sized bedroom with vaulted ceilings, abundant natural light, ample closet space, and a full bathroom.
Additional highlights include:
Private front and rear patios for indoor-outdoor living
Two-story layout with excellent separation of living and sleeping spaces
Central heating and air conditioning
Great opportunity to update and customize to your own style
Residents of the sought-after Country Road community enjoy resort-style amenities including multiple swimming pools, spa, fitness center, clubhouse, recreation room, BBQ areas, lush greenbelts, and beautifully maintained walking paths. The HOA also covers water, gas, trash, sewer, exterior maintenance, and common area upkeep, providing exceptional value
Ideally located near Cabrillo Park, residents have easy access to playgrounds, tennis courts, basketball courts, picnic areas, fitness stations, and open green space, while also being just minutes from shopping, dining, schools, and major freeways including the 5, 55, 22, and 57 for an easy commute throughout Orange County
Whether you're looking for your first home or a fantastic investment opportunity, this property offers outstanding potential in one of Santa Ana's most established communities.
Pending
Listed by: Century 21 Allstars • Danny Navarro • Contact: 949-903-6633
$449,888
1086 Cabrillo Park Dr APT D, Santa Ana, CA 92701
1beds
825sqft
:
Get pre-qualified$3,418/mo
Condominium
Built in 1972
-- sqft lot
$447,400 Zestimate®
$545/sqft
$485/mo HOA
What's special
- 41 days |
- 181 |
- 5 |
Likely to sell faster than
Zillow last checked:
Listing updated:
Listed by:
Danny Navarro DRE #01938421 949-903-6633,
Century 21 Allstars
Source: CRMLS,MLS#: DW26138406 Originating MLS: California Regional MLS
Originating MLS: California Regional MLSFacts & features
Interior
Bedrooms & bathrooms
- Bedrooms: 1
- Bathrooms: 1
- Full bathrooms: 1
- Main level bathrooms: 1
- Main level bedrooms: 1
Rooms
- Room types: Bedroom
Bedroom
- Features: All Bedrooms Up
Cooling
- Central Air
Appliances
- Laundry: Common Area
Features
- All Bedrooms Up
- Has fireplace: No
- Fireplace features: None
- Common walls with other units/homes: 1 Common Wall
Interior area
- Total interior livable area: 825 sqft
Property
Parking
- Total spaces: 2
- Parking features: Garage
- Garage spaces: 2
Features
- Levels: Two
- Stories: 2
- Entry location: 1
- Pool features: Community, In Ground, Association
- Has view: Yes
- View description: None
Lot
- Size: 2.84 Acres
Details
- Parcel number: 93177648
- Special conditions: Standard
Construction
Type & style
- Home type: Condo
- Property subtype: Condominium
- Attached to another structure: Yes
Condition
- New construction: No
- Year built: 1972
Utilities & green energy
- Sewer: Public Sewer
- Water: Public
Community & HOA
Community
- Features: Park, Pool
- Subdivision: The Redwoods (Redw)
HOA
- Has HOA: Yes
- Amenities included: Clubhouse, Barbecue, Pool, Spa/Hot Tub
- HOA fee: $485 monthly
- HOA name: The Redwoods
Location
- Region: Santa Ana
Financial & listing details
- Price per square foot: $545/sqft
- Tax assessed value: $488,988
- Annual tax amount: $5,734
- Date on market: 6/24/2026
- Cumulative days on market: 41 days
- Listing terms: Cash,Conventional,1031 Exchange,FHA
Estimated market value
$447,400
$425,000 - $470,000
$2,200/mo
Price history
| Date | Event | Price |
|---|---|---|
| 7/10/2026 | Pending sale | $449,888$545/sqft |
Source:  CRMLS #DW26138406 Report a problem CRMLS #DW26138406 Report a problem | ||
| 6/25/2026 | Listed for sale | $449,888-4.3%$545/sqft |
Source: CRMLS #DW26138406 Report a problem | ||
| 5/8/2023 | Sold | $470,000+2.2%$570/sqft |
Source: Public Record Report a problem | ||
| 4/8/2023 | Pending sale | $459,900$557/sqft |
Source: CRMLS #OC23052194 Report a problem | ||
| 3/30/2023 | Listed for sale | $459,900+12.2%$557/sqft |
Source: CRMLS #OC23052194 Report a problem | ||
| 5/7/2021 | Sold | $410,000+25%$497/sqft |
Source: Public Record Report a problem | ||
| 4/30/2019 | Sold | $328,000-0.3%$398/sqft |
Source:  CRMLS #PW18216825 Report a problem CRMLS #PW18216825 Report a problem | ||
| 4/6/2019 | Pending sale | $329,000$399/sqft |
Source: Seven Gables Real Estate #PW18216825 Report a problem | ||
| 3/26/2019 | Listed for sale | $329,000$399/sqft |
Source: Seven Gables Real Estate #PW18216825 Report a problem | ||
| 3/15/2019 | Pending sale | $329,000$399/sqft |
Source: Seven Gables Real Estate #PW18216825 Report a problem | ||
| 3/6/2019 | Price change | $329,000-0.6%$399/sqft |
Source: Seven Gables Real Estate #PW18216825 Report a problem | ||
| 1/11/2019 | Price change | $330,888-1.2%$401/sqft |
Source: Seven Gables Real Estate #PW18216825 Report a problem | ||
| 11/27/2018 | Listed for sale | $334,888$406/sqft |
Source: Seven Gables Real Estate #PW18216825 Report a problem | ||
| 11/8/2018 | Pending sale | $334,888$406/sqft |
Source: Seven Gables Real Estate #PW18216825 Report a problem | ||
| 10/9/2018 | Price change | $334,888-1.5%$406/sqft |
Source: Seven Gables Real Estate #PW18216825 Report a problem | ||
| 9/25/2018 | Listed for sale | $339,888$412/sqft |
Source: Seven Gables Real Estate #PW18216825 Report a problem | ||
| 9/17/2018 | Pending sale | $339,888$412/sqft |
Source: Seven Gables Real Estate #PW18216825 Report a problem | ||
| 9/5/2018 | Listed for sale | $339,888+76.1%$412/sqft |
Source: Seven Gables Real Estate #PW18216825 Report a problem | ||
| 12/3/2015 | Sold | $193,000-3.5%$234/sqft |
Source: Public Record Report a problem | ||
| 10/8/2015 | Listed for sale | $200,000+60%$242/sqft |
Source: IMax Premier Real Estate #PW15220839 Report a problem | ||
| 3/11/2010 | Sold | $125,000-32.4%$152/sqft |
Source: Public Record Report a problem | ||
| 10/13/2009 | Sold | $185,032-36.2%$224/sqft |
Source: Public Record Report a problem | ||
| 3/28/2007 | Sold | $290,000$352/sqft |
Source: Public Record Report a problem | ||
Public tax history
| Year | Property taxes | Tax assessment |
|---|---|---|
| 2025 | $5,734 +4.5% | $488,988 +2% |
| 2024 | $5,488 +1.5% | $479,400 +12.4% |
| 2023 | $5,408 +11.8% | $426,564 +2% |
| 2022 | $4,835 +21.8% | $418,200 +23.7% |
| 2021 | $3,969 +0.5% | $338,026 +1% |
| 2020 | $3,947 | $334,560 +63.3% |
| 2019 | $3,947 +60.2% | $204,812 +2% |
| 2018 | $2,463 +2.9% | $200,797 +2% |
| 2017 | $2,394 | $196,860 +2% |
| 2016 | $2,394 -0.7% | $193,000 +43.8% |
| 2015 | $2,411 +38.6% | $134,251 +2% |
| 2014 | $1,740 | $131,622 +0.5% |
| 2013 | -- | $131,028 +4% |
| 2012 | -- | $125,941 |
| 2011 | -- | $125,941 -0.8% |
| 2010 | -- | $127,000 |
Find assessor info on the county website
Monthly payment
Est. payment
Payment breakdown
Explore the cost of this home by adjusting the details. Changes won't be saved.Climate risks
Neighborhood: 92701
Nearby schools
GreatSchools rating
- 6/10Guin Foss Elementary SchoolGrades: K-5Distance: 1.8 mi
- 6/10Columbus Tustin Middle SchoolGrades: 6-8Distance: 1.3 mi
- 9/10Foothill High SchoolGrades: 9-12Distance: 2.7 mi
- $454,7002 bd1 ba943 sqft1002 Cabrillo Park Dr APT B, Santa Ana, CA 92701Off Market
- $475,9002 bd2 ba1k sqft1002 Cabrillo Park Dr APT A, Santa Ana, CA 92701Off Market
- $458,2002 bd1 ba943 sqft1002 Cabrillo Park Dr APT F, Santa Ana, CA 92701Off Market
- $485,1002 bd2 ba943 sqft1002 Cabrillo Park Dr APT C, Santa Ana, CA 92701Off Market
- $482,5002 bd2 ba1k sqft1002 Cabrillo Park Dr APT D, Santa Ana, CA 92701Off Market
- $490,6002 bd1 ba943 sqft1002 Cabrillo Park Dr APT G, Santa Ana, CA 92701Off Market
- $469,7002 bd2 ba1k sqft1002 Cabrillo Park Dr APT H, Santa Ana, CA 92701Off Market
- $404,4001 bd1 ba825 sqft1086 Cabrillo Park Dr APT A, Santa Ana, CA 92701Off Market
A local agent can set up tours, give advice and negotiate with sellers.
Similar homes
- $499,9002 bd2 ba974 sqft1330 Cabrillo Park Dr APT F, Santa Ana, CA 92701For Sale
 MLS ID #PW26093057, Jesus Morales, First Team Real Estate. CRMLS
 - $448,0002 bd2 ba815 sqft450 E 4th St APT 416, Santa Ana, CA 92701For Sale
 MLS ID #OC26112340, Yi Dai, Universal Elite Inc.. CRMLS
 - $565,0002 bd2 ba1k sqft1921 Sherry Ln APT 89, Santa Ana, CA 92705For Sale
 MLS ID #PW26153047, Jennifer Macaraeg, The Westwood Real Estate Group. CRMLS
 - $435,0001 bd1 ba676 sqft3062 Associated Rd Unit 10, Fullerton, CA 92835For Sale
 MLS ID #PW26171593, Jacqueline Orzechowski, T.N.G. Real Estate Consultants. CRMLS
 - $510,0001 bd1 ba678 sqft148 N Mine Canyon Rd Unit K, Orange, CA 92869For SaleMLS ID #PW26159998, Frank Del Rio, eXp Realty of California Inc. CRMLS
- $509,9992 bd1 ba799 sqft16737 Viewpoint Ln #148D, Huntington Beach, CA 92647For SaleMLS ID #OC26165449, Tammy Tipple, Seven Gables Real Estate. CRMLS
- $445,0001 bd1 ba672 sqft12635 Briarglen Loop Unit K, Stanton, CA 90680For SaleMLS ID #OC26108786, Sophia Tran, Cali Real Estate, Inc.. CRMLS
- $575,0002 bd2 ba1k sqft655 W 6th St APT A, Tustin, CA 92780For SaleMLS ID #OC26148653, Jonathan Ettelson, Coldwell Banker Realty. CRMLS
- $500,0002 bd2 ba1k sqft3523 W Greentree Cir Unit A, Anaheim, CA 92804For SaleMLS ID #OC26147920, Traci Leigh Joseph, Realty One Group West. CRMLS
- $380,0001 bd1 ba676 sqft3046 Associated Rd Unit 44, Fullerton, CA 92835For SaleMLS ID #PW26171512, James Bobbett, Circa Properties, Inc.. CRMLS
- $475,0001 bd1 ba789 sqft1129 Rosecrans Ave #28A, Fullerton, CA 92833For SaleMLS ID #OC26152120, Belinda Wang, Trupoint Realty. CRMLS
- $485,0001 bd2 ba896 sqft25712 Le Parc Unit 65, Lake Forest, CA 92630For SaleMLS ID #DW26163824, Vincent Nunes, Circle Real Estate. CRMLS
- $309,0001 bd1 ba620 sqft801 S Lyon St APT A213, Santa Ana, CA 92705For SaleMLS ID #PW26105864, Luis Anaya, Keller Williams Legacy. CRMLS
- $469,9952 bd2 ba794 sqft22794 Lakeway Dr Unit 467, Diamond Bar, CA 91765For SaleMLS ID #TR26127184, Matthew Serrano, Re/Max Top Producers. CRMLS
- $464,9001 bd1 ba805 sqft12677 8th St, Garden Grove, CA 92840For SaleMLS ID #OC26077271, Larry Birnbaum, LMB Enterprises. CRMLS
- $350,0001 bd1 ba843 sqft16512 Blackbeard Ln APT 305, Huntington Beach, CA 92649For SaleMLS ID #PW26168652, Jennifer Boyd, Keller Williams Coastal Prop.. CRMLS
- $525,0002 bd2 ba934 sqft950 W Lambert Rd Unit 20, La Habra, CA 90631For SaleMLS ID #PW26168984, Veronica Bertrand, Red Diamond Realty. CRMLS
- $575,0002 bd1 ba868 sqft324 Tangelo, Irvine, CA 92618For SaleMLS ID #OC26167609, Jin Ro, Regency Real Estate Brokers. CRMLS
- $469,0001 bd1 ba790 sqft1117 Rosecrans Ave #15A, Fullerton, CA 92833For SaleMLS ID #PW26117317, Patty Arellano, T.N.G. Real Estate Consultants. CRMLS
- $535,0003 bd2 ba1k sqft212 S Kraemer Blvd Unit 411, Placentia, CA 92870For SaleMLS ID #OC26163231, Marc Raine, Redfin. CRMLS
Local buyer's agents are ready to help
