Exceptional Ken Caryl Living – Designer 4-Bedroom Retreat on a Quiet Cul-de-Sac!
Discover the perfect blend of mountain charm and modern luxury in this stunning, designer-appointed 4-bedroom, 4-bath home nestled at the top of a peaceful cul-de-sac in Colorado’s premier Ken Caryl community. Thoughtfully remodeled and impeccably maintained, this home offers comfort, privacy, and breathtaking mountain views with no back neighbors — the ideal setting for true Colorado living. Step inside to an open, light-filled floor plan with vaulted ceilings and generous living spaces. The inviting family room features a striking two-sided fireplace, perfect for cozy Colorado evenings. The chef’s kitchen will delight culinary enthusiasts with its JennAir gas cooktop, custom cabinetry, and walk-in pantry. Upstairs, you’ll find beautifully updated bathrooms with heated tile flooring, while the finished basement provides flexible living options — complete with a bedroom, ¾ bath, and additional laundry hookups — ideal for guests, in-laws, teens, or a private office retreat. Outside, unwind in your park-like fenced yard surrounded by mature trees and serene mountain views, or entertain year-round on the covered back patio. Recent updates include new flooring, paint, fencing, driveway, walkway, furnace with UV light, hot water heater, and A/C — truly move-in ready! Enjoy the unparalleled Ken Caryl lifestyle with over 50 miles of private trails, three pools, tennis and pickleball courts, an equestrian center, frisbee golf, sledding hill, summer camps, and endless community events. Top-rated neighborhood schools, plus convenient access to C-470, shopping, dining, and the slopes make this location unbeatable. Don’t miss your chance to own in one of Colorado’s most sought-after neighborhoods — Ken Caryl Ranch offers more than a home; it offers a lifestyle!
Pending
Price increase: $16K (5/3)
$715,000
10866 W Half Moon Pass, Littleton, CO 80127
4beds
2,300sqft
:
Get pre-qualified$4,505/mo
Single Family Residence
Built in 1977
7,840 Square Feet Lot
$-- Zestimate®
$311/sqft
$83/mo HOA
What's special
Two-sided fireplaceMountain viewsPark-like fenced yardFinished basementWalk-in pantryVaulted ceilingsInviting family room
- 474 days |
- 89 |
- 1 |
Zillow last checked:
Listing updated:
Listed by:
Jennifer Bozarth 720-434-3832 JENNIFER@TheBozarthGroup.com,
Colorado Premier Properties
Source: REcolorado as distributed by MLS GRID,MLS#: 4330930
Facts & features
Interior
Bedrooms & bathrooms
- Bedrooms: 4
- Bathrooms: 4
- Full bathrooms: 1
- 3/4 bathrooms: 3
- Main level bathrooms: 1
Bedroom
- Description: Vaulted Ceiling, New Flooring, 2 Windows- Light & Bright!
- Level: Upper
- Area: 120 Square Feet
- Dimensions: 12 x 10
Bedroom
- Description: 3 Windows- Bright & Open With Spacious Alcove/Step Up Loft. Two Lighted Ceiling Fans!
- Level: Upper
- Area: 160 Square Feet
- Dimensions: 16 x 10
Bedroom
- Description: Great Space! New Ltv Flooring, Recessed Lighting, Built-Ins!
- Level: Basement
- Area: 120 Square Feet
- Dimensions: 15 x 8
Bathroom
- Description: Main Floor 3/4th Bathroom With Laundry Area. Additional Laundry Hookups In The Basement!
- Level: Main
- Area: 60 Square Feet
- Dimensions: 10 x 6
Bathroom
- Description: Remodeled Full Bathroom, With Heated Tile Floors, Hand Tiled Shower!
- Level: Upper
- Area: 60 Square Feet
- Dimensions: 10 x 6
Bathroom
- Description: New Ltv Flooring, Tiled Shower!
- Level: Basement
- Area: 35 Square Feet
- Dimensions: 7 x 5
Other
- Description: Open, Bright, Vaulted W/ Ceiling Fan. Mountain Views, New Carpet, 2 Closets. Ensuite Primary Bathroom!
- Level: Upper
- Area: 180 Square Feet
- Dimensions: 15 x 12
Other
- Description: Ensuite! Updated With Double Vanity, Hand Tiled Oversized Shower, Heated Tile Floor, Granite Countertops, Spacious Walk-In Cedar Floor Closet!
- Level: Upper
- Area: 60 Square Feet
- Dimensions: 10 x 6
Dining room
- Description: Opens To Family Room, Vaulted Ceiling, Large Picturesque Window! Enjoy The Full Wall Fireplace, While Enjoying Dinner!
- Level: Main
- Area: 198 Square Feet
- Dimensions: 18 x 11
Family room
- Description: Double Sided Fireplace, Access To Covered Back Porch, New Flooring!
- Level: Lower
- Area: 270 Square Feet
- Dimensions: 18 x 15
Great room
- Description: Vaulted Ceilings - 17 Feet, Open & Bright, Oversized Windows, New Flooring, Double Sided, Full Wall Fireplace (Extra Wood Out Back In The Woodshed) With Wood Mantel, Sure Makes A Grand Statement!
- Level: Main
- Area: 342 Square Feet
- Dimensions: 19 x 18
Kitchen
- Description: Updated With Great Pantry, Gas Stove, Stainless Appliances, Bay Window, Granite Countertops, Tile Back Splash, New Ltv Flooring. Great Space To Enjoy Your Morning Coffee!
- Level: Main
- Area: 140 Square Feet
- Dimensions: 14 x 10
Laundry
- Description: One Of Two Sets Of Laundry Hook Ups!
- Level: Main
Loft
- Description: Steps Away From Enjoying A Private Sleeping Area Off Of The Bedroom!
- Level: Upper
- Area: 72 Square Feet
- Dimensions: 9 x 8
Heating
- Forced Air
Cooling
- Central Air
Appliances
- Included: Convection Oven, Cooktop, Dishwasher, Disposal, Microwave, Oven, Refrigerator, Self Cleaning Oven
Features
- Ceiling Fan(s), Eat-in Kitchen, Granite Counters, High Ceilings, Open Floorplan, Pantry, Primary Suite, Smoke Free, Vaulted Ceiling(s), Walk-In Closet(s)
- Flooring: Carpet
- Windows: Bay Window(s), Double Pane Windows, Window Coverings
- Basement: Bath/Stubbed,Crawl Space,Daylight,Finished,Interior Entry,Partial
- Number of fireplaces: 1
- Fireplace features: Family Room, Great Room, Wood Burning
Interior area
- Total structure area: 2,300
- Total interior livable area: 2,300 sqft
- Finished area above ground: 1,894
- Finished area below ground: 406
Video & virtual tour
Property
Parking
- Total spaces: 2
- Parking features: Concrete
- Attached garage spaces: 2
Features
- Levels: Multi/Split
- Patio & porch: Covered, Deck, Patio
- Exterior features: Private Yard, Rain Gutters
- Fencing: Full
- Has view: Yes
- View description: Mountain(s)
Lot
- Size: 7,840 Square Feet
- Features: Cul-De-Sac
Details
- Parcel number: 147914
- Zoning: P-D
- Special conditions: Standard
Construction
Type & style
- Home type: SingleFamily
- Architectural style: Traditional
- Property subtype: Single Family Residence
Materials
- Frame, Wood Siding
- Foundation: Slab
- Roof: Composition
Condition
- Updated/Remodeled
- Year built: 1977
Utilities & green energy
- Electric: 110V, 220 Volts
- Sewer: Public Sewer
- Water: Public
- Utilities for property: Cable Available, Electricity Connected, Internet Access (Wired), Natural Gas Connected
Community & HOA
Community
- Subdivision: Ken Caryl
HOA
- Has HOA: Yes
- Amenities included: Clubhouse, Fitness Center, Park, Playground, Pool, Tennis Court(s), Trail(s)
- Services included: Maintenance Grounds, Trash
- HOA fee: $83 monthly
- HOA name: Ken Caryl Master Association
- HOA phone: 303-979-1876
Location
- Region: Littleton
Financial & listing details
- Price per square foot: $311/sqft
- Annual tax amount: $4,466
- Date on market: 4/9/2025
- Listing terms: Cash,Conventional,FHA,VA Loan
- Exclusions: Washer, Dryer, Free Standing Garage Shelves
- Ownership: Individual
- Electric utility on property: Yes
- Road surface type: Paved
Estimated market value
Not available
Estimated sales range
Not available
Not available
Price history
| Date | Event | Price |
|---|---|---|
| 5/3/2026 | Pending sale | $715,000+2.3%$311/sqft |
Source:  REcolorado as distributed by MLS GRID #4330930 Report a problem REcolorado as distributed by MLS GRID #4330930 Report a problem | ||
| 4/17/2026 | Price change | $699,000-2.2%$304/sqft |
Source: REcolorado as distributed by MLS GRID #4330930 Report a problem | ||
| 3/6/2026 | Listed for sale | $715,000$311/sqft |
Source: REcolorado as distributed by MLS GRID #4330930 Report a problem | ||
| 2/24/2026 | Pending sale | $715,000$311/sqft |
Source: REcolorado as distributed by MLS GRID #4330930 Report a problem | ||
| 2/12/2026 | Price change | $715,000-2.1%$311/sqft |
Source: REcolorado as distributed by MLS GRID #4330930 Report a problem | ||
| 2/11/2026 | Listed for sale | $730,000$317/sqft |
Source: REcolorado as distributed by MLS GRID #4330930 Report a problem | ||
| 2/9/2026 | Pending sale | $730,000$317/sqft |
Source: REcolorado as distributed by MLS GRID #4330930 Report a problem | ||
| 12/2/2025 | Price change | $730,000-2.7%$317/sqft |
Source: REcolorado as distributed by MLS GRID #4330930 Report a problem | ||
| 10/5/2025 | Price change | $750,000-2.6%$326/sqft |
Source: REcolorado as distributed by MLS GRID #4330930 Report a problem | ||
| 9/4/2025 | Price change | $770,000-1.9%$335/sqft |
Source: REcolorado as distributed by MLS GRID #4330930 Report a problem | ||
| 7/24/2025 | Listed for sale | $785,000$341/sqft |
Source: REcolorado as distributed by MLS GRID #4330930 Report a problem | ||
| 7/24/2025 | Pending sale | $785,000$341/sqft |
Source: REcolorado as distributed by MLS GRID #4330930 Report a problem | ||
| 4/9/2025 | Listed for sale | $785,000$341/sqft |
Source: REcolorado as distributed by MLS GRID #4330930 Report a problem | ||
Public tax history
Tax history is unavailable.
Monthly payment
Est. payment
Payment breakdown
Explore the cost of this home by adjusting the details. Changes won't be saved.Climate risks
Neighborhood: 80127
Nearby schools
GreatSchools rating
- 8/10Shaffer Elementary SchoolGrades: PK-5Distance: 0.4 mi
- 7/10Falcon Bluffs Middle SchoolGrades: 6-8Distance: 1.1 mi
- 9/10Chatfield High SchoolGrades: 9-12Distance: 1.3 mi
Schools provided by the listing agent
- Elementary: Shaffer
- Middle: Falcon Bluffs
- High: Chatfield
- District: Jefferson County R-1
Source: REcolorado as distributed by MLS GRID. This data may not be complete. We recommend contacting the local school district to confirm school assignments for this home.
- $703,6004 bd4 ba2.2k sqft10866 Half Moon Pass, Littleton, CO 80127Off Market
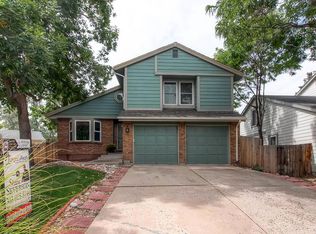
- $715,9003 bd3 ba3k sqft10876 Half Moon Pass, Littleton, CO 80127Off Market
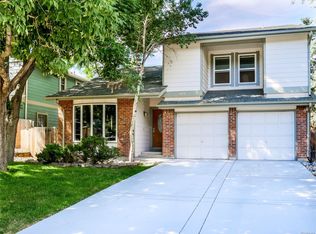
- $782,0004 bd3 ba2.7k sqft10856 Half Moon Pass, Littleton, CO 80127Off Market
- $693,1004 bd3 ba2.5k sqft10846 Half Moon Pass, Littleton, CO 80127Off Market
- $689,9003 bd3 ba2.4k sqft10886 Half Moon Pass, Littleton, CO 80127Off Market
- $648,9004 bd3 ba2.3k sqft10845 Half Moon Pass, Littleton, CO 80127Off Market
- $616,4003 bd2 ba2.2k sqft8120 S San Juan Range Rd, Littleton, CO 80127Off Market
- $678,3003 bd2 ba1.8k sqft8120 San Juan Range Rd, Littleton, CO 80127Off Market
A local agent can set up tours, give advice and negotiate with sellers.
Similar homes
- $720,0004 bd4 ba2.8k sqft11035 W Grand Place, Littleton, CO 80127For Sale

 MLS ID #6037717, Madalyn Graeve, Real Broker, LLC DBA Real. REcolorado as distributed by MLS GRID
 - $725,0004 bd4 ba2.5k sqft12560 W Gould Drive, Littleton, CO 80127For Sale
 MLS ID #8545874, Shannon Petrone, eXp Realty, LLC. REcolorado as distributed by MLS GRID
 - $620,0005 bd4 ba3.1k sqft9798 W Nova Avenue, Littleton, CO 80127For Sale
 MLS ID #6722594, Lindsay Turner, Keller Williams DTC. REcolorado as distributed by MLS GRID
 - $699,9994 bd3 ba2.4k sqft6259 S Fenton Court, Littleton, CO 80123For Sale
 MLS ID #7671624, Danielle Ullom, 3B Realty LLC. REcolorado as distributed by MLS GRID
 - $699,0004 bd3 ba2.3k sqft6628 S Newland Circle, Littleton, CO 80123For SaleMLS ID #7858552, Heather Medina Barone, Flat + Manor Real Estate. REcolorado as distributed by MLS GRID
- $650,0004 bd3 ba2.6k sqft1260 E Easter Avenue, Centennial, CO 80122For SaleMLS ID #6094682, Shanon DeBelle, RE/MAX Professionals. REcolorado as distributed by MLS GRID
- $794,5004 bd3 ba2.2k sqft7582 S Ames Way, Littleton, CO 80128For SaleMLS ID #7950726, Diane Florschuetz, Clear Peak Realty. REcolorado as distributed by MLS GRID
- $799,9005 bd4 ba3.3k sqft7325 W Clifton Avenue, Littleton, CO 80128For SaleMLS ID #7566294, Scott Matthias, Madison & Company Properties. REcolorado as distributed by MLS GRID
- $898,0004 bd4 ba2.3k sqft22 Manzanita, Littleton, CO 80127For SaleMLS ID #7367245, Eva Stadelmaier, RE/MAX Professionals. REcolorado as distributed by MLS GRID
- $700,0004 bd4 ba3.2k sqft9571 W Rice Avenue, Littleton, CO 80123For SaleMLS ID #4755022, Rich Petrone, eXp Realty, LLC. REcolorado as distributed by MLS GRID
- $741,5003 bd2 ba2k sqft5411 Manitou Rd, Littleton, CO 80123For Sale
 MLS ID #1060632, Katherine Bryant-Beach, C3 Real Estate Solutions, LLC. IRES as distributed by MLS GRID
 - $715,0003 bd4 ba2.3k sqft9352 Wheeler Court, Littleton, CO 80126For SaleMLS ID #2868277, Dustin Campbell, HomeSmart Realty. REcolorado as distributed by MLS GRID
- $775,0003 bd3 ba2.3k sqft5873 W Maplewood Drive, Littleton, CO 80123For SaleMLS ID #3110895, Mollie Owston, RE/MAX Professionals. REcolorado as distributed by MLS GRID
- $775,0006 bd4 ba3.3k sqft6902 S Lamar Street, Littleton, CO 80128For SaleMLS ID #1605949, Tanner Curry, HomeSmart Realty. REcolorado as distributed by MLS GRID
- $950,0005 bd4 ba3.3k sqft5122 S Cody Court, Littleton, CO 80123For SaleMLS ID #6044749, Rachel Durante, LIV Sotheby's International Realty. REcolorado as distributed by MLS GRID
- $1,049,0004 bd4 ba3.1k sqft12 Willowleaf Drive, Littleton, CO 80127For SaleMLS ID #3123564, Brean Small, eXp Realty, LLC. REcolorado as distributed by MLS GRID
- $729,9004 bd4 ba3k sqft9177 Anasazi Indian Trail, Highlands Ranch, CO 80129For SaleMLS ID #9119769, Scott Sabina, MB Southwest Sabina & Company. REcolorado as distributed by MLS GRID
- $689,5005 bd4 ba3.2k sqft825 Northridge Road, Highlands Ranch, CO 80126For SaleMLS ID #3265552, Joseph Bingham, MB Bingham & Co. REcolorado as distributed by MLS GRID
- $699,0005 bd4 ba3.2k sqft8416 S Wildcat Street, Littleton, CO 80126For SaleMLS ID #2405728, Carlos Escobar, Keller Williams Realty Downtown LLC. REcolorado as distributed by MLS GRID
- $734,9004 bd4 ba2.8k sqft970 Sage Sparrow Circle, Highlands Ranch, CO 80129For SaleMLS ID #7198899, Aaron Moore, Equity Colorado Real Estate. REcolorado as distributed by MLS GRID
