**SELLER PAYING $5000 of CLOSING COSTS!!** Welcome home to 109 Cahaba Forest Drive in Trussville! Conveniently located just minutes from Magnolia Elementary and Hewitt-Trussville High School, this beautifully remodeled home is move-in ready. Recent updates include new flooring, new carpet, fresh paint, fully updated bathrooms, and a new water heater (May 2026). The main level features a formal dining room, breakfast area, kitchen, laundry room, and a spacious living room with a stylish shiplap accent wall and stone fireplace. You'll also find 3 bedrooms and 2 full baths on the main level, including a renovated primary bath with a tiled shower. Downstairs, the daylight basement offers a large bonus room that could be a 4th bedroom, a workshop area, and a 2-car garage. Enjoy relaxing on the large deck overlooking the spacious, partially fenced backyard. Located in an established neighborhood with great neighbors, this home offers modern updates, functional space, and a great location.
Contingent
Price cut: $5.1K (7/8)
$319,900
109 Cahaba Forest Dr, Trussville, AL 35173
3beds
1,812sqft
:
Get pre-qualified$1,904/mo
Single Family Residence
Built in 1988
0.34 Acres Lot
$317,800 Zestimate®
$177/sqft
$-- HOA
What's special
Stone fireplaceDaylight basementFully updated bathroomsFresh paintLaundry roomNew flooringSpacious partially fenced backyard
- 70 days |
- 303 |
- 34 |
Likely to sell faster than
Zillow last checked:
Listing updated:
Listed by:
Kathy Caufield 205-240-8973,
Magnolia Real Estate Group LLC
Source: GALMLS,MLS#: 21454894
Facts & features
Interior
Bedrooms & bathrooms
- Bedrooms: 3
- Bathrooms: 2
- Full bathrooms: 2
Rooms
- Room types: Bedroom, Bonus Room, Dining Room, Bathroom, Kitchen, Master Bathroom, Master Bedroom
Primary bedroom
- Level: First
Bedroom 1
- Level: First
Bedroom 2
- Level: First
Primary bathroom
- Level: First
Bathroom 1
- Level: First
Dining room
- Level: First
Kitchen
- Features: Stone Counters
- Level: First
Living room
- Level: First
Basement
- Area: 1412
Heating
- Central
Cooling
- Central Air
Appliances
- Included: Electric Cooktop, Dishwasher, Electric Oven, Refrigerator, Stainless Steel Appliance(s), Electric Water Heater
- Laundry: Electric Dryer Hookup, Washer Hookup, Main Level, Laundry Room, Laundry (ROOM), Yes
Features
- Recessed Lighting, Smooth Ceilings, Separate Shower, Tub/Shower Combo
- Flooring: Carpet, Laminate, Tile
- Basement: Full,Partially Finished,Block
- Attic: Pull Down Stairs,Yes
- Number of fireplaces: 1
- Fireplace features: Stone, Living Room, Gas
Interior area
- Total interior livable area: 1,812 sqft
- Finished area above ground: 1,412
- Finished area below ground: 400
Video & virtual tour
Property
Parking
- Total spaces: 2
- Parking features: Basement, Driveway, Garage Faces Side
- Attached garage spaces: 2
- Has uncovered spaces: Yes
Features
- Levels: One
- Stories: 1
- Patio & porch: Open (DECK), Deck
- Exterior features: None
- Pool features: None
- Has view: Yes
- View description: None
- Waterfront features: No
Lot
- Size: 0.34 Acres
Details
- Parcel number: 1200362000001.033
- Special conditions: As Is
Construction
Type & style
- Home type: SingleFamily
- Property subtype: Single Family Residence
Materials
- Vinyl Siding
- Foundation: Basement
Condition
- Year built: 1988
Utilities & green energy
- Sewer: Septic Tank
- Water: Public
Community & HOA
Community
- Subdivision: Cahaba Forest
Location
- Region: Trussville
Financial & listing details
- Price per square foot: $177/sqft
- Tax assessed value: $227,400
- Annual tax amount: $1,359
- Price range: $319.9K - $319.9K
- Date on market: 6/3/2026
Estimated market value
$317,800
$302,000 - $334,000
$1,923/mo
Price history
| Date | Event | Price |
|---|---|---|
| 7/22/2026 | Contingent | $319,900$177/sqft |
Source:  GALMLS #21454894 Report a problem GALMLS #21454894 Report a problem | ||
| 7/8/2026 | Price change | $319,900-1.6%$177/sqft |
Source: GALMLS #21454894 Report a problem | ||
| 6/26/2026 | Price change | $325,000-1.5%$179/sqft |
Source: GALMLS #21454894 Report a problem | ||
| 6/18/2026 | Price change | $329,900-1.6%$182/sqft |
Source: GALMLS #21454894 Report a problem | ||
| 6/3/2026 | Listed for sale | $335,220+34.1%$185/sqft |
Source: GALMLS #21454894 Report a problem | ||
| 11/30/2021 | Sold | $249,900$138/sqft |
Source: GALMLS #1301340 Report a problem | ||
| 10/22/2021 | Listed for sale | $249,900+51.5%$138/sqft |
Source: GALMLS #1301340 Report a problem | ||
| 6/29/2021 | Sold | $165,000+22.2%$91/sqft |
Source: Public Record Report a problem | ||
| 6/28/2012 | Sold | $135,000-6.8%$75/sqft |
Source: Public Record Report a problem | ||
| 12/2/2011 | Price change | $144,900-3.1%$80/sqft |
Source: RE/MAX Southern Homes #499693 Report a problem | ||
| 5/12/2011 | Listed for sale | $149,500$83/sqft |
Source: Emory Southern Homes dba RE/MAX Southern Homes #499693 Report a problem | ||
Public tax history
| Year | Property taxes | Tax assessment |
|---|---|---|
| 2025 | $1,359 +2.9% | $22,740 +2.8% |
| 2024 | $1,321 | $22,120 |
| 2023 | $1,321 -45.6% | $22,120 -43.4% |
| 2022 | $2,427 +146.3% | $39,080 +133.7% |
| 2021 | $985 +2.5% | $16,720 +2.3% |
| 2020 | $962 +1.8% | $16,340 +1.7% |
| 2019 | $944 +7.8% | $16,060 +7.4% |
| 2018 | $876 | $14,960 |
| 2017 | $876 | $14,960 |
| 2016 | $876 | $14,960 |
| 2015 | $876 +15% | $14,960 +1.2% |
| 2014 | $762 -53% | $14,780 |
| 2013 | $1,620 | $14,780 -49.7% |
| 2012 | $1,620 -2.9% | $29,400 -2.9% |
| 2008 | $1,668 +2.7% | $30,280 +2.7% |
| 2007 | $1,624 +3.3% | $29,480 +3.3% |
| 2005 | $1,573 +4.8% | $28,540 +4.8% |
| 2004 | $1,500 +125.1% | $27,220 +12.6% |
| 2003 | $666 +19.2% | $24,180 +138.5% |
| 2002 | $559 | $10,140 |
| 2001 | $559 | $10,140 |
| 2000 | $559 | $10,140 |
Find assessor info on the county website
Monthly payment
Est. payment
Payment breakdown
Explore the cost of this home by adjusting the details. Changes won't be saved.Climate risks
Neighborhood: 35173
Nearby schools
GreatSchools rating
- 10/10Magnolia Elementary SchoolGrades: K-5Distance: 1.3 mi
- 10/10Hewitt-Trussville Middle SchoolGrades: 6-8Distance: 3.6 mi
- 10/10Hewitt-Trussville High SchoolGrades: 9-12Distance: 4.3 mi
Schools provided by the listing agent
- Elementary: Magnolia
- Middle: Hewitt - Trussville
- High: Hewitt - Trussville
Source: GALMLS. This data may not be complete. We recommend contacting the local school district to confirm school assignments for this home.
- $305,6003 bd2 ba1.4k sqft107 Cahaba Forest Dr, Trussville, AL 35173Off Market

- $275,0004 bd2 ba1.8k sqft111 Cahaba Forest Dr, Trussville, AL 35173Sold

- $222,3003 bd2 ba1.3k sqft3372 Cedarbrook Cir, Trussville, AL 35173Off Market

- $333,3004 bd3 ba2.1k sqft106 Cahaba Forest Dr, Trussville, AL 35173Off Market
- $315,7003 bd2 ba2.6k sqft108 Cahaba Forest Dr, Trussville, AL 35173Off Market
- $270,4003 bd2 ba1.9k sqft113 Cahaba Forest Dr, Trussville, AL 35173Off Market
- $288,3003 bd2 ba2k sqft104 Cahaba Forest Dr, Trussville, AL 35173Off Market
- $309,5003 bd2 ba1.7k sqft3125 Cedarbrook Ln, Trussville, AL 35173Off Market
A local agent can set up tours, give advice and negotiate with sellers.
A local lender can help you make sure your offer is ready when you are.
Similar homes
- $350,0004 bd3 ba2.2k sqft6413 Mountain Ridge Rd, Trussville, AL 35173For Sale
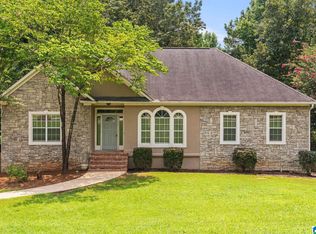
 MLS ID #21460864, Lori Stokes, Keller Williams Realty Vestavia. GALMLS
 - $356,0003 bd2 ba1.6k sqft209 Oak Dr W, Trussville, AL 35173For Sale
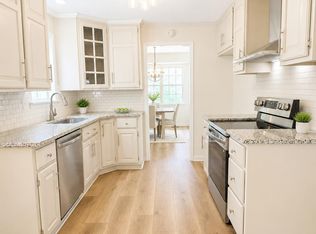 MLS ID #21458925, Erica Pannell, Keller Williams. GALMLS
 - $300,0004 bd2 ba2k sqft112 Pinebluff Trl, Trussville, AL 35173For Sale
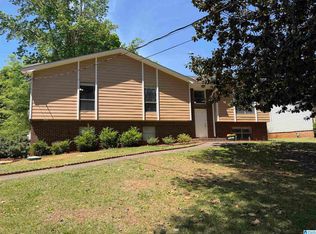 MLS ID #21454305, Nick Fountain, RE/MAX Realty Brokers. GALMLS
 - $268,0003 bd2 ba1.7k sqft225 Ash Cir, Trussville, AL 35173For Sale
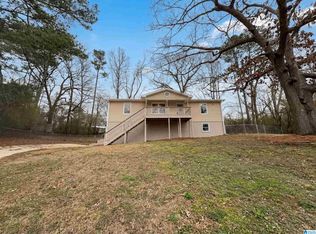 MLS ID #21444625, Nakia Walker, Opendoor Brokerage LLC. GALMLS
 - $429,9003 bd3 ba2.4k sqft3436 Queenstown Rd, Trussville, AL 35173For SaleMLS ID #21424693, Leesa Warren, Keller Williams Homewood. GALMLS
- $300,0003 bd2 ba2.1k sqft5807 Wren Cir, Pinson, AL 35126For SaleMLS ID #21457899, Tony McDaniels, eXp Realty, LLC Central. GALMLS
- $349,9003 bd2 ba1.6k sqft3323 Chase Ct, Birmingham, AL 35235For SaleMLS ID #21458122, Ken Grodner, Keller Williams Realty Vestavia. GALMLS
- $319,9004 bd3 ba1.9k sqft477 Levine Rd, Odenville, AL 35120For SaleMLS ID #21461607, Kayla Watson, Real Broker LLC. GALMLS
- $319,9003 bd2 ba1.8k sqft140 Gene Glenn Ln, Odenville, AL 35120For SaleMLS ID #21461137, Jonathan Hyatt, Keller Williams. GALMLS
- $284,9005 bd4 ba1.9k sqft7502 Ashton Pl, Trussville, AL 35173For SaleMLS ID #21451789, Joanna Nix, Arcara Residential, LLC. GALMLS
- $319,0003 bd3 ba1.5k sqft3116 Teresa Dr, Birmingham, AL 35217For SaleMLS ID #21459897, Yani Isbell, eXp Realty, LLC Central. GALMLS
- $319,0003 bd2 ba1.4k sqftAt&t, Gardendale, AL 35071For SaleMLS ID #21459266, Darrell Sloan, Charles Poe Realty. GALMLS
- $259,9004 bd2 ba1.7k sqft4812 Curtis Ln, Birmingham, AL 35215For SaleMLS ID #21456348, Megan Beane, EXIT Realty Crossroads. GALMLS
- $334,0003 bd3 ba1.7k sqft5210 Starlite Dr, Birmingham, AL 35210For SaleMLS ID #21455970, Yani Isbell, eXp Realty, LLC Central. GALMLS
- $325,9003 bd3 ba2.1k sqft5708 Garden Wood Dr, Gardendale, AL 35071For SaleMLS ID #21454723, DJ Mostella, Avast Realty- Birmingham. GALMLS
- $260,0004 bd3 ba1.9k sqft1936 Carraway St, Birmingham, AL 35235For SaleMLS ID #21453648, Tomeka Bell, Green Acres Realty Ent LLC. GALMLS
- $274,9003 bd2 ba1.2k sqft7489 Rodgers Rd, Leeds, AL 35094For SaleMLS ID #21452143, Joseph Heckel, RealtySouth-Inverness Office. GALMLS
- $175,0003 bd2 ba1.2k sqftTba, Birmingham, AL 35235For SaleMLS ID #21461112, Jeff Dorough, Keller Williams Metro South. GALMLS
- $370,9004 bd3 ba2k sqftNa, Trussville, AL 35173For SaleMLS ID #21456089, Jo Clark, Avast Realty- Birmingham. GALMLS
- $234,2103 bd2 ba1.2k sqft2230 Mountain View Rd, Birmingham, AL 35210For SaleMLS ID #26-1374, Kathy Comeens Carter, RealtySouth The Harbin Company. Walker County Area MLS
