Spacious, Light-Filled 3-Bedroom, 2.5-Bath Townhome in Sought-After Lexington Station!This well-maintained home offers approx. 1,813 total sq ft, including a partially finished lower level (approx. 337 sq ft) that can serve as a home office, playroom, gym, or media room. It features two exceptionally large bedrooms, and natural light pours into every room. Recent updates mean real peace of mind for the next owner: a brand-new water heater (May 2026), a new washer (Jan 2026), a newer dishwasher (Nov 2024), and a brand-new over-the-range microwave being installed. The bright, open main level lets the living, dining, and kitchen areas flow together, with sunlight pouring in throughout the day, perfect for everyday living and entertaining. Upstairs, the generously sized bedrooms give you room to spread out and relax. Enjoy truly low-maintenance living with a $307/month HOA that covers water, common insurance, exterior maintenance (including roof and balcony), lawn care, scavenger, and snow removal. The location is hard to beat. The home is just minutes from the Morton Grove Metra station for an easy commute downtown, the public library with great programs for all ages, and the highly rated Park View School (PreK-8). Major shopping, groceries, and Westfield Old Orchard are all close by, with easy access to I-94 and I-294. Move right in and make it yours. Schedule your private showing today!
Contingent
$514,900
109 Concord Ct, Morton Grove, IL 60053
3beds
1,813sqft
Townhouse, Single Family Residence
Built in 2013
-- sqft lot
$-- Zestimate®
$284/sqft
$307/mo HOA
What's special
Generously sized bedroomsTwo exceptionally large bedroomsSpacious light-filledBright open main level
- --
- 540
- views
- 24
- saves
Zillow last checked:
Listing updated:
Listed by:
Dahye Choi 312-686-6863,
Keller Williams ONEChicago
Source: MRED as distributed by MLS GRID,MLS#: 12795829
Facts & features
Interior
Bedrooms & bathrooms
- Bedrooms: 3
- Bathrooms: 3
- Full bathrooms: 2
- 1/2 bathrooms: 1
Rooms
- Room types: Office
Primary bedroom
- Features: Bathroom (Full)
- Area: 240 Square Feet
- Dimensions: 12X20
Bedroom 2
- Area: 143 Square Feet
- Dimensions: 11X13
Bedroom 3
- Level: Main
- Area: 120 Square Feet
- Dimensions: 12X10
Dining room
- Level: Main
- Area: 210 Square Feet
- Dimensions: 15X14
Family room
- Level: Basement
- Area: 130 Square Feet
- Dimensions: 10X13
Kitchen
- Features: Kitchen (Eating Area-Breakfast Bar, Island)
- Level: Main
- Area: 117 Square Feet
- Dimensions: 9X13
Laundry
- Area: 36 Square Feet
- Dimensions: 6X6
Living room
- Level: Main
- Area: 272 Square Feet
- Dimensions: 17X16
Office
- Level: Basement
- Area: 168 Square Feet
- Dimensions: 12X14
Heating
- Has Heating (Unspecified Type)
Cooling
- Central Air
Features
- Basement: Finished,Partial
Interior area
- Total structure area: 0
- Total interior livable area: 1,813 sqft
Property
Parking
- Total spaces: 2
- Parking features: Yes, Attached, Garage
- Attached garage spaces: 2
Accessibility
- Accessibility features: No Disability Access
Lot
- Dimensions: 20X15X63X28X45
Details
- Parcel number: 10201210610000
- Special conditions: None
Construction
Type & style
- Home type: Townhouse
- Property subtype: Townhouse, Single Family Residence
Materials
- Vinyl Siding, Brick
Condition
- New construction: No
- Year built: 2013
Utilities & green energy
- Sewer: Public Sewer
- Water: Lake Michigan
Community & HOA
HOA
- Has HOA: Yes
- Services included: Water, Insurance, Exterior Maintenance, Lawn Care, Scavenger, Snow Removal
- HOA fee: $307 monthly
Location
- Region: Morton Grove
Financial & listing details
- Price per square foot: $284/sqft
- Tax assessed value: $361,990
- Annual tax amount: $9,849
- Date on market: 10/28/2026
- Ownership: Fee Simple
Estimated market value
Not available
Estimated sales range
Not available
Not available
Price history
Price history is unavailable.
Public tax history
| Year | Property taxes | Tax assessment |
|---|---|---|
| 2024 | $9,120 +4.5% | $36,199 +0% |
| 2023 | $8,731 +5.6% | $36,197 |
| 2022 | $8,267 +63.4% | $36,197 +66.2% |
| 2021 | $5,061 +0.1% | $21,773 |
| 2020 | $5,054 -1.3% | $21,773 -11% |
| 2019 | $5,122 -45.3% | $24,465 -26.1% |
| 2018 | $9,358 -0.9% | $33,091 |
| 2017 | $9,447 -4.7% | $33,091 |
| 2016 | $9,916 | $33,091 |
Find assessor info on the county website
Monthly payment
Est. payment
Payment breakdown
Explore the cost of this home by adjusting the details. Changes won't be saved.Climate risks
Neighborhood: 60053
Nearby schools

Similar homes
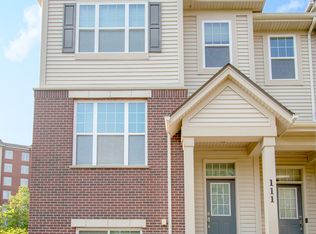
- $489,9003 bd3 ba1.7k sqft8600 Grove St, Morton Grove, IL 60053Active
 MLS ID #12796582, John Gall, ABR,SFR, RCI Preferred Realty. MRED as distributed by MLS GRID
- $539,0003 bd4 ba2.5k sqft404 Callie Ct #1A, Morton Grove, IL 60053Active
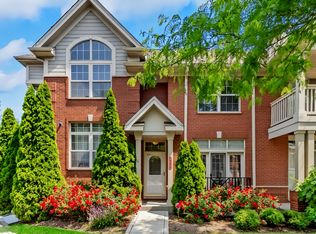 MLS ID #12637001, Nina Trivedi, Next Century Real Estate, Inc.. MRED as distributed by MLS GRID
- $464,9002 bd3 ba2.1k sqft8437 Callie Ave, Morton Grove, IL 60053Price Change
 MLS ID #12771725, Jenna Wolthusen, Investor Realty Group. MRED as distributed by MLS GRID
- $525,0003 bd3 ba1.7k sqft406 Prairie Ct, Morton Grove, IL 60053Active
 MLS ID #12695358, Paul Kim, Partners 4U Realty Inc.. MRED as distributed by MLS GRID
