New construction by custom builder Sciulli Classic Homes. Modern curb appeal, single-story ease, and a bright, flowing layout. This architectural masterpiece seamlessly blends comfortable one-level living with elegant entertaining space. The white brick and stone exterior is a timeless and durable mix of textures. Open-concept layout with a 10-foot stone fireplace, vaulted great room with built-ins, and a coffered ceiling in the dining room. Modern finishes include large Anderson windows, sleek EVOLV wood floors, and neutral tones throughout. Enter through the welcoming front porch into the Great Room featuring nickel-gap ceilings, a stone fireplace, and built-in bookshelves. An outlet is provided above the fireplace. The dining room and breakfast room flow into the custom white kitchen equipped with Thor appliances, a 36" stovetop, quartz counters, built-in oven, microwave, and a large pantry. The spacious primary suite features an accent wall, California Closets, a spa-like bath, and spectacular lighting. There are three additional bedrooms and two full baths on the opposite end of the home. All baths are tiled with custom finishes. Additional features include a two-car attached garage, well-landscaped lot, concrete driveway, and stamped concrete front porch. Exceptional outdoor lighting includes brick pillars with lighting at the entrance to the driveway.
Contingent
Price cut: $86K (9/10)
$889,000
109 Field Brook Ln, Gibsonia, PA 15044
4beds
--sqft
Single Family Residence
Built in 2026
0.92 Acres Lot
$874,700 Zestimate®
$--/sqft
$50/mo HOA
What's special
Stone fireplaceQuartz countersSpectacular lightingTwo-car attached garageModern curb appealWell-landscaped lotSingle-story ease
- 67 days
- 983
- 51
Zillow last checked:
Listing updated:
Listed by:
Linda Miller 412-366-1600,
COLDWELL BANKER REALTY 412-366-1600
Source: WPMLS,MLS#: 1766550 Originating MLS: West Penn Multi-List
Originating MLS: West Penn Multi-ListFacts & features
Interior
Bedrooms & bathrooms
- Bedrooms: 4
- Bathrooms: 3
- Full bathrooms: 3
Primary bedroom
- Level: Main
- Dimensions: 22x15
Bedroom 2
- Level: Main
- Dimensions: 15x10
Bedroom 3
- Level: Main
- Dimensions: 12x10
Bedroom 4
- Level: Main
- Dimensions: 11x10
Bonus room
- Level: Main
- Dimensions: 12x11
Dining room
- Level: Main
- Dimensions: 13x11
Entry foyer
- Level: Main
- Dimensions: 10x05
Kitchen
- Level: Main
- Dimensions: 13x11
Laundry
- Level: Main
- Dimensions: 07x16
Living room
- Level: Main
- Dimensions: 21x19
Heating
- Forced Air, Gas
Cooling
- Central Air
Appliances
- Included: Some Gas Appliances, Convection Oven, Cooktop, Dishwasher, Disposal, Microwave, Refrigerator
Features
- Flooring: Ceramic Tile, Hardwood
- Windows: Multi Pane, Screens
- Has basement: No
- Number of fireplaces: 1
- Fireplace features: Family/Living/Great Room
Video & virtual tour
Property
Parking
- Total spaces: 2
- Parking features: Attached, Garage, Garage Door Opener
- Has attached garage: Yes
Features
- Levels: One
- Stories: 1
Lot
- Size: 0.92 Acres
- Dimensions: 0.9249
Details
- Parcel number: 1665A00063000000
Construction
Type & style
- Home type: SingleFamily
- Architectural style: Contemporary,Ranch
- Property subtype: Single Family Residence
Materials
- Brick, Stone
- Roof: Asphalt
Condition
- New Construction
- New construction: Yes
- Year built: 2026
Utilities & green energy
- Sewer: Public Sewer
- Water: Public
Community & HOA
Community
- Subdivision: Field Brook Farms
HOA
- Has HOA: Yes
- HOA fee: $600 annually
Location
- Region: Gibsonia
Financial & listing details
- Tax assessed value: $12,000
- Annual tax amount: $344
- Date on market: 7/27/2026
Estimated market value
$874,700
$831,000 - $918,000
$3,690/mo
Price history
| Date | Event | Price |
|---|---|---|
| 9/16/2026 | Contingent | $889,000 |
Source:  WPMLS #1766550 Report a problem WPMLS #1766550 Report a problem | ||
| 9/10/2026 | Price change | $889,000-8.8% |
Source: WPMLS #1766550 Report a problem | ||
| 7/27/2026 | Listed for sale | $975,000+680% |
Source: WPMLS #1766550 Report a problem | ||
| 2/11/2026 | Sold | $125,000 |
Source: Public Record Report a problem | ||
Public tax history
| Year | Property taxes | Tax assessment |
|---|---|---|
| 2025 | $343 +5.8% | $12,000 |
| 2024 | $324 +471% | $12,000 |
| 2023 | $57 | $12,000 |
| 2022 | $57 | $12,000 |
| 2021 | $57 +2% | $12,000 |
| 2020 | $56 -2% | $12,000 |
| 2019 | $57 -82.2% | $12,000 |
| 2018 | $318 +1.4% | $12,000 |
| 2017 | $314 +452.6% | $12,000 |
| 2016 | $57 -81.9% | $12,000 |
| 2015 | $314 | $12,000 |
| 2014 | -- | $12,000 |
| 2013 | -- | $12,000 +30.4% |
| 2012 | -- | $9,200 |
| 2011 | -- | $9,200 |
| 2010 | -- | $9,200 |
| 2009 | -- | $9,200 |
| 2008 | -- | $9,200 |
| 2007 | -- | $9,200 |
| 2006 | -- | $9,200 |
Find assessor info on the county website
Monthly payment
Est. payment
Payment breakdown
Explore the cost of this home by adjusting the details. Changes won't be saved.Climate risks
Neighborhood: 15044
Nearby schools
Schools provided by the listing agent
- District: Pine/Richland
Source: WPMLS. This data may not be complete. We recommend contacting the local school district to confirm school assignments for this home.
Similar homes
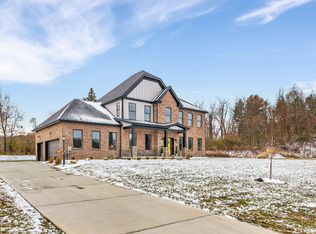
- $849,0003 bd2 ba2.5k sqft3024 E Bardonner Rd, Gibsonia, PA 15044For Sale
 MLS ID #1774574, Shannon Thieroff. WPMLS
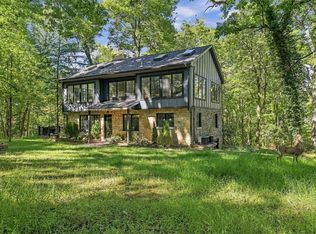
 - $899,9004 bd4 ba3.9k sqft10489 Olde Villa Dr, Gibsonia, PA 15044For Sale
 MLS ID #1763207, Melissa Faulkner. WPMLS
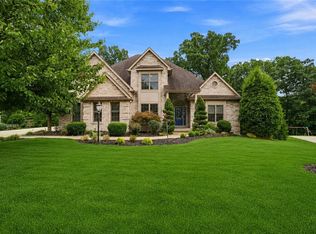
 - $1,200,0004 bd5 ba-- sqft4819 Stonebridge Dr, Gibsonia, PA 15044For Sale
 MLS ID #1772635, Alfonso Marsico. WPMLS
 - $1,280,5006 bd8 ba5k sqft421 Lenox Ct, Gibsonia, PA 15044For Sale
 MLS ID #1776373, Kim Marie Angiulli. WPMLS
