Welcome to 109 Kings Mill Drive, a beautifully maintained brick-front townhome offering exceptional value in the City of Fredericksburg. Featuring approximately 1,200 square feet of living space, this 2-bedroom, 1.5-bath home is an outstanding opportunity for first-time buyers, downsizers, or anyone looking for affordable homeownership in the highly desirable 22401 ZIP code. The main level offers a spacious living room, separate dining room, kitchen, and convenient half bath, creating a comfortable layout for everyday living and entertaining. Upstairs, you’ll find two generously sized bedrooms and a full bath. Lovingly cared for by the same owner for more than 30 years, pride of ownership is evident throughout. Thoughtful updates include a charming shiplap accent wall in the entry, beautifully updated bathrooms with upgraded vanities, generous closet space, and abundant storage throughout the home. Major improvements provide added peace of mind, including a gas furnace (2022), gas water heater (2023), roof (2011), and a new stove and dishwasher (July 2026). The washer, dryer, electric fireplace, and Rubbermaid storage shed all convey, making this home truly move-in ready. Step outside to enjoy the fully fenced backyard—perfect for relaxing, gardening, or entertaining. Conveniently located just minutes from Historic Downtown Fredericksburg, Central Park, shopping, dining, public transportation, the VRE, Route 1, and I-95, this home combines comfort, convenience, and affordability. If you’ve been waiting for a well-maintained home in the City of Fredericksburg at an exceptional value, your search ends here!
Under contract
$295,000
109 Kings Mill Dr, Fredericksburg, VA 22401
2beds
2,178sqft
:
Get pre-qualified$1,896/mo
Townhouse
Built in 1983
21 Square Feet Lot
$290,700 Zestimate®
$135/sqft
$67/mo HOA
What's special
Electric fireplaceRubbermaid storage shedSeparate dining roomBrick-front townhomeTwo generously sized bedroomsGenerous closet spaceConvenient half bath
- 15 days |
- 296 |
- 11 |
Likely to sell faster than
Zillow last checked:
Listing updated:
Listed by:
Shelley Johnson 540-379-1022,
Porch & Stable Realty, LLC 540-632-2824
Source: Bright MLS,MLS#: VAFB2010810
Facts & features
Interior
Bedrooms & bathrooms
- Bedrooms: 2
- Bathrooms: 2
- Full bathrooms: 1
- 1/2 bathrooms: 1
- Main level bathrooms: 1
Rooms
- Room types: Dining Room, Primary Bedroom, Bedroom 2, Kitchen, Family Room, Full Bath, Half Bath
Primary bedroom
- Features: Flooring - Carpet, Ceiling Fan(s)
- Level: Upper
Bedroom 2
- Features: Flooring - Carpet, Ceiling Fan(s)
- Level: Upper
Dining room
- Features: Flooring - Carpet, Lighting - Pendants
- Level: Main
Family room
- Features: Flooring - Carpet
- Level: Main
Other
- Features: Bathroom - Tub Shower
- Level: Upper
Half bath
- Level: Main
Kitchen
- Features: Kitchen - Electric Cooking, Ceiling Fan(s), Pantry
- Level: Main
Heating
- Forced Air, Heat Pump, Natural Gas
Cooling
- Heat Pump, Central Air, Ceiling Fan(s), Electric
Appliances
- Included: Washer, Dryer, Dishwasher, Cooktop, Exhaust Fan, Refrigerator, Ice Maker, Gas Water Heater
- Laundry: Has Laundry
Features
- Ceiling Fan(s), Bathroom - Tub Shower, Combination Dining/Living, Dining Area, Pantry
- Flooring: Carpet
- Has basement: No
- Has fireplace: No
Interior area
- Total structure area: 2,178
- Total interior livable area: 2,178 sqft
- Finished area above ground: 2,178
- Finished area below ground: 0
Property
Parking
- Parking features: Parking Lot
Accessibility
- Accessibility features: None
Features
- Levels: Two
- Stories: 2
- Patio & porch: Patio
- Pool features: None
- Fencing: Back Yard
Lot
- Size: 21 Square Feet
Details
- Additional structures: Above Grade, Below Grade
- Parcel number: 7778391176
- Zoning: R16
- Special conditions: Standard
Construction
Type & style
- Home type: Townhouse
- Architectural style: Colonial
- Property subtype: Townhouse
Materials
- Aluminum Siding, Vinyl Siding
- Foundation: Slab
Condition
- Excellent
- New construction: No
- Year built: 1983
Utilities & green energy
- Sewer: Public Sewer
- Water: Public
Community & HOA
Community
- Subdivision: None Available
HOA
- Has HOA: Yes
- Services included: Common Area Maintenance, Snow Removal
- HOA fee: $800 annually
Location
- Region: Fredericksburg
Financial & listing details
- Price per square foot: $135/sqft
- Tax assessed value: $241,700
- Annual tax amount: $1,958
- Date on market: 7/29/2026
- Listing agreement: Exclusive Right To Sell
- Ownership: Fee Simple
Estimated market value
$290,700
$276,000 - $305,000
$2,041/mo
Price history
| Date | Event | Price |
|---|---|---|
| 8/4/2026 | Contingent | $295,000$135/sqft |
Source:  Bright MLS #VAFB2010810 Report a problem Bright MLS #VAFB2010810 Report a problem | ||
| 7/29/2026 | Listed for sale | $295,000+321.4%$135/sqft |
Source: Bright MLS #VAFB2010810 Report a problem | ||
| 6/22/1999 | Sold | $70,000$32/sqft |
Source: Agent Provided Report a problem | ||
Public tax history
| Year | Property taxes | Tax assessment |
|---|---|---|
| 2025 | $1,958 +5.2% | $241,700 |
| 2024 | $1,861 +32.3% | $241,700 +52.9% |
| 2023 | $1,407 +3.5% | $158,100 |
| 2022 | $1,360 +3.6% | $158,100 |
| 2021 | $1,312 +46.8% | $158,100 +50.3% |
| 2020 | $894 | $105,200 |
| 2019 | $894 +431.3% | $105,200 |
| 2018 | $168 +3.9% | $105,200 |
| 2017 | $162 | $105,200 +4.9% |
| 2012 | -- | $100,300 -37% |
| 2011 | -- | $159,200 |
| 2010 | -- | $159,200 |
| 2009 | -- | $159,200 -21.1% |
| 2008 | -- | $201,800 |
| 2007 | -- | $201,800 |
| 2006 | -- | $201,800 +121.5% |
| 2005 | -- | $91,100 |
| 2004 | -- | $91,100 |
| 2003 | -- | $91,100 +35.6% |
| 2002 | -- | $67,200 |
| 2001 | $759 | $67,200 |
| 2000 | $759 | $67,200 |
Find assessor info on the county website
Monthly payment
Est. payment
Payment breakdown
Explore the cost of this home by adjusting the details. Changes won't be saved.Climate risks
Neighborhood: 22401
Nearby schools
GreatSchools rating
- 2/10Lafayette Upper Elementary SchoolGrades: K-5Distance: 0.8 mi
- 3/10Walker-Grant Middle SchoolGrades: 6-8Distance: 0.9 mi
- 2/10James Monroe High SchoolGrades: 9-12Distance: 1.8 mi
Schools provided by the listing agent
- Elementary: Lafayette Upper
- Middle: Walker Grant
- High: James Monroe
- District: Fredericksburg City Public Schools
Source: Bright MLS. This data may not be complete. We recommend contacting the local school district to confirm school assignments for this home.
- $281,6003 bd1 ba1.2k sqft108 Kings Mill Dr, Fredericksburg, VA 22401Off Market
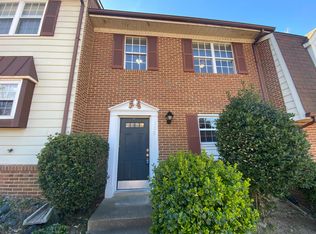
- $273,7002 bd2 ba1.2k sqft110 Kings Mill Dr, Fredericksburg, VA 22401Off Market
- $288,5003 bd1 ba1.2k sqft107 Kings Mill Dr, Fredericksburg, VA 22401Off Market
- $265,1002 bd1 ba1.2k sqft106 Kings Mill Dr, Fredericksburg, VA 22401Off Market
- $264,7002 bd1 ba1.2k sqft105 Kings Mill Dr, Fredericksburg, VA 22401Off Market
- $282,6002 bd2 ba1.2k sqft104 Kings Mill Dr, Fredericksburg, VA 22401Off Market
- $278,4002 bd1 ba1.2k sqft103 Kings Mill Dr, Fredericksburg, VA 22401Off Market
- $264,7002 bd1 ba1.2k sqft102 Kings Mill Dr, Fredericksburg, VA 22401Off Market
A local agent can set up tours, give advice and negotiate with sellers.
Similar homes
- $325,0003 bd2 ba2.5k sqft8549 Flippo Dr, Fredericksburg, VA 22408For Sale
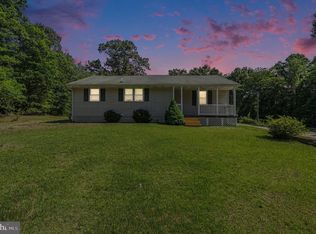
 MLS ID #VASP2044886, Yvonne Reed-Carlock, EXP Realty, LLC. Bright MLS
 - $300,0002 bd2 ba1.1k sqftBreezewood, Fredericksburg, VA 22407For Sale
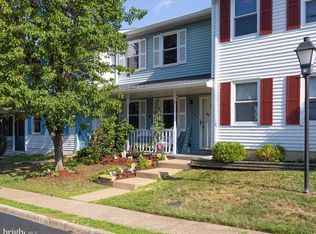 MLS ID #VASP2041750, Jay Johnson, Samson Properties. Bright MLS
 - $325,0003 bd1 ba1.2k sqft117 Hillcrest Dr, Fredericksburg, VA 22401For Sale
 MLS ID #VAFB2010794, Bethany Neher, Coldwell Banker Elite. Bright MLS
 - $285,0003 bd2 ba1.1k sqftOlde Greenwich, Fredericksburg, VA 22408For Sale
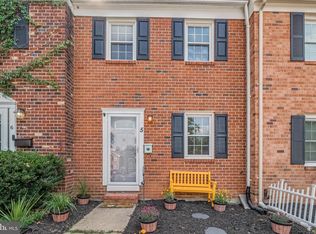 MLS ID #VASP2042662, Glenda McBride, Cropper Home Sales, LLC. Bright MLS
 - $320,0003 bd3 ba1.4k sqftOlde Forge, Fredericksburg, VA 22405For SaleMLS ID #VAST2052570, Jennifer Herbert, Redfin Corporation. Bright MLS
- $420,0003 bd4 ba1.9k sqft1203 Ellis Ave, Fredericksburg, VA 22401For SaleMLS ID #VAFB2010358, Lauren Skinner, Redfin Corporation. Bright MLS
- $319,5002 bd3 ba1.1k sqftMill Garden, Fredericksburg, VA 22407For SaleMLS ID #VASP2042852, Sarah Keddie, Coldwell Banker Elite. Bright MLS
- $315,0002 bd3 ba1.1k sqftMill Garden, Fredericksburg, VA 22407For SaleMLS ID #VASP2043556, Jeni Leinberger, Pearson Smith Realty, LLC. Bright MLS
- $399,9004 bd2 ba1.6k sqft1233 Dandridge St, Fredericksburg, VA 22401For SaleMLS ID #VAFB2010894, Sheli Schneider, Samson Properties. Bright MLS
- $390,0002 bd2 ba1.3k sqft133 Long Point Dr, Fredericksburg, VA 22406For SaleMLS ID #VAST2052736, Brad Gibson, Coldwell Banker Realty. Bright MLS
- $355,9003 bd3 ba2.1k sqftDominion Forest, Fredericksburg, VA 22408For SaleMLS ID #VASP2043002, Barbara Howe, Real Broker, LLC. Bright MLS
- $367,5002 bd2 ba1.5k sqftSummerlake, Fredericksburg, VA 22407For SaleMLS ID #VASP2044908, Mark Worrilow, Fathom Realty. Bright MLS
- $429,9004 bd2 ba1.6k sqft225 Morningside Dr, Fredericksburg, VA 22401For SaleMLS ID #VAFB2010800, Amy Cherry Taylor, Porch & Stable Realty, LLC. Bright MLS
- $365,0004 bd4 ba1.9k sqftBallantraye, Fredericksburg, VA 22407For SaleMLS ID #VASP2043262, Melda Bates, River Fox Realty, LLC. Bright MLS
- $435,9002 bd3 ba1.6k sqft211 Shaw Ct, Fredericksburg, VA 22405For SaleMLS ID #VAST2052584, Lillian Vavrick, Samson Properties. Bright MLS
- $380,0003 bd3 ba1.9k sqft11469 Charleston Ct, Fredericksburg, VA 22407For SaleMLS ID #VASP2044802, Herbert Carter, Long & Foster Real Estate, Inc.. Bright MLS
- $425,0003 bd4 ba1.9k sqft905 Shaw Ct, Fredericksburg, VA 22405For SaleMLS ID #VAST2051646, Michael Gillies, EXP Realty, LLC. Bright MLS
- $395,0002 bd3 ba2.2k sqft506 Club House Rd, Fredericksburg, VA 22406For SaleMLS ID #VAST2051924, Ken Wright, Fairfax Realty Select. Bright MLS
- $375,0003 bd3 ba1.2k sqft103 Barrows Ct, Fredericksburg, VA 22406For SaleMLS ID #VAST2052526, AJ Lall, Berkshire Hathaway HomeServices PenFed Realty. Bright MLS
- $347,0003 bd4 ba1.6k sqft4524 Papillion Ct, Fredericksburg, VA 22408SoldMLS ID #VASP2027268, Emilie Donald, Blue and Gray Realty, LLC. Bright MLS
