TAKING BACK UP OFFERS
Welcome home to this beautifully maintained, move-in-ready residence nestled on a spacious, level lot in an established Belmont neighborhood with no HOA! Built in 2019 and meticulously cared for, this home offers the perfect combination of modern finishes, thoughtful design, and an unbeatable location just minutes from charming downtown Belmont, I-85, shopping, dining, parks, and everyday conveniences.
Step inside to an inviting open-concept floor plan featuring upgraded wood flooring throughout and a desirable split-bedroom layout that offers both comfort and privacy. The heart of the home is the beautifully appointed kitchen, complete with shaker-style cabinetry, granite countertops, a stylish tile backsplash, generous bar seating, and ample workspace for everyday living and entertaining alike.
The spacious primary suite serves as a relaxing retreat, featuring a walk-in closet, dual vanity, and an oversized custom-tiled walk-in shower. Two additional bedrooms and a beautifully finished guest bath with a relaxing garden soaking tub and custom tile surround provide comfortable accommodations for family and guests.
Additional highlights include custom molding throughout, a dedicated laundry room, a double driveway, and a large rear patio overlooking the expansive, level backyard—perfect for grilling, entertaining, gardening, or simply enjoying a quiet evening outdoors.
Enjoy all that Belmont has to offer, from its vibrant downtown filled with locally owned restaurants, boutiques, breweries, parks, and year-round community events to its convenient location just minutes from Charlotte, the U.S. National Whitewater Center, and Charlotte Douglas International Airport. Offering the freedom of no HOA, modern finishes, and meticulous upkeep, this exceptional home truly checks every box.
Don't miss your opportunity to experience everything this beautiful Belmont home has to offer!
Under contract-show
$425,000
109 Logan Ln, Belmont, NC 28012
3beds
1,538sqft
:
Get pre-qualified$2,572/mo
Single Family Residence
Built in 2019
0.36 Acres Lot
$419,100 Zestimate®
$276/sqft
$-- HOA
What's special
Modern finishesCustom molding throughoutDouble drivewayBeautifully finished guest bathOversized custom-tiled walk-in showerAmple workspaceExpansive level backyard
- 15 days |
- 583 |
- 42 |
Likely to sell faster than
Zillow last checked:
Listing updated:
Listed by:
Whitney Daigle realestate@whitneydaigle.com,
Real Broker, LLC
Source: Canopy MLS as distributed by MLS GRID,MLS#: 4399326
Facts & features
Interior
Bedrooms & bathrooms
- Bedrooms: 3
- Bathrooms: 2
- Full bathrooms: 2
- Main level bedrooms: 3
Primary bedroom
- Level: Main
Bedroom s
- Level: Main
Bedroom s
- Level: Main
Bathroom full
- Level: Main
Bathroom full
- Level: Main
Kitchen
- Level: Main
Living room
- Level: Main
Heating
- Central, Electric, Forced Air
Cooling
- Central Air
Appliances
- Included: Dishwasher, Electric Oven, Electric Range, Electric Water Heater, Microwave
- Laundry: Main Level
Features
- Soaking Tub, Kitchen Island
- Flooring: Hardwood
- Has basement: No
- Attic: Pull Down Stairs
Interior area
- Total structure area: 1,538
- Total interior livable area: 1,538 sqft
- Finished area above ground: 1,538
- Finished area below ground: 0
Property
Parking
- Parking features: Driveway
- Has uncovered spaces: Yes
Features
- Levels: One
- Stories: 1
- Patio & porch: Covered, Front Porch, Patio
Lot
- Size: 0.36 Acres
- Dimensions: 125 x 125 x 125 x 125
Living quarters
- Secondary features: None
Details
- Parcel number: 208015
- Zoning: R
- Special conditions: Standard
- Horse amenities: None
Construction
Type & style
- Home type: SingleFamily
- Architectural style: Traditional
- Property subtype: Single Family Residence
Materials
- Fiber Cement
- Foundation: Crawl Space
Condition
- New construction: No
- Year built: 2019
Utilities & green energy
- Sewer: Public Sewer
- Water: City
Community & HOA
Community
- Subdivision: Catawba Heights
Location
- Region: Belmont
Financial & listing details
- Price per square foot: $276/sqft
- Tax assessed value: $404,900
- Annual tax amount: $4,065
- Date on market: 7/15/2026
- Listing terms: Cash,Conventional,VA Loan
- Road surface type: Concrete, Paved
Estimated market value
$419,100
$398,000 - $440,000
$2,116/mo
Price history
| Date | Event | Price |
|---|---|---|
| 7/15/2026 | Listed for sale | $425,000+73.5%$276/sqft |
Source:  Canopy MLS as distributed by MLS GRID #4399326 Report a problem Canopy MLS as distributed by MLS GRID #4399326 Report a problem | ||
| 6/10/2019 | Sold | $245,000+703.3%$159/sqft |
Source: Canopy MLS as distributed by MLS GRID #3503677 Report a problem | ||
| 11/27/2018 | Sold | $30,500$20/sqft |
Source: Public Record Report a problem | ||
Public tax history
| Year | Property taxes | Tax assessment |
|---|---|---|
| 2025 | $4,065 | $404,900 |
| 2024 | $4,065 -1.1% | $404,900 |
| 2023 | $4,110 +25.4% | $404,900 +59.9% |
| 2022 | $3,279 -0.4% | $253,170 |
| 2021 | $3,291 +11.6% | $253,170 +12.9% |
| 2020 | $2,949 +1248.9% | $224,260 +0.6% |
| 2019 | $219 +8.4% | $222,820 +1447.4% |
| 2018 | $202 | $14,400 |
| 2017 | $202 +60.9% | $14,400 |
| 2016 | $125 | $14,400 |
| 2014 | $125 | $14,400 |
Find assessor info on the county website
Monthly payment
Est. payment
Payment breakdown
Explore the cost of this home by adjusting the details. Changes won't be saved.Climate risks
Neighborhood: 28012
Nearby schools
GreatSchools rating
- 6/10Catawba Heights Elementary SchoolGrades: PK-5Distance: 0.2 mi
- 5/10Belmont Middle SchoolGrades: 6-8Distance: 3.5 mi
- 8/10South Point High SchoolGrades: 9-12Distance: 3.4 mi
Schools provided by the listing agent
- Elementary: Catawba Heights
- Middle: Belmont
- High: South Point (NC)
Source: Canopy MLS as distributed by MLS GRID. This data may not be complete. We recommend contacting the local school district to confirm school assignments for this home.
- $25,0000.34 AcresLogan Ln, Belmont, NC 28012Off Market
- $339,3003 bd2 ba1.5k sqft113 Logan Ln, Belmont, NC 28012Off Market
- $475,0004 bd3 ba2.4k sqft405 Belmont Mount Holly Rd, Belmont, NC 28012For Sale
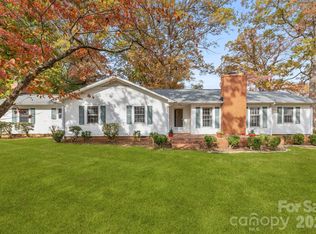
- $345,2003 bd2 ba1.4k sqft115 Logan Ln, Belmont, NC 28012Off Market
- $367,8003 bd2 ba1.5k sqft109 Logan Ln, Belmont, NC 28012Off Market
- $215,0003 bd1 ba1.5k sqft110 Logan Ln, Belmont, NC 28012Sold
- $335,9003 bd2 ba1.5k sqft395 Belmont Mount Holly Rd, Belmont, NC 28012Off Market
- $640,0003 bd2 ba1.4k sqft501 Belmont Mount Holly Rd, Belmont, NC 28012Sold
A local agent can set up tours, give advice and negotiate with sellers.
Similar homes
- $425,0003 bd3 ba1.9k sqft104 Highland St, Belmont, NC 28012For Sale
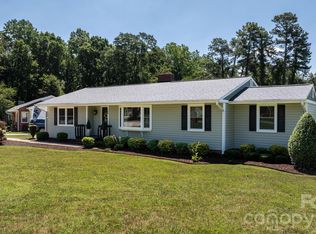
 MLS ID #4400776, Travis Wilson, Premier South. Canopy MLS as distributed by MLS GRID
 - $425,0003 bd3 ba1.8k sqft300 Margarette Ave, Belmont, NC 28012New Construction
 MLS ID #4397307, Vince Popejoy, Costello Real Estate and Investments LLC. Canopy MLS as distributed by MLS GRID
 - $425,0003 bd2 ba1.3k sqft904 Laye St, Belmont, NC 28012For Sale
 MLS ID #4401222, Kerianne Wilcox, Wilcox Real Estate Group. Canopy MLS as distributed by MLS GRID
 - $424,9003 bd3 ba1.6k sqft107 Howe St, Belmont, NC 28012For Sale
 MLS ID #4382704, Jeff Moll, Keller Williams Ballantyne Area. Canopy MLS as distributed by MLS GRID
 - $420,0003 bd3 ba2k sqft5137 Thomasville Dr, Belmont, NC 28012For SaleMLS ID #4399379, Abbey Reetz, Coldwell Banker Realty. Canopy MLS as distributed by MLS GRID
- $398,5003 bd2 ba1.2k sqft206 Eagle Rd, Belmont, NC 28012For SaleMLS ID #4388879, Allison Cottingham, Belmont Realty. Canopy MLS as distributed by MLS GRID
- $445,0004 bd3 ba1.5k sqft121 Oak St, Belmont, NC 28012For SaleMLS ID #4395988, Sam Zobrest, Revelation Realty Group. Canopy MLS as distributed by MLS GRID
- $389,5003 bd2 ba1.6k sqft201 Browntown Rd, Belmont, NC 28012For SaleMLS ID #4363834, Amy Dupree-Stroupe, RE/MAX Executive. Canopy MLS as distributed by MLS GRID
- $350,0003 bd1 ba1.2k sqft200 Point Cir, Belmont, NC 28012For SaleMLS ID #4406314, Lena Lawing, Century 21 Town & Country Rlty. Canopy MLS as distributed by MLS GRID
- $439,0003 bd1 ba1.3k sqft11 Cedar St, Belmont, NC 28012For SaleMLS ID #4394250, Freda Hall, Belmont Realty. Canopy MLS as distributed by MLS GRID
- $498,0003 bd2 ba1.7k sqft504 Dogwood Ln, Belmont, NC 28012For SaleMLS ID #4398202, Gina Flowers, Howard Hanna Allen Tate Gastonia. Canopy MLS as distributed by MLS GRID
- $489,9003 bd3 ba1.5k sqft306 Clay St, Belmont, NC 28012For SaleMLS ID #4402428, Abraham Rossell, Howard Hanna Beverly-Hanks Freestone Properties. Canopy MLS as distributed by MLS GRID
- $399,9004 bd3 ba2k sqft6013 Santee River Way #39, Belmont, NC 28012For SaleMLS ID #4378467, Kaylee Wilson, TLS Realty LLC. Canopy MLS as distributed by MLS GRID
- $375,0003 bd2 ba1.3k sqft116 Live Oak Dr, Belmont, NC 28012For SaleMLS ID #4380697, Tiffany Blake, Stephen Cooley Real Estate. Canopy MLS as distributed by MLS GRID
- $399,9004 bd2 ba1.7k sqft4 Faye St, Belmont, NC 28012For SaleMLS ID #4345991, Olga Leggett, K2 Real Estate Group. Canopy MLS as distributed by MLS GRID
- $399,0003 bd2 ba1.7k sqft1501 Old Hickory Grove Rd, Mount Holly, NC 28120For SaleMLS ID #4403657, Heather Miller, ALBRICK. Canopy MLS as distributed by MLS GRID
- $365,0002 bd2 ba1k sqft206 Cedar St, Belmont, NC 28012For SaleMLS ID #4402162, Chad Simpson, Real Broker LLC Belmont. Canopy MLS as distributed by MLS GRID
- $489,0004 bd3 ba1.7k sqft509 Sacco St, Belmont, NC 28012For SaleMLS ID #4385625, Donna Collier, Carolina Homes Connection, LLC. Canopy MLS as distributed by MLS GRID
- $379,9003 bd3 ba1.5k sqft107 Price St, Mount Holly, NC 28120New ConstructionMLS ID #4409017, William Richardson, ERA Live Moore. Canopy MLS as distributed by MLS GRID
- $249,0003 bd2 ba1.3k sqft313 Park Terrace Dr, Belmont, NC 28012For SaleMLS ID #4404350, Tara Empson, Premier South. Canopy MLS as distributed by MLS GRID
