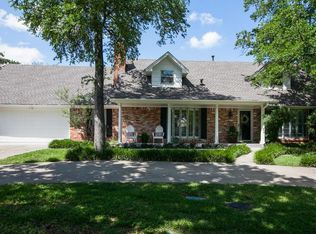
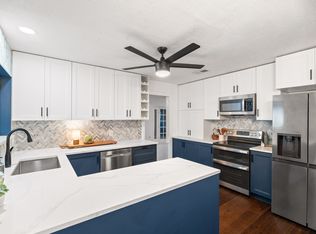
Nestled beneath mature oak trees and just minutes from the shores of Lewisville Lake, this beautifully remodeled home blends timeless charm with modern design. The open-concept floor plan showcases soaring vaulted ceilings with exposed beams, a stunning chef's kitchen featuring quartz countertops, custom cabinetry, a large island, and stainless steel appliances. The spacious primary suite offers a spa-inspired bathroom with a walk-in shower and designer finishes. Step outside to your private backyard retreat, complete with lush landscaping and plenty of space to relax or entertain. Located in one of Highland Village's most desirable neighborhoods with convenient access to parks, shopping, dining, and top-rated schools, this move-in-ready home is one you won't want to miss.
Pending
$549,000
109 Oaktree Dr, Highland Village, TX 75077
3beds
2,316sqft
:
Get pre-qualified$4,052/mo
Single Family Residence
Built in 1965
10,018 Square Feet Lot
$543,300 Zestimate®
$237/sqft
$-- HOA
What's special
Designer finishesOpen-concept floor planPrivate backyard retreatStainless steel appliancesQuartz countertopsLush landscapingLarge island
- 20 days |
- 1,278 |
- 94 |
Likely to sell faster than
Zillow last checked:
Listing updated:
Listed by:
Irina Bobrenkova 0745998 469-600-1813,
Compass RE Texas, LLC 469-210-8288
Source: NTREIS,MLS#: 21326247
Facts & features
Interior
Bedrooms & bathrooms
- Bedrooms: 3
- Bathrooms: 2
- Full bathrooms: 2
Primary bedroom
- Features: Closet Cabinetry, Ceiling Fan(s), Dual Sinks, Walk-In Closet(s)
- Level: First
- Dimensions: 1 x 1
Bedroom
- Features: Ceiling Fan(s)
- Level: First
- Dimensions: 1 x 1
Kitchen
- Features: Built-in Features, Kitchen Island, Pantry, Stone Counters, Walk-In Pantry
- Level: First
- Dimensions: 1 x 1
Living room
- Features: Ceiling Fan(s), Fireplace
- Level: First
- Dimensions: 1 x 1
Living room
- Features: Ceiling Fan(s), Fireplace
- Level: First
- Dimensions: 1 x 1
Appliances
- Included: Gas Cooktop, Disposal, Microwave, Refrigerator
Features
- Cathedral Ceiling(s), Kitchen Island, Pantry, Walk-In Closet(s)
- Has basement: No
- Number of fireplaces: 2
- Fireplace features: Living Room
Interior area
- Total interior livable area: 2,316 sqft
Video & virtual tour
Property
Parking
- Total spaces: 2
- Parking features: Circular Driveway
- Has attached garage: Yes
- Covered spaces: 2
Features
- Levels: One
- Stories: 1
- Pool features: None
Lot
- Size: 10,018 Square Feet
Details
- Parcel number: R04311
Construction
Type & style
- Home type: SingleFamily
- Architectural style: Detached
- Property subtype: Single Family Residence
Condition
- Year built: 1965
Utilities & green energy
- Sewer: Public Sewer
- Water: Public
- Utilities for property: Sewer Available, Water Available
Community & HOA
Community
- Subdivision: Clearwater Estates Inst A
HOA
- Has HOA: No
Location
- Region: Highland Village
Financial & listing details
- Price per square foot: $237/sqft
- Tax assessed value: $375,000
- Annual tax amount: $6,768
- Date on market: 7/10/2026
- Cumulative days on market: 10 days
- Listing terms: Cash,Conventional,FHA,VA Loan
Estimated market value
$543,300
$516,000 - $570,000
$2,883/mo
Price history
| Date | Event | Price |
|---|---|---|
| 7/27/2026 | Pending sale | $549,000$237/sqft |
Source: NTREIS #21326247 Report a problem | ||
| 7/20/2026 | Contingent | $549,000$237/sqft |
Source: NTREIS #21326247 Report a problem | ||
| 7/10/2026 | Listed for sale | $549,000+89.4%$237/sqft |
Source: NTREIS #21326247 Report a problem | ||
| 6/23/2025 | Listing removed | $3,400$1/sqft |
Source: Zillow Rentals Report a problem | ||
| 6/19/2025 | Listed for rent | $3,400+3%$1/sqft |
Source: Zillow Rentals Report a problem | ||
| 6/15/2024 | Listing removed | -- |
Source: Zillow Rentals Report a problem | ||
| 6/13/2024 | Listed for rent | $3,300$1/sqft |
Source: Zillow Rentals Report a problem | ||
| 5/27/2024 | Listing removed | -- |
Source: Zillow Rentals Report a problem | ||
| 5/8/2024 | Listed for rent | $3,300+6.5%$1/sqft |
Source: Zillow Rentals Report a problem | ||
| 6/1/2023 | Listing removed | -- |
Source: Zillow Rentals Report a problem | ||
| 5/23/2023 | Listed for rent | $3,100$1/sqft |
Source: Zillow Rentals Report a problem | ||
| 3/5/2021 | Sold | -- |
Source: Agent Provided Report a problem | ||
| 2/13/2021 | Pending sale | $289,900$125/sqft |
Source: NTREIS #14507028 Report a problem | ||
| 2/1/2021 | Listed for sale | $289,900-6.5%$125/sqft |
Source: NTREIS #14507028 Report a problem | ||
| 4/12/2020 | Listing removed | $310,000$134/sqft |
Source: Engel&Voelkers Dallas Southlke #14296402 Report a problem | ||
| 3/6/2020 | Listed for sale | $310,000$134/sqft |
Source: Engel&Voelkers Dallas Southlke #14296402 Report a problem | ||
Public tax history
| Year | Property taxes | Tax assessment |
|---|---|---|
| 2025 | $6,768 +9.3% | $375,000 +9.3% |
| 2024 | $6,194 +22.2% | $343,000 +0.6% |
| 2023 | $5,070 +69.2% | $341,000 +94.9% |
| 2022 | $2,996 -49.1% | $175,000 -37.5% |
| 2021 | $5,892 +13.8% | $279,909 +15.4% |
| 2020 | $5,178 +1.3% | $242,496 +0.8% |
| 2019 | $5,112 +13.5% | $240,453 +8.7% |
| 2018 | $4,505 +20.6% | $221,128 +10% |
| 2017 | $3,735 | $201,025 +10% |
| 2016 | $3,735 +3.8% | $182,750 +0.9% |
| 2015 | $3,599 | $181,138 +9.9% |
| 2014 | $3,599 | $164,773 +4.1% |
| 2013 | $3,599 | $158,317 +9.7% |
| 2012 | -- | $144,284 -1% |
| 2011 | -- | $145,728 -4.2% |
| 2010 | -- | $152,148 +2.3% |
| 2009 | -- | $148,720 -1.2% |
| 2007 | $3,431 +0.3% | $150,585 +5.6% |
| 2006 | $3,421 -0.9% | $142,567 -0.5% |
| 2005 | $3,452 | $143,304 -2.6% |
| 2004 | -- | $147,140 +6.5% |
| 2003 | -- | $138,194 -8.5% |
| 2002 | -- | $151,082 +20.6% |
| 2001 | -- | $125,285 |
Find assessor info on the county website
Monthly payment
Est. payment
Payment breakdown
Explore the cost of this home by adjusting the details. Changes won't be saved.Climate risks
Neighborhood: Clearwater
Nearby schools
GreatSchools rating
- 10/10McAuliffe Elementary SchoolGrades: PK-5Distance: 1 mi
- 8/10Briarhill Middle SchoolGrades: 6-8Distance: 1.3 mi
- 8/10Marcus High SchoolGrades: 9-12Distance: 2.1 mi
Schools provided by the listing agent
- Elementary: Mcauliffe
- Middle: Briarhill
- High: Marcus
- District: Lewisville ISD
Source: NTREIS. This data may not be complete. We recommend contacting the local school district to confirm school assignments for this home.
- $585,5003 bd3 ba2.4k sqft107 Oaktree Dr, Highland Village, TX 75077Off Market
- $387,3003 bd2 ba1.7k sqft111 Oaktree Dr, Highland Village, TX 75077Off Market

- $587,3003 bd4 ba2.7k sqft110 S Clearwater Dr, Highland Village, TX 75077Off Market
- $401,7003 bd2 ba1.8k sqft112 S Clearwater Dr, Highland Village, TX 75077Off Market
- $656,6003 bd2 ba3k sqft110 Oaktree Dr, Highland Village, TX 75077Off Market
- $502,4003 bd2 ba2.3k sqft108 Oaktree Dr, Highland Village, TX 75077Off Market
- $363,0003 bd2 ba1.7k sqft108 S Clearwater Dr, Highland Village, TX 75077Off Market
- $363,3002 bd2 ba1.4k sqft112 Oaktree Dr, Highland Village, TX 75077Off Market
A local agent can set up tours, give advice and negotiate with sellers.
A local lender can help you make sure your offer is ready when you are.
Similar homes
- $499,0004 bd3 ba2.5k sqft1614 Crested Butte Dr, Lewisville, TX 75077For Sale
 MLS ID #21338173, Mikel Porter. NTREIS
 - $550,0003 bd3 ba2.2k sqft2108 Bentley Dr, Flower Mound, TX 75028For Sale
 MLS ID #21308776, Leeza Hanson. NTREIS
 - $685,0004 bd2 ba2.3k sqft180 N Woodland Trl, Double Oak, TX 75077For Sale
 MLS ID #21263296, Kris Wise. NTREIS
 - $390,0003 bd2 ba1.7k sqft656 Red River Dr, Lewisville, TX 75077For Sale
 MLS ID #21218208, Ruth Ann Robbins. NTREIS
 - $519,0004 bd3 ba2.3k sqft7 Crooked Creek Ct, Trophy Club, TX 76262For SaleMLS ID #21335477, Lily Moore. NTREIS
- $539,0003 bd2 ba2k sqft10217 Forrest Dr, Frisco, TX 75035For SaleMLS ID #21336712, Kirsten Puhl. NTREIS
- $545,0004 bd4 ba2.1k sqft3715 Westminster Dr, Carrollton, TX 75007For SaleMLS ID #21255727, Susan Gachman. NTREIS
- $419,0003 bd3 ba1.9k sqft105 Melody Ln, Hickory Creek, TX 75065For SaleMLS ID #21278864, Brianna Castillo. NTREIS
- $550,0003 bd2 ba2.3k sqft2340 Highlands Creek Rd, Carrollton, TX 75007For SaleMLS ID #21298343, Aundrea Whalen. NTREIS
- $622,0004 bd3 ba2.5k sqft10255 Timber Trail Dr, Dallas, TX 75229For SaleMLS ID #21345241, Jordan Brock. NTREIS
- $563,8003 bd3 ba1.7k sqft9800 N County Rd, Frisco, TX 75033For SaleMLS ID #21313815, Tammy Lowe. NTREIS
- $560,0003 bd3 ba1.8k sqft614 Berkley Dr, Grapevine, TX 76051For SaleMLS ID #21326552, Shayne Hickey. NTREIS
- $535,0003 bd3 ba2k sqft8074 Dove Cv, Frisco, TX 75034For SaleMLS ID #21239554, Jeff Cheney. NTREIS
- $550,0004 bd3 ba2.5k sqft2904 Princeton Dr, Plano, TX 75075For SaleMLS ID #21242669, Kathy Roberts. NTREIS
- $559,0004 bd2 ba2.2k sqft4013 Clipper Ct, Plano, TX 75023For SaleMLS ID #21259396, Ann O'Blenes. NTREIS
- $610,0004 bd4 ba2.6k sqft4405 Hammerstein Blvd, Denton, TX 76210For SaleMLS ID #21337809, Candace Glenn. NTREIS
- $799,9003 bd2 ba2.5k sqft1000 Hillside Dr, Keller, TX 76248For SaleMLS ID #21345453, Tabbatha Costanza Konen. NTREIS
- $579,9004 bd3 ba2.5k sqft1744 Ivy Ln, Carrollton, TX 75007For SaleMLS ID #21311053, Chaz Cameli. NTREIS
- $675,0003 bd3 ba2.3k sqft521 Diamond Point Dr, Oak Pt, TX 75068For SaleMLS ID #21237992, Angel Willeford. NTREIS
- $649,0004 bd2 ba1.8k sqft3305 Dothan Ln, Dallas, TX 75229For SaleMLS ID #21341441, Michele Balady Beach. NTREIS
