16-Unit Ashland City Investment Portfolio
Rare opportunity to acquire a 16-unit residential investment portfolio across 5 buildings in Ashland City for $2,300,000 — approximately $143,750 per unit.
With area apartment rents generally ranging from approximately $1,200–$1,600 per month, this portfolio offers strong income potential, immediate scale, and long-term upside in the growing Middle Tennessee market. At those rental levels, 16 units could generate approximately $19,200–$25,600 per month, or $230,400–$307,200 annually in gross rental income, depending on occupancy, unit mix, and achieved rents.
The portfolio includes properties located on Turner Street, Tucker Street, and Stratton Boulevard, allowing an investor to acquire multiple income-producing assets in one transaction while diversifying income across several buildings.
Highlights include 16 total units, 5 buildings, an attractive price per door, potential for rent growth, and the opportunity to expand an investment portfolio without assembling properties one at a time.
Conveniently located in Ashland City with access to Nashville and the continued growth of Middle Tennessee, this offering presents a compelling opportunity for investors seeking scale, cash-flow potential, appreciation, and future value-add opportunities.
Coming soon / hold
$600,000
109 Turner St, Ashland City, TN 37015
4beds
2baths
3,436sqft
Multi Family
Built in 1985
-- sqft lot
$-- Zestimate®
$175/sqft
$-- HOA
What's special
- 1 day |
- 37 |
- 2 |
Zillow last checked:
Listing updated:
Listed by:
Jacqueline (Jackie) Hardison 615-278-8295,
Onward Real Estate 615-234-5020
Source: RealTracs MLS as distributed by MLS GRID,MLS#: 3514630
Facts & features
Interior
Bedrooms & bathrooms
- Bedrooms: 4
- Bathrooms: 2
Heating
- Central
Cooling
- Central Air
Appliances
- Laundry: Electric Dryer Hookup, Washer Hookup
Features
- Flooring: Laminate
Interior area
- Total structure area: 3,436
- Total interior livable area: 3,436 sqft
- Finished area above ground: 3,436
Property
Parking
- Total spaces: 8
- Parking features: Open
- Uncovered spaces: 8
Features
- Levels: Two
- Stories: 2
Details
- Zoning: Commercial
- Special conditions: Standard
Construction
Type & style
- Home type: MultiFamily
- Property subtype: Multi Family
- Attached to another structure: Yes
Materials
- Brick
Condition
- New construction: No
- Year built: 1985
Utilities & green energy
- Sewer: Public Sewer
- Water: Public
- Utilities for property: Water Available
Community & HOA
Community
- Subdivision: None
HOA
- Has HOA: No
Location
- Region: Ashland City
Financial & listing details
- Price per square foot: $175/sqft
- Annual tax amount: $3,424
- Date on market: 8/17/2026
- Inclusions: Appliances
- Total actual rent: 2800
- Tenant pays: Electricity
Estimated market value
Not available
Estimated sales range
Not available
Not available
Price history
Price history is unavailable.
Public tax history
Tax history is unavailable.
Monthly payment
Est. payment
Payment breakdown
Explore the cost of this home by adjusting the details. Changes won't be saved.Climate risks
Neighborhood: 37015
Nearby schools
GreatSchools rating
- 3/10Ashland City Elementary SchoolGrades: PK-4Distance: 0.3 mi
- 7/10Cheatham Middle SchoolGrades: 5-8Distance: 2.4 mi
- 4/10Cheatham County Central High SchoolGrades: 9-12Distance: 3 mi
Schools provided by the listing agent
- Elementary: Ashland City Elementary
- Middle: Cheatham Middle School
- High: Cheatham Co Central
Source: RealTracs MLS as distributed by MLS GRID. This data may not be complete. We recommend contacting the local school district to confirm school assignments for this home.
- $386,000-- bd4 ba3.4k sqftTurner St, Ashland city, TN 37015Off Market
- $401,2004 bd4 ba2.4k sqft56 Bradley Bnd, Ashland City, TN 37015Off Market
- $395,0000.41 acres111 Turner St, Ashland City, TN 37015Lot/Land
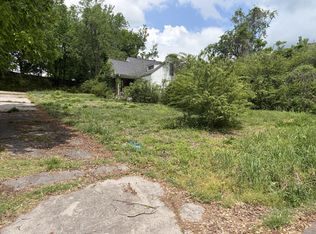
- $--2.3 acres0 Caldwell Rd, Ashland City, TN 37015Off Market
- $231,3002 bd2 ba1.3k sqft2121 Highway 12s #2121-84-84, Ashland City, TN 37015Off Market
- $228,4002 bd2 ba1.3k sqft2121 Highway 12s #2121-94-94, Ashland City, TN 37015Off Market
- $246,400-- bd2 ba1.6k sqft1-2 Turner St #116, Ashland City, TN 37015Off Market
- $246,700-- bd1 ba1k sqft106 Turner St, Ashland City, TN 37015Off Market
A local agent can set up tours, give advice and negotiate with sellers.
A local lender can help you make sure your offer is ready when you are.
Similar homes
- $354,9004 bd3 ba2.2k sqft108 Katye Ct, Ashland City, TN 37015For Sale

 MLS ID #3148506, Melissa Langley-Eslick. RealTracs MLS as distributed by MLS GRID
 - $510,0005 bd3 ba2k sqft109 Duke St, Ashland City, TN 37015For Sale
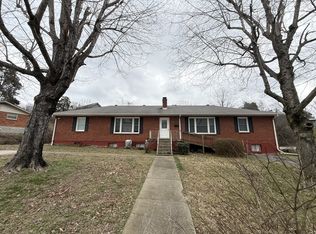 MLS ID #3132883, Robyn H Smith. RealTracs MLS as distributed by MLS GRID
 - $579,9003 bd2 ba3.2k sqft1002 Allenwood Dr, Ashland City, TN 37015For Sale
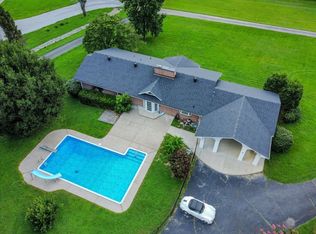 MLS ID #3281407, Debbie Guthery-Owen. RealTracs MLS as distributed by MLS GRID
 - $699,0003 bd3 ba2.5k sqft404C Van Hook Dr, Ashland City, TN 37015For Sale
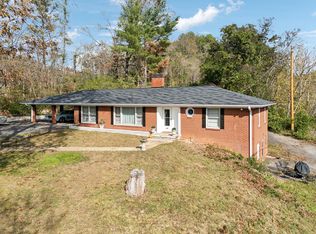 MLS ID #3167829, Amanda L. Bell. RealTracs MLS as distributed by MLS GRID
 - $699,9004 bd4 ba2.3k sqft824 Borum Rd, Ashland City, TN 37015For SaleMLS ID #3270437, Destiny White. RealTracs MLS as distributed by MLS GRID
- $540,0003 bd2 ba1.7k sqft400 Warioto Way APT 215, Ashland City, TN 37015For SaleMLS ID #3320351, Eric Thor Grasman. RealTracs MLS as distributed by MLS GRID
- $649,9003 bd4 ba3.8k sqft1040 Rustic Hills Dr, Ashland City, TN 37015For SaleMLS ID #3234207, Amanda L. Bell. RealTracs MLS as distributed by MLS GRID
- $619,9003 bd2 ba1.7k sqft400 Warioto Way APT 208, Ashland City, TN 37015For SaleMLS ID #3123047, Jay Lawrence. RealTracs MLS as distributed by MLS GRID
- $499,9002 bd3 ba2.2k sqft1283 Bandy Rd, Ashland City, TN 37015For SaleMLS ID #3304823, Patty F. Kennedy. RealTracs MLS as distributed by MLS GRID
- $579,0002 bd2 ba1.8k sqft2820 Lockertsville Rd, Ashland City, TN 37015For SaleMLS ID #3298000, Dennis Jolley. RealTracs MLS as distributed by MLS GRID
- $--2 bd4 ba3.3k sqft1518 Indian Springs Rd, Pegram, TN 37143AuctionMLS ID #3505870, Mitch Healey. RealTracs MLS as distributed by MLS GRID
- $499,9003 bd3 ba2k sqft1202 Sycamore Valley Rd, Ashland City, TN 37015For SaleMLS ID #3218168, Amanda L. Bell. RealTracs MLS as distributed by MLS GRID
- $340,0003 bd3 ba1.7k sqft114 N Poole St #A, Ashland City, TN 37015For SaleMLS ID #3245778, Rachel Mays | Atlas Bedrock. RealTracs MLS as distributed by MLS GRID
- $329,0002 bd2 ba1.9k sqft124 Joyce Ln, Ashland City, TN 37015For SaleMLS ID #3502056, Melody Derossett. RealTracs MLS as distributed by MLS GRID
- $649,9952 bd2 ba1.7k sqft1065 Lee Greer Rd, Ashland City, TN 37015For SaleMLS ID #3245506, John Rutledge. RealTracs MLS as distributed by MLS GRID
- $525,0003 bd3 ba2k sqft1422 Grassland Dr, Ashland City, TN 37015For SaleMLS ID #3286169, Elena Smith. RealTracs MLS as distributed by MLS GRID
- $699,9004 bd3 ba2.9k sqft436 Sinclair Ln, Ashland City, TN 37015For SaleMLS ID #3242913, Amanda L. Bell. RealTracs MLS as distributed by MLS GRID
- $465,0003 bd2 ba2k sqft1010 Tulip Dr, Ashland City, TN 37015For SaleMLS ID #3225038, Rachel Bellamy. RealTracs MLS as distributed by MLS GRID
- $484,9903 bd3 ba2.5k sqft1016 Forestwood Rd, Ashland City, TN 37015For SaleMLS ID #3182552, Amanda L. Bell. RealTracs MLS as distributed by MLS GRID
- $388,0004 bd3 ba3.4k sqft6125 Highway 41a, Pleasant View, TN 37146For SaleMLS ID #3072457, Melissa Langley-Eslick. RealTracs MLS as distributed by MLS GRID
