New Construction Patio Home on Weeping Willow Circle, under construction. Beautiful open floor plan with vaulted ceiling and recessed lighting. Center Island with Quartz countertops and kitchen quartz countertops. Patio door to outside patio. 2 bedrooms plus a den. Primary bedroom bath and walk in closet in primary bedroom. Gas fireplace in living room. Main floor laundry with walk in closet. Double garage all sheet rocked. Utility room with electric forced air furnace and Central Air. On demand boiler. In floor heat. Air to Air exchanger. Level lot. Quality built home by Regency Builders.
Active
$395,500
109 Weeping Willow Cir, Waite Park, MN 56387
2beds
1,443sqft
:
Get pre-qualified$2,627/mo
Single Family
Built in 2026
7,405 Square Feet Lot
$-- Zestimate®
$274/sqft
$100/mo HOA
What's special
Air to air exchangerPrimary bedroom bathDouble garageRecessed lightingOn demand boilerMain floor laundryIn floor heat
- 2 days |
- 67 |
- 1 |
Zillow last checked:
Listing updated:
Listed by:
Bruce Linnemeyer 320-250-5888,
Coldwell Banker Realty
Source: NorthstarMLS as distributed by MLS GRID,MLS#: 7115991
Facts & features
Interior
Bedrooms & bathrooms
- Bedrooms: 2
- Bathrooms: 2
- Full bathrooms: 1
- 3/4 bathrooms: 1
Bedroom
- Level: Main
- Area: 182 Square Feet
- Dimensions: 14x13
Bedroom 2
- Level: Main
- Area: 135.2 Square Feet
- Dimensions: 13x10.4
Den
- Level: Main
- Area: 100 Square Feet
- Dimensions: 10x10
Dining room
- Level: Main
- Area: 112.2 Square Feet
- Dimensions: 10.2x11
Great room
- Level: Main
- Area: 308.88 Square Feet
- Dimensions: 15.6x19.8
Kitchen
- Level: Main
- Area: 104 Square Feet
- Dimensions: 13x8
Heating
- Forced Air, Hot Water, In-Floor Heating
Cooling
- Central Air
Appliances
- Laundry: Laundry Room
Features
- Basement: None
- Number of fireplaces: 1
- Fireplace features: Gas, Living Room
Interior area
- Total structure area: 1,443
- Total interior livable area: 1,443 sqft
- Finished area above ground: 1,443
- Finished area below ground: 0
Property
Parking
- Total spaces: 2
- Parking features: Attached
- Attached garage spaces: 2
- Details: Garage Dimensions (22x27 less 5.6x12)
Accessibility
- Accessibility features: Doors 36"+, Customized Wheelchair Accessible
Features
- Levels: One
- Stories: 1
- Patio & porch: Patio
Lot
- Size: 7,405 Square Feet
- Dimensions: 56 x 146 x 55 x 124
Details
- Foundation area: 1443
- Parcel number: 98614480659
- Zoning description: Residential-Single Family
Construction
Type & style
- Home type: SingleFamily
- Property subtype: Single Family
Materials
- Block, Concrete, Frame
- Roof: Age 8 Years or Less,Asphalt
Condition
- New construction: Yes
- Year built: 2026
Details
- Builder name: REGENCY BUILDERS INC
Utilities & green energy
- Electric: Circuit Breakers, Power Company: Xcel Energy
- Gas: Electric, Natural Gas
- Sewer: City Sewer/Connected
- Water: City Water/Connected
Community & HOA
Community
- Subdivision: Willow Run Five
HOA
- Has HOA: Yes
- Services included: Lawn Care, Snow Removal
- HOA fee: $100 monthly
- HOA name: Willow Pond Homeowners Association
- HOA phone: 320-251-5424
Location
- Region: Waite Park
Financial & listing details
- Price per square foot: $274/sqft
- Tax assessed value: $33,700
- Annual tax amount: $704
- Date on market: 7/25/2026
- Cumulative days on market: 3 days
- Date available: 10/01/2026
Estimated market value
Not available
Estimated sales range
Not available
$1,391/mo
Price history
| Date | Event | Price |
|---|---|---|
| 7/25/2026 | Listed for sale | $395,500$274/sqft |
Source:  NorthstarMLS as distributed by MLS GRID #7115991 Report a problem NorthstarMLS as distributed by MLS GRID #7115991 Report a problem | ||
Public tax history
| Year | Property taxes | Tax assessment |
|---|---|---|
| 2025 | $698 +4.2% | $33,700 |
| 2024 | $670 -2.6% | $33,700 |
| 2023 | $688 +8.5% | $33,700 +10.1% |
| 2022 | $634 | $30,600 |
| 2021 | $634 -10.7% | $30,600 |
| 2020 | $710 | $30,600 -10% |
| 2019 | $710 +1.1% | $34,000 +6.3% |
| 2018 | $702 +4.8% | $32,000 |
| 2017 | $670 +2.8% | $32,000 |
| 2016 | $652 | -- |
| 2015 | $652 | -- |
| 2014 | $652 -67.8% | -- |
| 2013 | $2,024 -2.3% | -- |
| 2012 | $2,072 +0.3% | -- |
| 2011 | $2,066 +4.3% | -- |
| 2010 | $1,980 +427.9% | -- |
| 2009 | $375 +28.9% | -- |
| 2008 | $291 +22.8% | -- |
| 2007 | $237 +50.9% | -- |
| 2006 | $157 -90.4% | -- |
| 2005 | $1,638 | -- |
Find assessor info on the county website
Monthly payment
Est. payment
Payment breakdown
Explore the cost of this home by adjusting the details. Changes won't be saved.Climate risks
Neighborhood: 56387
Nearby schools
GreatSchools rating
- 3/10Discovery Community Elementary SchoolGrades: PK-5Distance: 0.6 mi
- 3/10North Junior High SchoolGrades: 6-8Distance: 3.1 mi
- 3/10Apollo Senior High SchoolGrades: 9-12Distance: 2.6 mi
- $291,8002 bd1 ba1.4k sqft111 Weeping Willow Cir, Waite Park, MN 56387Off Market
- $313,9002 bd1 ba1.6k sqft107 Weeping Willow Cir, Waite Park, MN 56387Off Market
- $309,2002 bd1 ba1.4k sqft1260 Willow Pond Dr, Waite Park, MN 56387Off Market
- $345,1002 bd1 ba1.6k sqft113 Weeping Willow Cir, Waite Park, MN 56387Off Market
- $285,0003 bd2 ba1.5k sqft1262 Willow Pond Dr, Waite Park, MN 56387Sold
- $316,4003 bd1 ba1.4k sqft115 Weeping Willow Cir, Waite Park, MN 56387Off Market
- $316,1002 bd2 ba1.5k sqft104 Weeping Willow Cir, Waite Park, MN 56387Off Market
- $300,0002 bd2 ba1.4k sqft106 Weeping Willow Cir, Waite Park, MN 56387Sold
A local agent can set up tours, give advice and negotiate with sellers.
Similar homes
- $325,0002 bd2 ba1.4k sqft1206 Willow Pond Dr, Waite Park, MN 56387For Sale

 MLS ID #7110907, Heidi J. Voigt, VoigtJohnson. NorthstarMLS as distributed by MLS GRID
 - $364,0002 bd2 ba1.5k sqft40 Waterford Ln, Waite Park, MN 56387For Sale
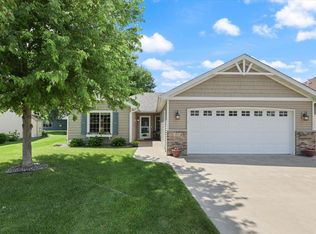 MLS ID #7099554, Sandra Bartel, BRIX Real Estate. NorthstarMLS as distributed by MLS GRID
 - $349,9002 bd2 ba1.7k sqft1227 Willow Pond Dr, Waite Park, MN 56387For Sale
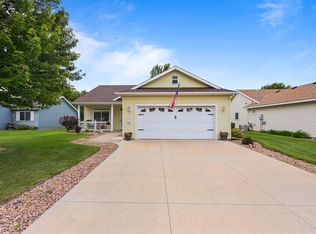 MLS ID #7099129, Jeremy J. Forsell, Premier Real Estate Services. NorthstarMLS as distributed by MLS GRID
 - $294,9004 bd2 ba1.8k sqft2630 42nd Ave S, Saint Cloud, MN 56301For Sale
 MLS ID #7107795, Tina Lake, Better Way Real Estate. NorthstarMLS as distributed by MLS GRID
 - $339,9003 bd2 ba1.4k sqft45 Waterford Ln, Waite Park, MN 56387For SaleMLS ID #7024279, Jason M. Miller, e-PRO, GRI, Trust Real Estate Company, LLC. NorthstarMLS as distributed by MLS GRID
- $278,0002 bd2 ba1.2k sqft914 Willow Grove Cir, Waite Park, MN 56387For SaleMLS ID #7096567, Megan Theisen, Real Broker, LLC. NorthstarMLS as distributed by MLS GRID
- $289,9002 bd1 ba1.6k sqft735 10th Ave S, Waite Park, MN 56387For SaleMLS ID #7100812, Chad Walz, Edina Realty, Inc. NorthstarMLS as distributed by MLS GRID
- $405,0002 bd2 ba1.6k sqft2323 40th Ave S, Saint Cloud, MN 56301For SaleMLS ID #7065721, Christopher Jacques, Premier Real Estate Services. NorthstarMLS as distributed by MLS GRID
- $479,0004 bd2 ba1.9k sqft1603 State Highway 23, Waite Park, MN 56387For SaleMLS ID #7032497, Frank M D'Angelo, Exit Realty Nexus. NorthstarMLS as distributed by MLS GRID
- $--3 bd1 ba1.2k sqft801 17th Ave S, Saint Cloud, MN 56301AuctionServiceLink Auction
- $299,9003 bd2 ba1k sqft6642 Old Highway 52, Saint Cloud, MN 56303For SaleMLS ID #7114144, Scott Lynch, Agency North Real Estate, Inc. NorthstarMLS as distributed by MLS GRID
- $449,9002 bd2 ba1.6k sqft4361 30th St S, Saint Cloud, MN 56301For SaleMLS ID #7025259, Debbie Niemeyer, Coldwell Banker Realty. NorthstarMLS as distributed by MLS GRID
- $485,0003 bd2 ba1.7k sqft3025 Nottingham Rd S, Saint Cloud, MN 56301For SaleMLS ID #7108881, Marty Czech, Premier Real Estate Services. NorthstarMLS as distributed by MLS GRID
- $325,0004 bd2 ba1.7k sqft1735 Hazelwood Cir, Saint Cloud, MN 56303For SaleMLS ID #7110314, Ann Riesner, Central MN Realty LLC. NorthstarMLS as distributed by MLS GRID
- $285,0004 bd2 ba1.7k sqft149 2nd St N, Waite Park, MN 56387For SaleMLS ID #7099383, Charles Reichensperger, Century 21 First Realty, Inc.. NorthstarMLS as distributed by MLS GRID
- $260,0002 bd2 ba1.4k sqft276 Waite Ave S, Saint Cloud, MN 56301For SaleMLS ID #7107032, DeeDee Fisher, RE/MAX Results. NorthstarMLS as distributed by MLS GRID
- $--3 bd2 ba1.6k sqft1122 14th Ave SE, Saint Cloud, MN 56304AuctionAuction.com 2
- $234,9002 bd2 ba1.2k sqft1310 Heritage Ln, Waite Park, MN 56387For SaleMLS ID #7090800, Amy J Hiltner, VoigtJohnson. NorthstarMLS as distributed by MLS GRID
- $--3 bd1 ba1.4k sqft1355 30th St SE, Saint Cloud, MN 56304AuctionAuction.com 1
- $370,0003 bd3 ba2k sqft1830 61st Ave N, Saint Cloud, MN 56303For SaleMLS ID #7107569, Christopher Jacques, Premier Real Estate Services. NorthstarMLS as distributed by MLS GRID
