Property is sold. Beautiful custom ranch home with exceptional design features including 12 ft ceilings; custom shelving; radiant heated floors; covered back porch; large front porch; butler's pantry; surround sound speakers; jack & jill bath; walk-in pantry; over-sized island; mud room and much more! Price shown is for home only. Lot sold separately. Total for home and lot is $1,085,096.00.
Pending
$985,196
1090 Manor Dr, Mountain Top, PA 18707
3beds
2,670sqft
Single Family Residence
Built in ----
0.56 Acres Lot
$-- Zestimate®
$369/sqft
$-- HOA
What's special
Custom shelvingRadiant heated floorsLarge front porchOver-sized islandWalk-in pantrySurround sound speakersJack and jill bath
- 9 days |
- 19 |
- 0 |
Zillow last checked:
Listing updated:
Listed by:
Lisa Joseph 570-715-9335,
Lewith & Freeman, Mountaintop 570-474-9801
Source: Luzerne County AOR,MLS#: 26-4171
Facts & features
Interior
Bedrooms & bathrooms
- Bedrooms: 3
- Bathrooms: 3
- Full bathrooms: 2
- 1/2 bathrooms: 1
Primary bedroom
- Level: First
- Area: 285.6 Square Feet
- Dimensions: 16.8 x 17
Bedroom 2
- Level: First
- Area: 156.25 Square Feet
- Dimensions: 12.5 x 12.5
Bedroom 3
- Level: First
- Area: 153.6 Square Feet
- Dimensions: 12.8 x 12
Primary bathroom
- Level: First
- Area: 176.88 Square Feet
- Dimensions: 13.2 x 13.4
Half bathroom
- Level: First
- Area: 21.7 Square Feet
- Dimensions: 7 x 3.1
Full bathroom
- Level: First
- Area: 39.04 Square Feet
- Dimensions: 5.5 x 7.1
Dining room
- Level: First
- Area: 132 Square Feet
- Dimensions: 11 x 12
Kitchen
- Level: First
- Area: 248.43 Square Feet
- Dimensions: 14.7 x 16.89
Laundry
- Level: First
- Area: 75.33 Square Feet
- Dimensions: 8.1 x 9.3
Living room
- Level: First
- Area: 362.9 Square Feet
- Dimensions: 19 x 19.1
Office
- Level: First
- Area: 100 Square Feet
- Dimensions: 10 x 10
Other
- Description: Mud Room
- Level: First
- Area: 53.25 Square Feet
- Dimensions: 7.1 x 7.5
Other
- Description: Butler's Pantry
- Level: First
- Area: 34.04 Square Feet
- Dimensions: 4.59 x 7.4
Heating
- Natural Gas, Forced Air, Radiant
Cooling
- Central Air
Appliances
- Laundry: Main Level
Features
- Master Downstairs, Pantry
- Basement: Concrete,Bilco Door
- Number of fireplaces: 1
Interior area
- Total structure area: 2,670
- Total interior livable area: 2,670 sqft
- Finished area above ground: 2,670
- Finished area below ground: 0
Property
Parking
- Total spaces: 3
- Parking features: Private
- Attached garage spaces: 3
Features
- Levels: One
- Patio & porch: Porch
Lot
- Size: 0.56 Acres
- Dimensions: .56 acres
- Features: Wooded, Level
Details
- Parcel number: Part of PIN #53L900A016
- Zoning: Residential
- Zoning description: Residential
Construction
Type & style
- Home type: SingleFamily
- Architectural style: Ranch
- Property subtype: Single Family Residence
Materials
- Vinyl Siding, Stone
- Roof: Composition
Condition
- New Construction
- New construction: No
Utilities & green energy
- Sewer: Public Sewer
- Water: Public
Community & HOA
Community
- Subdivision: Woodberry Manor
Location
- Region: Mountain Top
Financial & listing details
- Price per square foot: $369/sqft
- Date on market: 8/18/2026
- Inclusions: kitchen appliances
- Exclusions: refrigerator
Estimated market value
Not available
Estimated sales range
Not available
Not available
Price history
| Date | Event | Price |
|---|---|---|
| 8/18/2026 | Pending sale | $985,196$369/sqft |
Source: Luzerne County AOR #26-4171 Report a problem | ||
| 8/18/2026 | Listed for sale | $985,196$369/sqft |
Source: Luzerne County AOR #26-4171 Report a problem | ||
Public tax history
Tax history is unavailable.
Monthly payment
Est. payment
Payment breakdown
Explore the cost of this home by adjusting the details. Changes won't be saved.Climate risks
Neighborhood: 18707
Nearby schools
GreatSchools rating
- 7/10Rice El SchoolGrades: K-6Distance: 3.3 mi
- 7/10Crestwood Secondary CampusGrades: 7-12Distance: 1.5 mi
- $104,9000.6 acresLOT 150 Manor Dr, Mountain Top, PA 18707Lot/Land

- $99,9000.56 acresLOT 155 Manor Dr, Mountain Top, PA 18707Lot/Land

- $109,9000.77 acresLOT 151 Manor Dr, Mountain Top, PA 18707Lot/Land
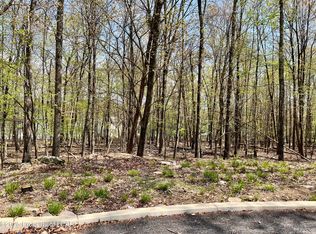
- $625,0005 bd4 ba3.2k sqft1123 Woodberry Dr, Mountain Top, PA 18707Sold
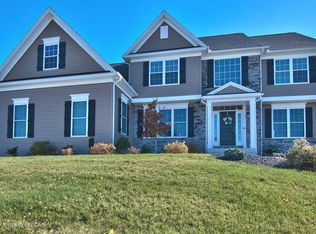
- $727,5005 bd4 ba3.1k sqft1117 Woodberry Dr, Mountain Top, PA 18707Sold
- $104,9000.61 acresLOT 149 Manor Dr, Mountain Top, PA 18707Lot/Land
- $896,4004 bd5 ba5.6k sqft1127 Woodberry Dr, Mountain Top, PA 18707Off Market
- $700,2005 bd4 ba3.6k sqft1113 Woodberry Dr, Mountain Top, PA 18707Off Market
A local agent can set up tours, give advice and negotiate with sellers.
Similar homes
- $499,9995 bd4 ba2.6k sqft34 Terrace Dr, Mountain Top, PA 18707For Sale
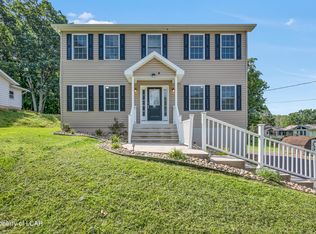 MLS ID #26-4210, Antonio DeRosa, Lewith & Freeman, Mountaintop. Luzerne County AOR
 - $650,0004 bd3 ba2.6k sqft1017 Woodberry Dr, Mountain Top, PA 18707For Sale
 MLS ID #778051, Peter J. Thorpe, Epique Realty. GLVR
 - $865,9755 bd4 ba3.7k sqft156 Heritage Way, Mountain Top, PA 18707For Sale
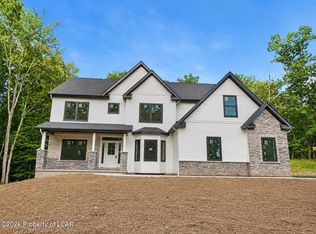 MLS ID #25-1963, Evelyn Hogan, Lewith & Freeman, Mountaintop. Luzerne County AOR
 - $599,0004 bd5 ba3.8k sqft265 Hemlock Ter, Mountain Top, PA 18707For Sale
 MLS ID #26-3965, Joseph John Iracki, Button Real Estate. Luzerne County AOR
 - $750,0004 bd3 ba2.8k sqft330 Deer Run Dr, Mountain Top, PA 18707For SaleMLS ID #26-2995, Antonio DeRosa, Lewith & Freeman, Mountaintop. Luzerne County AOR
- $679,9004 bd4 ba3.6k sqft28 Harley Dr, Mountain Top, PA 18707For Sale
 MLS ID #SC261266, Leah Gianacopoulos, ERA One Source Realty. GSBR as distributed by MLS GRID
 - $749,0005 bd4 ba3.6k sqft50 Autumn Dr, Mountain Top, PA 18707For SaleMLS ID #26-2115, Jennifer D. Hilla-Josefowicz, Avanti Real Estate Group. Luzerne County AOR
- $925,0004 bd4 ba3.1k sqft77 Sullivan Trl, Bear Creek, PA 18602For SaleMLS ID #26-3943, Candice Nulton-Farrell, eXp Realty- Scranton/Wilkes-Barre. Luzerne County AOR
- $690,0004 bd3 ba3k sqft263 S Mountain Blvd, Mountain Top, PA 18707For SaleMLS ID #25-4779, Cynthia Kordsmeier, Classic Properties Kingston. Luzerne County AOR
- $650,0005 bd3 ba2.2k sqft8 Black St, Ashley, PA 18706For SaleMLS ID #SC263410, The Nadine Krisa Peckins Team, Keller Williams Real Estate-Clarks Summit. GSBR as distributed by MLS GRID
- $554,9004 bd3 ba2.6k sqft35 Olivia Way, Mountain Top, PA 18707New ConstructionLuzerne County AOR
- $699,0003 bd3 ba2.1k sqft1931 Englewood Ter, Forty Fort, PA 18704For SaleMLS ID #26-4011, The Chris Schall Team, eXp Realty Philadelphia. Luzerne County AOR
- $895,0003 bd4 ba3.4k sqft208 Thoreau Dr, Moosic, PA 18507For SaleMLS ID #SC263972, Ann A Sheroda, REALTY NETWORK GROUP. GSBR as distributed by MLS GRID
- $519,9004 bd3 ba2.3k sqft33 Olivia Way, Mountain Top, PA 18707For SaleMLS ID #25-2906, Gregory Harris, Tuskes Realty. Luzerne County AOR
- $899,0004 bd3 ba2.1k sqft124 River Ct #92, Pocono Lake, PA 18347For SaleMLS ID #PM-143951, Heather Rai Schierloh, Real of Pennsylvania-Brodheadsville. PMAR
- $650,0004 bd3 ba3.8k sqft30 Genoa Ln, Shavertown, PA 18708For SaleMLS ID #26-4122, Joseph Gilroy Jr., Avanti Real Estate Group. Luzerne County AOR
- from $558,9004 bd3 ba2.9k sqftBreckenridge Plan, Hillcrest Estates at Mountain Top, Mountain Top, PA 18707New ConstructionTuskes Homes
- $825,0003 bd3 ba2.9k sqft98 Moyer Rd, Hunlock Creek, PA 18621For SaleMLS ID #26-2957, Skyla Nealy, Wyoming Valley Real Estate. Luzerne County AOR
- $799,0006 bd3 ba2.5k sqft183 Hillary Dr W, Freeland, PA 18224For SaleMLS ID #PM-141837, Jacob McLaughlin, exp Realty, LLC - Philadelphia. PMAR
- $719,0005 bd3 ba3.3k sqft102 Longfellow Close, Moosic, PA 18507For SaleMLS ID #26-2323, Carmen Winters, Lewith & Freeman, Kingston. Luzerne County AOR
