Listed at an amazing price!! Walk in with equity! Southern Highlands gem offering more than 2,400 sq ft of living space. 2-story located in the guard gated community of Royal Highlands. All four bedrooms are situated upstairs, while the main level offers generous living spaces ideal for both everyday living and entertaining. Exterior was professionally re-painted including the fascia! 2-car garage with new door insulation, garage door springs, & recently replaced water heater. All bedrooms w/ ceiling fans & closets. Step outside to your private backyard retreat featuring a pool and spa, ideal for relaxing or hosting guests year-round. The pool was recently drained & high pressure cleaned. Cleaning jets replaced. Updated irrigation system. Residents of Southern Highlands have access to stunning parks, dog parks, trails, world-class golf, and dining options. Located next to the I-15 & 15 minutes away from the strip.
Pending
Price cut: $28K (6/30)
$499,900
10902 Pentland Downs St, Las Vegas, NV 89141
4beds
2,459sqft
:
Get pre-qualified$3,428/mo
Single Family Residence
Built in 2004
4,356 Square Feet Lot
$495,700 Zestimate®
$203/sqft
$239/mo HOA
What's special
Updated irrigation system
- 152 days |
- 1,195 |
- 73 |
Zillow last checked:
Listing updated:
Listed by:
Ana K. Lerma-Lazcano S.0184950 (702)972-1010,
Realty ONE Group, Inc
Source: LVR,MLS#: 2760807 Originating MLS: Greater Las Vegas Association of Realtors Inc
Originating MLS: Greater Las Vegas Association of Realtors IncFacts & features
Interior
Bedrooms & bathrooms
- Bedrooms: 4
- Bathrooms: 3
- Full bathrooms: 2
- 1/2 bathrooms: 1
Primary bedroom
- Description: Ceiling Fan,Ceiling Light,Upstairs,Walk-In Closet(s)
- Dimensions: 19x15
Bedroom 2
- Description: Ceiling Fan,Ceiling Light,TV/ Cable,Upstairs
- Dimensions: 16x15
Bedroom 3
- Description: Ceiling Fan,Upstairs,Walk-In Closet(s)
- Dimensions: 12x11
Bedroom 4
- Description: Ceiling Fan,Upstairs
- Dimensions: 12x11
Dining room
- Description: Breakfast Nook/Eating Area,Family Room/Dining Combo
- Dimensions: 12x11
Family room
- Description: Built-in Bookcases,Ceiling Fan,Downstairs
- Dimensions: 18x14
Kitchen
- Description: Breakfast Bar/Counter,Granite Countertops,Island,Stainless Steel Appliances,Tile Flooring
- Dimensions: 14x14
Heating
- Gas, Multiple Heating Units
Cooling
- Central Air, Electric, 2 Units
Appliances
- Included: Built-In Gas Oven, Dryer, Electric Range, Gas Cooktop, Disposal, Refrigerator, Washer
- Laundry: Electric Dryer Hookup, Gas Dryer Hookup, Main Level, Laundry Room
Features
- Ceiling Fan(s)
- Flooring: Carpet, Laminate, Tile
- Windows: Low-Emissivity Windows
- Has fireplace: No
Interior area
- Total structure area: 2,459
- Total interior livable area: 2,459 sqft
Video & virtual tour
Property
Parking
- Total spaces: 2
- Parking features: Attached, Garage, Private, Guest
- Attached garage spaces: 2
Features
- Stories: 2
- Patio & porch: Patio
- Exterior features: Patio, Private Yard, Sprinkler/Irrigation
- Has private pool: Yes
- Pool features: Heated, In Ground, Private
- Has spa: Yes
- Fencing: Brick,Back Yard
- Has view: Yes
- View description: None
Lot
- Size: 4,356 Square Feet
- Features: Drip Irrigation/Bubblers, Desert Landscaping, Landscaped, < 1/4 Acre
Details
- Parcel number: 17731714070
- Zoning description: Single Family
- Horse amenities: None
Construction
Type & style
- Home type: SingleFamily
- Architectural style: Two Story
- Property subtype: Single Family Residence
Materials
- Drywall
- Roof: Tile
Condition
- Resale
- Year built: 2004
Utilities & green energy
- Electric: Photovoltaics None
- Sewer: Public Sewer
- Water: Public
- Utilities for property: Cable Available
Green energy
- Energy efficient items: Windows
Community & HOA
Community
- Security: Gated Community
- Subdivision: Royal Highlands At Southern Highlands
HOA
- Has HOA: Yes
- Amenities included: Basketball Court, Dog Park, Golf Course, Gated, Jogging Path, Barbecue, Playground, Park, Guard, Tennis Court(s)
- Services included: Maintenance Grounds
- HOA fee: $79 monthly
- HOA name: Southern Highlands
- HOA phone: 702-361-6640
- Second HOA fee: $160 monthly
Location
- Region: Las Vegas
Financial & listing details
- Price per square foot: $203/sqft
- Tax assessed value: $460,689
- Annual tax amount: $2,794
- Date on market: 3/4/2026
- Listing agreement: Exclusive Right To Sell
- Listing terms: Cash,Conventional,FHA,VA Loan
- Ownership: Single Family Residential
Estimated market value
$495,700
$471,000 - $520,000
$3,040/mo
Price history
| Date | Event | Price |
|---|---|---|
| 7/22/2026 | Pending sale | $499,900$203/sqft |
Source:  LVR #2760807 Report a problem LVR #2760807 Report a problem | ||
| 7/14/2026 | Contingent | $499,900$203/sqft |
Source: LVR #2760807 Report a problem | ||
| 6/30/2026 | Price change | $499,900-5.3%$203/sqft |
Source: LVR #2760807 Report a problem | ||
| 5/13/2026 | Price change | $527,900-1.9%$215/sqft |
Source: LVR #2760807 Report a problem | ||
| 4/6/2026 | Listed for sale | $537,900$219/sqft |
Source: LVR #2760807 Report a problem | ||
| 3/24/2026 | Pending sale | $537,900$219/sqft |
Source: LVR #2760807 Report a problem | ||
| 3/4/2026 | Listed for sale | $537,900-1.8%$219/sqft |
Source: LVR #2760807 Report a problem | ||
| 3/4/2026 | Listing removed | $547,900$223/sqft |
Source: LVR #2737468 Report a problem | ||
| 11/27/2025 | Listed for sale | $547,900-1.3%$223/sqft |
Source: LVR #2737468 Report a problem | ||
| 11/26/2025 | Listing removed | $555,000$226/sqft |
Source: LVR #2725325 Report a problem | ||
| 11/18/2025 | Price change | $555,000-0.7%$226/sqft |
Source: LVR #2725325 Report a problem | ||
| 10/30/2025 | Price change | $559,000-3.5%$227/sqft |
Source: LVR #2725325 Report a problem | ||
| 10/8/2025 | Listed for sale | $579,000$235/sqft |
Source: LVR #2725325 Report a problem | ||
| 10/7/2025 | Listing removed | $579,000$235/sqft |
Source: LVR #2687086 Report a problem | ||
| 10/4/2025 | Price change | $579,000-3.5%$235/sqft |
Source: LVR #2687086 Report a problem | ||
| 8/22/2025 | Price change | $599,900-1.5%$244/sqft |
Source: LVR #2687086 Report a problem | ||
| 8/1/2025 | Price change | $609,000-1.8%$248/sqft |
Source: LVR #2687086 Report a problem | ||
| 7/11/2025 | Price change | $619,900-2.4%$252/sqft |
Source: LVR #2687086 Report a problem | ||
| 6/12/2025 | Listed for sale | $635,000+2.4%$258/sqft |
Source: LVR #2687086 Report a problem | ||
| 5/18/2022 | Listing removed | -- |
Source: LVR #2393072 Report a problem | ||
| 5/13/2022 | Listed for sale | $620,000+52.7%$252/sqft |
Source: LVR #2393072 Report a problem | ||
| 9/1/2020 | Sold | $406,000-1%$165/sqft |
Source: LVR #2213563 Report a problem | ||
| 7/21/2020 | Listed for sale | $410,000+41.4%$167/sqft |
Source: Monticello Realty LLC #2213563 Report a problem | ||
| 8/9/2013 | Sold | $290,000-3.2%$118/sqft |
Source: LVR #1352981 Report a problem | ||
| 6/11/2013 | Pending sale | $299,500+16.6%$122/sqft |
Source: EXIT Realty Unlimited #1352981 Report a problem | ||
| 6/30/2004 | Sold | $256,950$104/sqft |
Source: Public Record Report a problem | ||
Public tax history
| Year | Property taxes | Tax assessment |
|---|---|---|
| 2026 | $3,144 +3% | $161,241 +2.1% |
| 2025 | $3,052 +3% | $157,908 +12.3% |
| 2024 | $2,964 +3% | $140,590 +13.2% |
| 2023 | $2,878 +3% | $124,195 +5.6% |
| 2022 | $2,794 +7.7% | $117,577 +1.3% |
| 2021 | $2,594 +6.7% | $116,093 +4.9% |
| 2020 | $2,431 +4.8% | $110,634 +7.4% |
| 2019 | $2,319 +6.9% | $103,046 |
| 2018 | $2,170 | $103,046 -0.6% |
| 2017 | $2,170 | $103,691 +6.2% |
| 2016 | $2,170 +3.4% | $97,673 +19.1% |
| 2015 | $2,098 | $81,977 +18.2% |
| 2014 | $2,098 | $69,377 |
| 2013 | -- | $69,377 +3.7% |
| 2012 | -- | $66,899 -2.6% |
| 2011 | -- | $68,697 -6.1% |
| 2010 | -- | $73,138 -20.9% |
| 2009 | -- | $92,484 |
| 2008 | -- | $92,484 -44% |
| 2007 | -- | $165,176 +29.5% |
| 2006 | -- | $127,590 +49% |
| 2005 | -- | $85,645 |
Find assessor info on the county website
Monthly payment
Est. payment
Payment breakdown
Explore the cost of this home by adjusting the details. Changes won't be saved.Climate risks
Neighborhood: Enterprise
Nearby schools
GreatSchools rating
- 7/10Evelyn Stuckey Elementary SchoolGrades: PK-5Distance: 1 mi
- 7/10Lois & Jerry Tarkanian Middle SchoolGrades: 6-8Distance: 2 mi
- 5/10Desert Oasis High SchoolGrades: 9-12Distance: 2.6 mi
Schools provided by the listing agent
- Elementary: Stuckey, Evelyn,Stuckey, Evelyn
- Middle: Tarkanian
- High: Desert Oasis
Source: LVR. This data may not be complete. We recommend contacting the local school district to confirm school assignments for this home.
- $503,0004 bd3 ba2.4k sqft10896 Pentland Downs St, Las Vegas, NV 89141Off Market

- $508,4004 bd3 ba2.4k sqft10910 Pentland Downs St, Las Vegas, NV 89141Off Market
- $484,0003 bd3 ba2.2k sqft10890 Pentland Downs St, Las Vegas, NV 89141Off Market
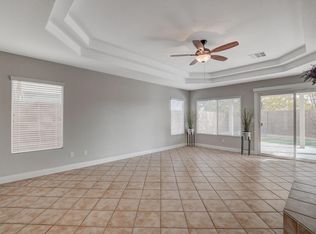
- $537,6003 bd2 ba2.4k sqft10918 Pentland Downs St, Las Vegas, NV 89141Off Market
- $490,4003 bd4 ba2.2k sqft10899 Pentland Downs St, Las Vegas, NV 89141Off Market
- $595,1004 bd3 ba2.2k sqft10905 Pentland Downs St, Las Vegas, NV 89141Off Market
- $516,6004 bd3 ba2.4k sqft10926 Pentland Downs St, Las Vegas, NV 89141Off Market
- $539,9994 bd3 ba2.3k sqft10884 Pentland Downs St, Las Vegas, NV 89141Sold
A local agent can set up tours, give advice and negotiate with sellers.
Similar homes
- $500,0003 bd3 ba2k sqft3980 Irvin Ave, Las Vegas, NV 89141For Sale
 MLS ID #2800260, Diana Day, Win Win Real Estate. LVR
 - $494,9003 bd2 ba1.8k sqft10605 Bardilino St, Las Vegas, NV 89141For Sale
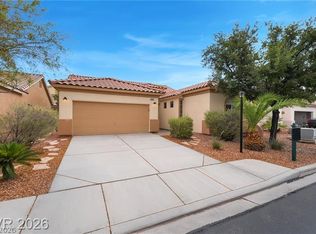 MLS ID #2799993, Justin M. Goodman, Prestige Realty & Property Mgt. LVR
 - $600,0004 bd3 ba2.2k sqft10993 Ladyburn Ct, Las Vegas, NV 89141For Sale
 MLS ID #2789555, Cody Trevor Corio, LPT Realty, LLC. LVR
 - $489,0003 bd3 ba1.9k sqft10029 Pipestone St, Las Vegas, NV 89141For Sale
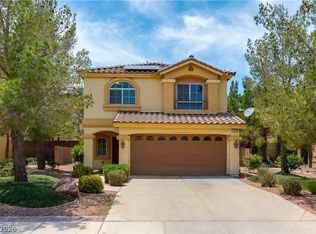 MLS ID #2781692, Reynoso P. Aquino, Leading Vegas Realty. LVR
 - $640,0005 bd3 ba3.1k sqft11462 Bargetto Ct, Las Vegas, NV 89141For SaleMLS ID #2803542, Zhivka Todorova, Great Start Realty. LVR
- $549,0004 bd4 ba2.6k sqft10434 Rose Palisade St, Las Vegas, NV 89141For SaleMLS ID #2763072, Gina Chen, Evolve Realty. LVR
- $635,0004 bd4 ba2.5k sqft10570 Cranbrook Cross St, Las Vegas, NV 89179For SaleMLS ID #2804902, Amos D. Puckett II, Luxury Real Estate of Nevada. LVR
- $530,0005 bd3 ba2.6k sqft8120 Sorrel St, Las Vegas, NV 89139For SaleMLS ID #2797476, Hatairat Busadee, Keller Williams MarketPlace. LVR
- $475,0003 bd3 ba2.5k sqft8312 Langhorne Creek St, Las Vegas, NV 89139For SaleMLS ID #2798287, Daniel Mumm, Huntington & Ellis, A Real Est. LVR
- $569,9995 bd3 ba2.7k sqft235 Calvino Ave, Las Vegas, NV 89183For SaleMLS ID #2788405, Jerwin Laforteza, LIFE Realty District. LVR
- $465,0003 bd2 ba1.2k sqft299 Deerleap Cir, Henderson, NV 89052For SaleMLS ID #2804564, Jason Schifrin, Real Broker LLC. LVR
- $499,9994 bd3 ba1.9k sqft8319 Feather Duster Ct, Las Vegas, NV 89113For SaleMLS ID #2789435, Abel Rivera, United Realty Group. LVR
- $519,9004 bd3 ba2.4k sqft9605 Eamont River St, Las Vegas, NV 89178For SaleMLS ID #2782154, Zoie S. Chu, All Vegas Properties. LVR
- $524,9953 bd3 ba2.1k sqft6341 Old Rose Dr, Spring Valley, NV 89148For SaleMLS ID #2803384, Precious Olmo, Realty ONE Group, Inc. LVR
- $552,9003 bd3 ba2.5k sqft356 Lakewood Garden Dr, Las Vegas, NV 89148For SaleMLS ID #2801145, Jennifer Y. Zirzow, Vertex Realty & Property Manag. LVR
- $519,9004 bd3 ba2.5k sqft9492 Rainfall Ave, Las Vegas, NV 89147For SaleMLS ID #2797124, Christina Swift, Simply Vegas. LVR
- $450,0004 bd2 ba1.6k sqft5083 Sarab Ln, Las Vegas, NV 89119For SaleMLS ID #2804184, Steven C. Davidson, Simply Vegas. LVR
- $519,9004 bd3 ba2.3k sqft3052 Camino Rico Ave, Henderson, NV 89044For SaleMLS ID #2754525, Javier Otero, Realty of America LLC. LVR
- $404,5003 bd3 ba1.4k sqft9149 White Rock Peak St, Las Vegas, NV 89113For SaleMLS ID #2804927, Eva Lei Hatten, eProNet Realty. LVR
- $499,9004 bd2 ba1.9k sqft2467 Vegas Vic St, Henderson, NV 89002For SaleMLS ID #2796677, JoAnn Binette, ERA Brokers Consolidated. LVR
