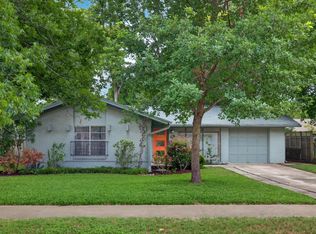
Bright and colorful home with 3 bedrooms, 2.5 baths + office (could be 4th bedroom) + library nook. Gorgeous screened in porch doubles as an outdoor second living/dining space. Kitchen and laundry room were recently renovated with modern shelving, lighting, and new backsplash added to existing quartz countertops and commercial gas range. Home also includes energy-saving features: a solar panel array for big savings on utility bills (temperate months are often net-zero) as well as an electric car charger in garage. House is in Austin ISD with lots of nearby charter schools.
Active under contract
Price cut: $13K (7/2)
$385,000
10904 Sherry Lee Cv, Austin, TX 78753
3beds
1,721sqft
:
Get pre-qualified$2,741/mo
Single Family Residence
Built in 2000
3,179 Square Feet Lot
$-- Zestimate®
$224/sqft
$34/mo HOA
What's special
Modern shelvingDedicated officeNew backsplashLibrary nookExisting quartz countertopsCommercial gas rangeBright and colorful home
- 38 days |
- 300 |
- 29 |
Zillow last checked:
Listing updated:
Listed by:
Amy Hayes (512) 569-1143,
ABIDE RESIDENTIAL (512) 569-1143
Source: Unlock MLS,MLS#: 3994066
Facts & features
Interior
Bedrooms & bathrooms
- Bedrooms: 3
- Bathrooms: 3
- Full bathrooms: 2
- 1/2 bathrooms: 1
Primary bedroom
- Features: Vaulted Ceiling(s)
- Level: Second
Heating
- Central, Natural Gas
Cooling
- Central Air
Appliances
- Included: Dishwasher, Disposal, Microwave, Free-Standing Range, Gas Water Heater
Features
- Breakfast Bar, In-Law Floorplan, Interior Steps, Pantry, Walk-In Closet(s)
- Flooring: Carpet, Laminate, Tile
- Windows: Window Treatments
- Number of fireplaces: 1
- Fireplace features: Family Room, Gas Log, Wood Burning
Interior area
- Total interior livable area: 1,721 sqft
Video & virtual tour
Property
Parking
- Total spaces: 2
- Parking features: Attached, Garage Door Opener, Garage Faces Front, Off Street
- Attached garage spaces: 2
Accessibility
- Accessibility features: None
Features
- Levels: Two
- Stories: 2
- Patio & porch: Front Porch, Porch, Rear Porch, Screened
- Exterior features: None
- Pool features: None
- Spa features: None
- Fencing: Fenced, Privacy, Wood
- Has view: Yes
- View description: None
- Waterfront features: None
Lot
- Size: 3,179 Square Feet
- Features: Cul-De-Sac, Curbs, Public Maintained Road, Many Trees, Trees-Medium (20 Ft - 40 Ft), Trees-Sparse
Details
- Additional structures: None
- Parcel number: 02432311350000
- Special conditions: Standard
Construction
Type & style
- Home type: SingleFamily
- Property subtype: Single Family Residence
Materials
- Foundation: Slab
- Roof: Composition
Condition
- Resale
- New construction: No
- Year built: 2000
Utilities & green energy
- Sewer: Public Sewer
- Water: Public
- Utilities for property: Electricity Available, Natural Gas Available, Underground Utilities
Community & HOA
Community
- Features: Curbs, Sidewalks
- Subdivision: Collinwood West Sec Ii-C
HOA
- Has HOA: Yes
- Services included: Maintenance Grounds
- HOA fee: $411 annually
- HOA name: Collinwood West HOA
Location
- Region: Austin
Financial & listing details
- Price per square foot: $224/sqft
- Tax assessed value: $346,650
- Annual tax amount: $7,603
- Date on market: 6/18/2026
- Listing terms: Cash,Conventional,FHA
- Electric utility on property: Yes
Estimated market value
Not available
Estimated sales range
Not available
Not available
Price history
| Date | Event | Price |
|---|---|---|
| 7/7/2026 | Contingent | $385,000$224/sqft |
Source:  Unlock MLS #3994066 Report a problem Unlock MLS #3994066 Report a problem | ||
| 7/2/2026 | Price change | $385,000-3.3%$224/sqft |
Source: Unlock MLS #3994066 Report a problem | ||
| 6/25/2026 | Price change | $398,000-0.3%$231/sqft |
Source: Unlock MLS #3994066 Report a problem | ||
| 6/18/2026 | Listed for sale | $399,000+73.6%$232/sqft |
Source: Unlock MLS #3994066 Report a problem | ||
| 5/26/2017 | Sold | -- |
Source: Agent Provided Report a problem | ||
| 4/26/2017 | Pending sale | $229,900$134/sqft |
Source: Premiere Team Real Estate #9436086 Report a problem | ||
| 4/22/2017 | Listed for sale | $229,900$134/sqft |
Source: Premiere Team Real Estate #9436086 Report a problem | ||
Public tax history
| Year | Property taxes | Tax assessment |
|---|---|---|
| 2025 | $5,088 +0.5% | $346,650 +3.4% |
| 2024 | $5,062 +22.6% | $335,090 +10% |
| 2023 | $4,128 -9.8% | $304,627 +10% |
| 2022 | $4,578 | $276,934 +10% |
| 2021 | -- | $251,758 +10% |
| 2020 | $5,096 +3.8% | $228,871 |
| 2019 | $4,909 +42.1% | $228,871 +2.1% |
| 2018 | $3,454 | $224,128 +43.7% |
| 2017 | $3,454 +59.3% | $156,014 -1% |
| 2016 | $2,169 | $157,653 +13.5% |
| 2015 | $2,169 | $138,920 +27% |
| 2014 | $2,169 | $109,399 +10% |
| 2013 | -- | $99,454 -0.8% |
| 2012 | -- | $100,216 -15.1% |
| 2011 | -- | $118,100 -0.9% |
| 2010 | -- | $119,160 +1.6% |
| 2009 | -- | $117,295 +10% |
| 2008 | -- | $106,632 -1.9% |
| 2007 | -- | $108,664 -0.9% |
| 2006 | -- | $109,616 -16.6% |
| 2005 | -- | $131,388 +4.5% |
| 2002 | $2,242 | $125,787 |
Find assessor info on the county website
Monthly payment
Est. payment
Payment breakdown
Explore the cost of this home by adjusting the details. Changes won't be saved.Climate risks
Neighborhood: Windsor Hills
Nearby schools
GreatSchools rating
- 4/10Graham Elementary SchoolGrades: PK-5Distance: 0.3 mi
- 1/10Dobie Middle SchoolGrades: 6-8Distance: 1.1 mi
- 3/10Northeast Early College High SchoolGrades: 9-12Distance: 3.3 mi
Schools provided by the listing agent
- Elementary: Graham
- Middle: Dobie (Austin ISD)
- High: Northeast Early College
- District: Austin ISD
Source: Unlock MLS. This data may not be complete. We recommend contacting the local school district to confirm school assignments for this home.
- $297,700-- bd2 ba1.4k sqft10900 Sherry Lee Cv, Austin, TX 78753Off Market
- $283,4003 bd2 ba1.2k sqft10910 Sherry Lee Cv, Austin, TX 78753Off Market

- $312,0003 bd3 ba1.7k sqft10905 Sherry Lee Cv, Austin, TX 78753Off Market

- $343,2004 bd3 ba1.7k sqft10901 Sherry Lee Cv, Austin, TX 78753Off Market

- $281,800-- bd2 ba1.2k sqft10918 Sherry Lee Cv, Austin, TX 78753Off Market
- $462,6004 bd2 ba3.4k sqft10902 Claywood Dr, Austin, TX 78753Off Market
- $313,700-- bd2 ba1.6k sqft1133 Stephanie Lee Ln, Austin, TX 78753Off Market
- $396,000-- bd2 ba2.4k sqft10904 Claywood Dr, Austin, TX 78753Off Market
A local agent can set up tours, give advice and negotiate with sellers.
A local lender can help you make sure your offer is ready when you are.
Similar homes
- $434,5003 bd2 ba1.6k sqft11807 Dove Haven Dr, Austin, TX 78753Active

 MLS ID #9280790, Bill Dunham, Presidio Group, REALTORS. Unlock MLS
 - $425,0003 bd2 ba1.3k sqft8507 Shenandoah Dr, Austin, TX 78753Active
 MLS ID #8785968, Patty Johns, Christies Intl Real Estate Lone Star. Unlock MLS
 - $399,9003 bd2 ba1.3k sqft1103 Chesapeake Dr, Austin, TX 78758Active
 MLS ID #6129120, Ron Redder, Presidio Group, REALTORS. Unlock MLS
 - $385,0003 bd1 ba1.1k sqft8801 Redfield Ln, Austin, TX 78758Active
 MLS ID #7823258, John Underwood, eXp Realty, LLC. Unlock MLS
 - $335,0004 bd3 ba2.2k sqft6116 Speyside Dr, Austin, TX 78754ActiveMLS ID #1492758, Marie Coleman, eXp Realty, LLC. Unlock MLS
- $375,0003 bd2 ba1.7k sqft1221 Bell Rock Cir, Pflugerville, TX 78660Active
 MLS ID #619289, Shane White, RE/MAX Town & Country. Central Texas MLS
 - $499,9003 bd2 ba1.2k sqft8508 Contour Dr, Austin, TX 78757ActiveMLS ID #8847173, Will Mackintosh, Bramlett Partners. Unlock MLS
- $439,9003 bd3 ba1.9k sqft2913 Wavecrest Blvd, Austin, TX 78728ActiveMLS ID #3052729, Jason Heffron, Compass RE Texas, LLC. Unlock MLS
- $316,0003 bd2 ba1.7k sqft11422 Birchover Ln, Austin, TX 78754ActiveMLS ID #3755846, Matt Kumar, Spyglass Realty. Unlock MLS
- $380,0003 bd2 ba1.5k sqft9723 Moorberry St, Austin, TX 78729ActiveMLS ID #8841423, Nicholas Garza, Keller Williams Realty. Unlock MLS
- $394,0003 bd2 ba1.6k sqft303 Browning St, Manor, TX 78653ActiveMLS ID #5177593, Amanda White, Christies Intl Real Estate Lone Star. Unlock MLS
- $320,0003 bd2 ba928 sqft13005 Widge Dr, Austin, TX 78727ActiveMLS ID #6208042, Stewart Lane, Billboard Asset Management LLC. Unlock MLS
- $410,0003 bd3 ba1.5k sqft9737 Anderson Village Dr, Austin, TX 78729ActiveMLS ID #4934490, Kristine Smith, New Hope Realty Group. Unlock MLS
- $395,0003 bd2 ba1.5k sqft9511 Curlew Dr, Austin, TX 78748ActiveMLS ID #6231747, John Turlington, Compass RE Texas, LLC. Unlock MLS
- $500,0004 bd3 ba1.7k sqft6800 Citadel Cv, Austin, TX 78723ActiveMLS ID #1276973, Luisa Mauro, Luisa Mauro Real Estate. Unlock MLS
- $375,0004 bd3 ba2.3k sqft2821 Purple Thistle Dr, Pflugerville, TX 78660ActiveMLS ID #8299469, Edwin Zamora, Compass RE Texas, LLC. Unlock MLS
- $425,0003 bd2 ba1.6k sqft8914 Sparkling Creek Dr, Austin, TX 78729ActiveMLS ID #5385472, Megan Jarrard Bradshaw, REALTY CAPITAL CITY. Unlock MLS
- $369,0003 bd3 ba2.3k sqft1408 Water Spaniel Way, Round Rock, TX 78664ActiveMLS ID #6272353, Michael Reisor, Compass RE Texas, LLC. Unlock MLS
- $569,0003 bd2 ba2k sqft7312 Meadowood Dr, Austin, TX 78723ActiveMLS ID #1982638, Amy Mintz, Compass RE Texas, LLC. Unlock MLS
- $375,0004 bd2 ba2k sqft1017 Gulf Way, Round Rock, TX 78664ActiveMLS ID #1926674, Alan Barrington, True Source Realty. Unlock MLS
