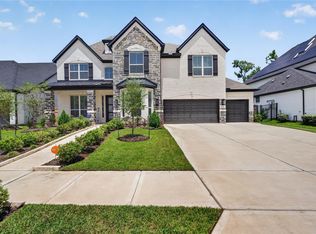
Experience the WOW factor from the moment you walk into this barely lived-in home. The dramatic rotunda entry, soaring two-story ceilings, and elegant curved wrought iron staircase set the tone for luxury living. This thoughtfully designed home features a private home office, formal dining room, and a spacious primary suite with dual walk-in closets. With two bedrooms located on the main floor. Upstairs, you'll find a large game room, a dedicated media room, and additional secondary bedrooms. Enjoy outdoor living under the extended covered patio overlooking a pool-sized backyard on a cul-de-sac lot, and a 3-car attached garage. All of this is nestled in a top-rated, master-planned community offering over 100 acres of parks, miles of scenic walking trails, waterparks, stables, a sports park, and an amphitheater. Zoned to the #2 ranked high school in Fort Bend ISD, and close to shopping, the Medical Center, and Downtown Houston—this home truly has it all.
Pending
$640,000
10907 Prospect Hill Ct, Missouri City, TX 77459
5beds
3,800sqft
Single Family Residence
Built in 2023
10,545 Square Feet Lot
$620,200 Zestimate®
$168/sqft
$132/mo HOA
What's special
Pool-sized backyardExtended covered patioFormal dining roomDramatic rotunda entryPrivate home officeSoaring two-story ceilingsCul-de-sac lot
- 198 days |
- 32 |
- 1 |
Zillow last checked:
Listing updated:
Listed by:
Charmayne Lacewell TREC #0570183 832-863-7481,
Better Homes and Gardens Real Estate Gary Greene - Sugar Land
Source: HAR,MLS#: 73679898
Facts & features
Interior
Bedrooms & bathrooms
- Bedrooms: 5
- Bathrooms: 5
- Full bathrooms: 4
- 1/2 bathrooms: 1
Rooms
- Room types: Den, Media Room, Utility Room
Primary bathroom
- Features: Full Secondary Bathroom Down, Half Bath, Hollywood Bath, Primary Bath: Double Sinks, Primary Bath: Separate Shower, Primary Bath: Soaking Tub, Secondary Bath(s): Double Sinks, Secondary Bath(s): Tub/Shower Combo, Vanity Area
Kitchen
- Features: Breakfast Bar, Kitchen Island, Kitchen open to Family Room, Reverse Osmosis, Walk-in Pantry
Heating
- Natural Gas
Cooling
- Attic Fan, Ceiling Fan(s), Electric
Appliances
- Included: ENERGY STAR Qualified Appliances, Disposal, Water Softener Rented, Electric Oven, Microwave, Gas Cooktop, Dishwasher
- Laundry: Electric Dryer Hookup, Gas Dryer Hookup, Washer Hookup
Features
- Crown Molding, Formal Entry/Foyer, High Ceilings, 2 Bedrooms Down, En-Suite Bath, Primary Bed - 1st Floor, Split Plan, Walk-In Closet(s)
- Flooring: Carpet, Tile
- Doors: Insulated Doors
- Windows: Insulated/Low-E windows, Window Coverings
- Number of fireplaces: 1
- Fireplace features: Gas Log
Interior area
- Total structure area: 3,800
- Total interior livable area: 3,800 sqft
Property
Parking
- Total spaces: 3
- Parking features: Attached, Garage Door Opener, Double-Wide Driveway
- Attached garage spaces: 3
Features
- Stories: 2
- Patio & porch: Covered
- Exterior features: Side Yard, Sprinkler System
- Fencing: Back Yard
Lot
- Size: 10,545 Square Feet
- Features: Cul-De-Sac, Near Golf Course, Subdivided, 0 Up To 1/4 Acre
Details
- Parcel number: 8118460020430907
- Special conditions: Short Sale
Construction
Type & style
- Home type: SingleFamily
- Architectural style: Traditional
- Property subtype: Single Family Residence
Materials
- Batts Insulation, Blown-In Insulation, Brick, Cement Siding, Stone
- Foundation: Slab
- Roof: Composition,Energy Star/Reflective Roof
Condition
- New construction: No
- Year built: 2023
Details
- Builder name: Westin
Utilities & green energy
- Water: Water District
Green energy
- Green verification: Environments for Living
- Energy efficient items: Thermostat, Lighting, HVAC
Community & HOA
Community
- Features: Subdivision Tennis Court
- Subdivision: Sienna Sec 46
HOA
- Has HOA: Yes
- Amenities included: Basketball Court, Clubhouse, Dog Park, Fitness Center, Golf Course, Jogging Path, Paid Patrol, Park, Party Room, Picnic Area, Playground, Pond, Pool, Sport Court, Stocked Pond, Tennis Court(s), Trail(s)
- HOA fee: $1,580 annually
Location
- Region: Missouri City
Financial & listing details
- Price per square foot: $168/sqft
- Tax assessed value: $697,172
- Annual tax amount: $10,339
- Date on market: 2/10/2026
- Listing terms: Cash,Conventional,Investor,Texas Veterans Land Board,VA Loan
- Exclusions: None
- Ownership: Full Ownership
- Road surface type: Concrete, Curbs, Gutters
Estimated market value
$620,200
$589,000 - $651,000
$4,207/mo
Price history
| Date | Event | Price |
|---|---|---|
| 7/1/2026 | Pending sale | $640,000$168/sqft |
Source:  HAR #73679898 Report a problem HAR #73679898 Report a problem | ||
| 2/10/2026 | Listed for sale | $640,000$168/sqft |
Source: HAR #73679898 Report a problem | ||
| 2/1/2026 | Listing removed | $640,000$168/sqft |
Source: HAR #70173031 Report a problem | ||
| 11/24/2025 | Price change | $640,000-1.5%$168/sqft |
Source: HAR #70173031 Report a problem | ||
| 10/19/2025 | Listed for sale | $650,000$171/sqft |
Source: HAR #70173031 Report a problem | ||
| 8/15/2025 | Listing removed | $650,000$171/sqft |
Source: HAR #70173031 Report a problem | ||
| 7/29/2025 | Listed for sale | $650,000-8.4%$171/sqft |
Source: HAR #70173031 Report a problem | ||
| 4/8/2024 | Listing removed | -- |
Source: HAR #56120747 Report a problem | ||
| 2/14/2024 | Pending sale | $709,393$187/sqft |
Source: HAR #56120747 Report a problem | ||
| 2/9/2024 | Price change | $709,393-1.4%$187/sqft |
Source: HAR #56120747 Report a problem | ||
| 11/8/2023 | Pending sale | $719,393$189/sqft |
Source: HAR #56120747 Report a problem | ||
| 9/21/2023 | Listed for sale | $719,393$189/sqft |
Source: HAR #56120747 Report a problem | ||
| 6/26/2023 | Pending sale | $719,393$189/sqft |
Source: HAR #56120747 Report a problem | ||
| 6/15/2023 | Listed for sale | $719,393$189/sqft |
Source: HAR #56120747 Report a problem | ||
Public tax history
| Year | Property taxes | Tax assessment |
|---|---|---|
| 2025 | $8,242 +62.5% | $697,172 +93.6% |
| 2024 | $5,073 +567.7% | $360,083 |
| 2023 | $760 | -- |
Find assessor info on the county website
Monthly payment
Est. payment
Payment breakdown
Explore the cost of this home by adjusting the details. Changes won't be saved.Climate risks
Neighborhood: 77459
Nearby schools
GreatSchools rating
- 10/10Donald Leonetti Elementary SchoolGrades: PK-5Distance: 0.2 mi
- 6/10Ronald Thornton MiddleGrades: 6-8Distance: 0.4 mi
- 5/10Almeta Crawford High SchoolGrades: 9-11Distance: 2.5 mi
Schools provided by the listing agent
- Elementary: Leonetti Elementary School
- Middle: Thornton Middle School (Fort Bend)
- High: Almeta Crawford High School
Source: HAR. This data may not be complete. We recommend contacting the local school district to confirm school assignments for this home.

- $539,3004 bd4 ba2.6k sqft10910 Prospect Hill Ct, Missouri City, TX 77459Off Market
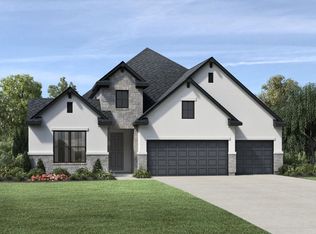
- $594,8004 bd2 ba3k sqft10911 Prospect Hill Ct, Missouri City, TX 77459Off Market
- $573,1004 bd3 ba3.1k sqft10906 Prospect Hill Ct, Missouri City, TX 77459Off Market
- $--5 bd4 ba3.7k sqft10902 Prospect Hill Ct, Missouri City, TX 77459Sold
- $581,8004 bd4 ba3.7k sqft10914 Prospect Hill Ct, Missouri City, TX 77459Off Market
- $546,7004 bd3 ba3k sqft10915 Prospect Hill Ct, Missouri City, TX 77459Off Market
- $619,8004 bd3 ba3.6k sqft10918 Prospect Hill Ct, Missouri City, TX 77459Off Market
- $607,1004 bd3 ba3.4k sqft10922 Prospect Hill Ct, Missouri City, TX 77459Off Market
A local agent can set up tours, give advice and negotiate with sellers.
Similar homes
- $659,7665 bd5 ba3.7k sqft1523 Watermont Dr, Missouri City, TX 77459New Construction
 MLS ID #96304525, Tammy Fruge, Westin Homes. HAR
 - $699,9005 bd5 ba3.7k sqft9019 Bayou Spring Ct, Missouri City, TX 77459For Sale
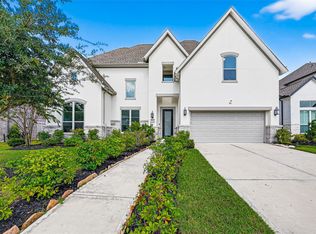 MLS ID #40648607, Emily Shepard, Keller Williams Realty Southwest. HAR
 - $579,0004 bd5 ba2.9k sqft1934 Pleasant Grove Dr, Missouri City, TX 77459For Sale
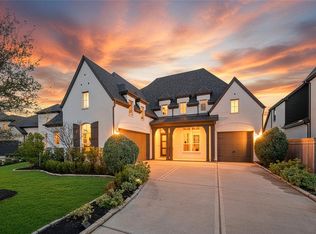 MLS ID #68703096, Claire Liang, Houston Elite Properties LLC. HAR
 - $719,0006 bd4 ba3.9k sqft1923 Cathedral Bend Dr, Missouri City, TX 77459For Sale
 MLS ID #63520054, Shayla Hinton, SJ Estates & Enterprise. HAR
 - $597,0004 bd4 ba3.4k sqft8915 Forest Side Dr, Missouri City, TX 77459For SaleMLS ID #14539407, Ashauna Lindo, eXp Realty LLC. HAR
- $849,0005 bd6 ba4.3k sqft10623 Sawmill Park Dr, Missouri City, TX 77459For SaleMLS ID #61339386, Nicole Handy, Braden Real Estate Group. HAR
- $480,0004 bd3 ba2.7k sqft10730 Hidden Rock Dr, Missouri City, TX 77459For SaleMLS ID #69643300, Shelby Crowe, Berkshire Hathaway HomeServices Premier Properties. HAR
- $459,0004 bd4 ba3k sqft1735 Rustling Creek Dr, Missouri City, TX 77459For SaleMLS ID #92260790, Claire Liang, Houston Elite Properties LLC. HAR
- $518,0004 bd3 ba2.7k sqft9426 Orchard Trl, Missouri City, TX 77459For SaleMLS ID #60076517, Dwight Johnson, Keller Williams Memorial. HAR
- $492,0004 bd4 ba3k sqft3427 Powell Way, Missouri City, TX 77459For SaleMLS ID #98228869, Elizabeth Bartee, eXp Realty LLC. HAR
- $479,0004 bd4 ba2.9k sqft1615 Rosedale Dr, Missouri City, TX 77459For SaleMLS ID #12792737, Chantell Hypolite-Leandre, NextHome Executives. HAR
- $949,0005 bd6 ba4.3k sqft2315 Mountain Run, Missouri City, TX 77459For SaleMLS ID #11808490, Mose Smith, Mose Smith, Broker. HAR
- $499,0004 bd4 ba3k sqft1303 Willow Walk Dr, Missouri City, TX 77459For SaleMLS ID #96461329, Shirley Mei Qing, Keller Williams Memorial. HAR
- $399,9004 bd4 ba2.8k sqft2607 River Run Rd, Missouri City, TX 77459For SaleMLS ID #82484130, Naresh Kumar Maddimsetty, Om Realty Group. HAR
- $465,0005 bd4 ba3.2k sqft1023 Park Crest Dr, Missouri City, TX 77459For SaleMLS ID #69616099, Roland Rasos, Keller Williams Houston Central. HAR
- $429,5003 bd3 ba1.9k sqft8719 Azalea Crossing Ct #T, Missouri City, TX 77459For SaleMLS ID #9129226, Marcie Naughton, CB&A, Realtors-Katy. HAR
- $469,6045 bd3 ba2.5k sqft11062 Valley Fort Dr, Missouri City, TX 77459New ConstructionMLS ID #86371213, Tammy Fruge, Westin Homes. HAR
- $735,0005 bd4 ba4k sqft9827 Wright Dr, Manvel, TX 77578For SaleMLS ID #37880136, Boydeia Glass, Glass House Realty LLC. HAR
- $474,2135 bd3 ba2.5k sqft1202 Village Falls Dr, Missouri City, TX 77459New ConstructionMLS ID #68186983, Tammy Fruge, Westin Homes. HAR
- $464,5285 bd3 ba2.5k sqft1131 Village Falls Dr, Missouri City, TX 77459New ConstructionMLS ID #76405536, Tammy Fruge, Westin Homes. HAR
