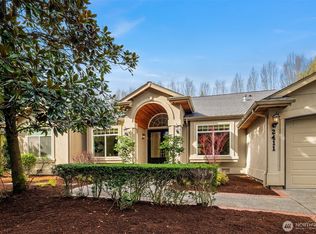
Downtown Bellevue Walkable! Not to be missed - This one was built for living well. This home has been incredibly well maintained & upgraded with the care, precision, and pride of true long-term ownership. The main level offers a spacious bedroom, 3/4 bath, and a gorgeous den, all flowing over freshly refinished white oak hardwoods and beautiful newer wool carpeting. The kitchen is the one you have been dreaming of — Anticado Granite counters (that are 'stunning'), Carrara marble backsplash, exquisite real wood millwork, and a level of craftsmanship rarely found in newer homes. Anchored by a high-performance Wolf, Miele, and Dacor appliance suite, it performs as beautifully as it looks. Upstairs, the home boasts a beautiful primary suite with an incredibly spa-like bath, two additional bedrooms, and a perfectly situated bonus room. A convenient back stairway leads directly to the wine cellar and garage, adding ease, function, and a thoughtful sense of flow. Downstairs, a purpose-built wine cellar holds approximately 1,500 bottles and features new metal wall wine racks, Venetian plaster walls, a barrel tasting area, and dedicated climate control. Outside, the scale of the backyard transformation becomes clear: a fully realized outdoor living environment with roof heaters, built-in grill, professional outdoor kitchen, motorized shade screens, gas torches, and extensive masonry. Major updates include a new roof in 2023, new heat pump in 2020. Lives like NEW
Pending
Listed by: COMPASS • Cynthia Kelly
$3,389,000
10910 NE 18th Place, Bellevue, WA 98004
4beds
4,310sqft
:
Get pre-qualified$21,139/mo
Single Family Residence
Built in 2007
0.25 Acres Lot
$3,244,100 Zestimate®
$786/sqft
$-- HOA
What's special
Gorgeous denBarrel tasting areaProfessional outdoor kitchenBeautiful newer wool carpetingBeautiful primary suitePerfectly situated bonus roomExtensive masonry
- 23 days |
- 1,203 |
- 48 |
Zillow last checked:
Listing updated:
Listed by:
Cynthia Kelly,
COMPASS
Source: NWMLS as distributed by MLS GRID,MLS#: 2547793
Facts & features
Interior
Bedrooms & bathrooms
- Bedrooms: 4
- Bathrooms: 4
- Full bathrooms: 2
- 3/4 bathrooms: 1
- 1/2 bathrooms: 1
- Main level bathrooms: 2
- Main level bedrooms: 1
Primary bedroom
- Level: Second
Bedroom
- Level: Second
Bedroom
- Level: Second
Bedroom
- Level: Main
Bathroom full
- Level: Second
Bathroom full
- Level: Second
Bathroom three quarter
- Level: Main
Other
- Level: Main
Bonus room
- Level: Second
Den office
- Level: Main
Dining room
- Level: Main
Entry hall
- Level: Main
Great room
- Level: Main
Kitchen with eating space
- Level: Main
Utility room
- Level: Second
Heating
- Fireplace, Forced Air, Natural Gas
Cooling
- Forced Air
Appliances
- Included: Dishwasher, Disposal, Double Oven, Dryer, Microwave, Refrigerator, Trash Compactor, Washer, Dishwasher(s), Dryer(s), Garbage Disposal, Microwave(s), Refrigerator(s), Washer(s)
Features
- Bath Off Primary, Central Vacuum, Dining Room, High Tech Cabling, Pantry
- Flooring: Ceramic Tile, Hardwood, Vinyl, Carpet
- Doors: French Doors
- Windows: Skylight(s)
- Basement: Partially Finished
- Number of fireplaces: 1
- Fireplace features: Wood Burning, Main Level: 1, Fireplace
Interior area
- Total structure area: 4,310
- Total interior livable area: 4,310 sqft
Property
Parking
- Total spaces: 2
- Parking features: Driveway, Attached Garage
- Has attached garage: Yes
- Covered spaces: 2
Features
- Levels: Two
- Stories: 2
- Entry location: Main
- Patio & porch: Bath Off Primary, Built-In Vacuum, Dining Room, Fireplace, French Doors, High Tech Cabling, Jetted Tub, Pantry, Security System, Skylight(s), Vaulted Ceiling(s), Walk-In Closet(s), Wine Cellar
- Spa features: Bath
- Has view: Yes
- View description: Territorial
Lot
- Size: 0.25 Acres
- Dimensions: 80ft x 142ft
- Features: Paved, Cable TV, Deck, High Speed Internet, Patio, Sprinkler System
- Topography: Level,Partial Slope
Details
- Parcel number: 3391500050
- Zoning description: Jurisdiction: City
- Special conditions: Standard
Construction
Type & style
- Home type: SingleFamily
- Architectural style: Traditional,2 Stories w/Bsmnt
- Property subtype: Single Family Residence
Materials
- Wood Siding
- Foundation: Poured Concrete
- Roof: Composition
Condition
- Year built: 2007
Details
- Builder name: MatchPoint
Utilities & green energy
- Electric: Company: PSE
- Sewer: Sewer Connected, Company: City of Bellevue
- Water: Public, Company: City of Bellevue
- Utilities for property: Xfinity, Xfinity
Community & HOA
Community
- Security: Security System
- Subdivision: Bellevue
Location
- Region: Bellevue
Financial & listing details
- Price per square foot: $786/sqft
- Tax assessed value: $3,449,000
- Annual tax amount: $25,634
- Date on market: 5/14/2026
- Cumulative days on market: 70 days
- Listing terms: Conventional
- Inclusions: Dishwasher(s), Double Oven, Dryer(s), Garbage Disposal, Microwave(s), Refrigerator(s), Trash Compactor, Washer(s)
Estimated market value
$3,244,100
$3.08M - $3.41M
$7,637/mo
Price history
| Date | Event | Price |
|---|---|---|
| 7/22/2026 | Pending sale | $3,389,000$786/sqft |
Source:  NWMLS as distributed by MLS GRID #2547793 Report a problem NWMLS as distributed by MLS GRID #2547793 Report a problem | ||
| 6/30/2026 | Listed for sale | $3,389,000+80.7%$786/sqft |
Source: NWMLS as distributed by MLS GRID #2547793 Report a problem | ||
| 7/9/2014 | Sold | $1,875,000-1.2%$435/sqft |
Source: NWMLS as distributed by MLS GRID #621814 Report a problem | ||
| 5/13/2014 | Pending sale | $1,898,000$440/sqft |
Source: Windermere Real Estate/East, Inc. #621814 Report a problem | ||
| 4/19/2014 | Listed for sale | $1,898,000+472.5%$440/sqft |
Source: Windermere Real Estate/East, Inc. #621814 Report a problem | ||
| 7/5/2001 | Sold | $331,500$77/sqft |
Source: Public Record Report a problem | ||
Public tax history
| Year | Property taxes | Tax assessment |
|---|---|---|
| 2025 | $25,636 +8% | $3,449,000 +6.6% |
| 2024 | $23,726 -1.4% | $3,236,000 +5.1% |
| 2023 | $24,055 -1.3% | $3,078,000 -10.6% |
| 2022 | $24,368 +16.7% | $3,444,000 +35.4% |
| 2021 | $20,880 +7.4% | $2,544,000 +15.9% |
| 2020 | $19,434 +1% | $2,195,000 -0.6% |
| 2019 | $19,250 +7.5% | $2,209,000 +1.4% |
| 2018 | $17,909 +1% | $2,179,000 +13.1% |
| 2017 | $17,730 +33.7% | $1,927,000 +13.7% |
| 2016 | $13,258 | $1,695,000 +8% |
| 2015 | $13,258 | $1,569,000 +5.1% |
| 2014 | $13,258 | $1,493,000 +36.5% |
| 2013 | $13,258 | $1,094,000 +8.9% |
| 2012 | -- | $1,005,000 +9.2% |
| 2011 | -- | $920,000 -32.5% |
| 2010 | -- | $1,362,000 |
| 2009 | -- | $1,362,000 +54.8% |
| 2007 | -- | $880,000 +143.1% |
| 2006 | -- | $362,000 +10% |
| 2005 | -- | $329,000 +46.2% |
| 2001 | $2,143 -2.1% | $225,000 +8.2% |
| 2000 | $2,190 | $208,000 |
Find assessor info on the county website
Monthly payment
Est. payment
Payment breakdown
Explore the cost of this home by adjusting the details. Changes won't be saved.Climate risks
Neighborhood: Hidden Valley
Nearby schools
GreatSchools rating
- 9/10Clyde Hill Elementary SchoolGrades: PK-5Distance: 0.9 mi
- 8/10Chinook Middle SchoolGrades: 6-8Distance: 0.8 mi
- 9/10Bellevue High SchoolGrades: 9-12Distance: 1.5 mi
Schools provided by the listing agent
- Elementary: Clyde Hill Elem
- Middle: Chinook Mid
- High: Bellevue High
Source: NWMLS as distributed by MLS GRID. This data may not be complete. We recommend contacting the local school district to confirm school assignments for this home.
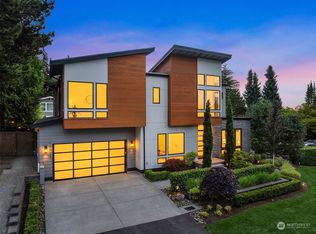
- $4,138,8005 bd6 ba4.3k sqft10905 NE 18th Pl, Bellevue, WA 98004Sold
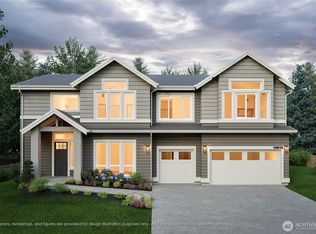
- $4,700,0005 bd5 ba4.7k sqft10916 NE 17th St, Bellevue, WA 98004Sold
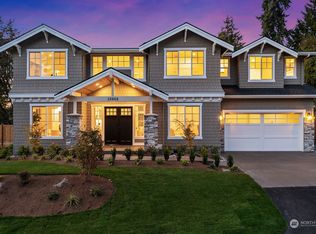
- $4,300,0005 bd5 ba4.6k sqft10906 NE 17th St, Bellevue, WA 98004Sold
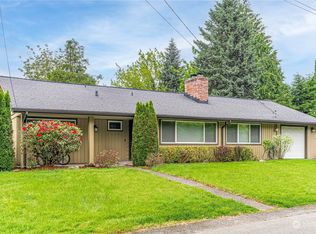
- $2,310,0003 bd2 ba1.8k sqft11020 NE 18th Pl, Bellevue, WA 98004Sold
- $3,750,0005 bd3 ba3.4k sqft11015 NE 18th Pl, Bellevue, WA 98004Sold
- $2,516,0005 bd3 ba2.2k sqft10905 NE 17th St, Bellevue, WA 98004Sold
- $4,900,0005 bd5 ba4.9k sqft11005 NE 17th St, Clinton, WA 98004Sold
- $1,975,0004 bd2 ba1.9k sqft11034 NE 18th Pl, Bellevue, WA 98004Sold
A local agent can set up tours, give advice and negotiate with sellers.
Similar homes
- $3,995,0004 bd5 ba4.9k sqftSchafers Rep, Bellevue, WA 98004Active
 MLS ID #2558101, Melissa Boucher. NWMLS as distributed by MLS GRID
 - $3,723,0004 bd4 ba5.3k sqft13266 NE 47th Street, Bellevue, WA 98005Active
 MLS ID #2559521, Mark von der Burg. NWMLS as distributed by MLS GRID
 - $3,168,0003 bd3 ba3k sqftSummit Place Add, Clyde Hill, WA 98004Active
 MLS ID #2531027, Mark von der Burg. NWMLS as distributed by MLS GRID
 - $4,460,0004 bd4 ba4.4k sqft2400 100th Avenue NE, Bellevue, WA 98004Active
 MLS ID #2528571, Haleh Clapp. NWMLS as distributed by MLS GRID
 - $3,998,0004 bd5 ba4.6k sqft2112 104th Place SE, Bellevue, WA 98004ActiveMLS ID #2520403, Tina K. Brown. NWMLS as distributed by MLS GRID
- $4,980,0004 bd5 ba4.9k sqft10021 NE 16th Place, Bellevue, WA 98004ActiveMLS ID #2526861, Li Yuan. NWMLS as distributed by MLS GRID
- $3,500,0005 bd4 ba4.1k sqft3811 97th Avenue NE, Kirkland, WA 98033ActiveMLS ID #2538028, Sandi Tampa. NWMLS as distributed by MLS GRID
- $3,600,0005 bd4 ba4.3k sqftCor-Sun Ranch Estates, Kirkland, WA 98033ActiveMLS ID #2519766, Ed Webb. NWMLS as distributed by MLS GRID
- $3,495,0004 bd5 ba4k sqft9950 SE 39th Street, Mercer Island, WA 98040ActiveMLS ID #2541926, Cindy E. Verschueren. NWMLS as distributed by MLS GRID
- $3,899,9805 bd6 ba4.2k sqft2121 109th Avenue SE, Bellevue, WA 98004ActiveMLS ID #2447831, Jie Liu. NWMLS as distributed by MLS GRID
- $3,400,0006 bd4 ba4.4k sqftKirkland Supl Plat, Kirkland, WA 98033ActiveMLS ID #2537330, Lynn Sanborn. NWMLS as distributed by MLS GRID
- $3,225,0005 bd4 ba5.7k sqftSp #07104570-Lf, Bellevue, WA 98006ActiveMLS ID #2554880, Chris Tanaka. NWMLS as distributed by MLS GRID
- $4,850,0004 bd4 ba4k sqftNewport Revised Div. #1, Bellevue, WA 98006ActiveMLS ID #2558738, Michele Schuler. NWMLS as distributed by MLS GRID
- $4,200,0005 bd5 ba5.1k sqft2832 109th Avenue SE, Bellevue, WA 98004ActiveMLS ID #2484950, Wade Rowley. NWMLS as distributed by MLS GRID
- $3,650,0004 bd4 ba3.6k sqftSilver Spurs, Kirkland, WA 98033ActiveMLS ID #2531249, Heather Conniff. NWMLS as distributed by MLS GRID
- $3,650,0005 bd4 ba4.1k sqft7626 NE 8th Street, Medina, WA 98039ActiveMLS ID #2542238, Frank Li. NWMLS as distributed by MLS GRID
- $2,650,0004 bd4 ba3.8k sqftReserve Estates, Newcastle, WA 98059ActiveMLS ID #2555463, Rob Condiotty. NWMLS as distributed by MLS GRID
- $3,480,0004 bd5 ba4.3k sqft8144 W Mercer Way, Mercer Island, WA 98040ActiveMLS ID #2510948, Ling Drost. NWMLS as distributed by MLS GRID
- $2,200,0004 bd4 ba3.9k sqft3054 205th Court NE, Sammamish, WA 98074ActiveMLS ID #2556847, Ericka Nash. NWMLS as distributed by MLS GRID
- $3,500,0004 bd4 ba3.9k sqft7044 50th Avenue NE, Seattle, WA 98115ActiveMLS ID #2548661, Xia Cutter. NWMLS as distributed by MLS GRID
