Welcome home to this immaculate 1 story, 4BR 2BA in the Park at Forest Breeze! Natural light fills this home and the bright, open floorplan makes it perfect for gathering. With quick access to I-35, it's conveniently located near Randolph AFB, plus highly rated shopping and dining at The Forum! The backyard has level, wide open space for kids to play or to set up your own custom entertaining area. This home has been well cared for and is ready for you to make it your own!
Pending
$274,000
10912 Forest Breeze, Live Oak, TX 78233
4beds
1,992sqft
:
Get pre-qualified$1,971/mo
Single Family Residence
Built in 2012
6,534 Square Feet Lot
$269,600 Zestimate®
$138/sqft
$-- HOA
What's special
Bright open floorplan
- 17 days |
- 575 |
- 45 |
Likely to sell faster than
Zillow last checked:
Listing updated:
Listed by:
Steve Smithson TREC #603905 (210) 416-6462,
Keller Williams Heritage
Source: LERA MLS,MLS#: 1999371
Facts & features
Interior
Bedrooms & bathrooms
- Bedrooms: 4
- Bathrooms: 2
- Full bathrooms: 2
Primary bedroom
- Features: Walk-In Closet(s), Ceiling Fan(s), Full Bath
- Area: 208
- Dimensions: 13 x 16
Bedroom 2
- Area: 130
- Dimensions: 10 x 13
Bedroom 3
- Area: 110
- Dimensions: 10 x 11
Bedroom 4
- Area: 100
- Dimensions: 10 x 10
Primary bathroom
- Features: Tub/Shower Separate, Double Vanity, Soaking Tub
- Area: 110
- Dimensions: 10 x 11
Dining room
- Area: 160
- Dimensions: 16 x 10
Kitchen
- Area: 160
- Dimensions: 16 x 10
Living room
- Area: 300
- Dimensions: 15 x 20
Heating
- Heat Pump, Electric
Cooling
- Ceiling Fan(s), Central Air, Heat Pump
Appliances
- Included: Built-In Oven, Microwave, Range, Refrigerator, Disposal, Dishwasher, Electric Water Heater
- Laundry: Main Level, Lower Level, Laundry Room, Washer Hookup, Dryer Connection
Features
- One Living Area, Two Eating Areas, High Ceilings, Open Floorplan, High Speed Internet, All Bedrooms Downstairs, Walk-In Closet(s), Master Downstairs, Ceiling Fan(s), Solid Counter Tops, Programmable Thermostat
- Flooring: Carpet, Ceramic Tile
- Windows: Double Pane Windows, Window Coverings
- Has basement: No
- Attic: Pull Down Stairs
- Has fireplace: No
- Fireplace features: Not Applicable
Interior area
- Total interior livable area: 1,992 sqft
Property
Parking
- Total spaces: 2
- Parking features: Two Car Garage, Attached, Garage Door Opener
- Attached garage spaces: 2
Features
- Levels: One
- Stories: 1
- Patio & porch: Patio
- Exterior features: Sprinkler System
- Pool features: None
- Fencing: Privacy
Lot
- Size: 6,534 Square Feet
- Features: Level
Details
- Parcel number: 050493960730
Construction
Type & style
- Home type: SingleFamily
- Architectural style: Traditional
- Property subtype: Single Family Residence
Materials
- Brick, Fiber Cement, Radiant Barrier
- Foundation: Slab
- Roof: Composition
Condition
- Pre-Owned
- New construction: No
- Year built: 2012
Details
- Builder name: Terramark
Utilities & green energy
- Electric: CPS Energy, Smart Electric Meter
- Sewer: SAWS, Sewer System
- Water: SAWS, Water System
Community & HOA
Community
- Features: Playground, Jogging Trails
- Security: Smoke Detector(s), Prewired
- Subdivision: Woodcrest
Location
- Region: Live Oak
Financial & listing details
- Price per square foot: $138/sqft
- Tax assessed value: $276,000
- Annual tax amount: $5,830
- Price range: $274K - $274K
- Date on market: 7/10/2026
- Cumulative days on market: 17 days
- Listing terms: Conventional,FHA,VA Loan,Cash
Estimated market value
$269,600
$256,000 - $283,000
$2,007/mo
Price history
| Date | Event | Price |
|---|---|---|
| 7/27/2026 | Pending sale | $274,000$138/sqft |
Source:  LERA MLS #1999371 Report a problem LERA MLS #1999371 Report a problem | ||
| 7/17/2026 | Contingent | $274,000$138/sqft |
Source: LERA MLS #1999371 Report a problem | ||
| 7/10/2026 | Listed for sale | $274,000$138/sqft |
Source: LERA MLS #1999371 Report a problem | ||
| 2/18/2014 | Sold | -- |
Source: LERA MLS #1032753 Report a problem | ||
Public tax history
| Year | Property taxes | Tax assessment |
|---|---|---|
| 2025 | $3,660 -12.8% | $276,000 -3.1% |
| 2024 | $4,200 +9.7% | $284,834 +10% |
| 2023 | $3,828 -12.6% | $258,940 +10% |
| 2022 | $4,381 +8.7% | $235,400 +10% |
| 2021 | $4,030 | $214,000 +8.1% |
| 2020 | $4,030 -2.9% | $198,000 +4.8% |
| 2019 | $4,149 | $189,000 +5.7% |
| 2018 | $4,149 +13.2% | $178,750 +7.8% |
| 2017 | $3,666 +1.6% | $165,830 +4.6% |
| 2016 | $3,607 -7.1% | $158,540 +0.1% |
| 2015 | $3,882 | $158,440 +10.5% |
| 2014 | $3,882 | $143,340 +75.1% |
| 2013 | -- | $81,880 |
Find assessor info on the county website
Monthly payment
Est. payment
Payment breakdown
Explore the cost of this home by adjusting the details. Changes won't be saved.Climate risks
Neighborhood: 78233
Nearby schools
GreatSchools rating
- 5/10Royal Ridge Elementary SchoolGrades: PK-5Distance: 1.6 mi
- 4/10White Middle SchoolGrades: 6-8Distance: 3.1 mi
- 4/10Roosevelt High SchoolGrades: 9-12Distance: 3.5 mi
Schools provided by the listing agent
- Elementary: Royal Ridge
- Middle: Ed White
- High: Roosevelt
- District: North East I.S.D.
Source: LERA MLS. This data may not be complete. We recommend contacting the local school district to confirm school assignments for this home.
- $264,5004 bd3 ba2.2k sqft10910 Forest Breeze, Live Oak, TX 78233Off Market

- $254,3003 bd2 ba1.5k sqft7800 Forest Dream, Live Oak, TX 78233Off Market
- $285,0004 bd2 ba1.9k sqft10908 Forest Breeze, Live Oak, TX 78233Off Market
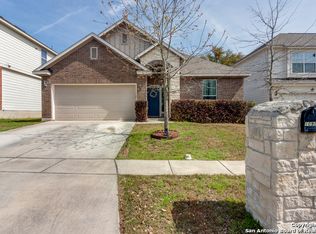
- $270,0004 bd2 ba1.9k sqft7802 Forest Dream, Live Oak, TX 78233Off Market
- $295,4004 bd3 ba3.2k sqft11105 Crystal Pln, Live Oak, TX 78233Off Market
- $244,2003 bd2 ba1.5k sqft7804 Forest Dream, Live Oak, TX 78233Off Market
- $269,3004 bd2 ba2.2k sqft10906 Forest Breeze, Live Oak, TX 78233Off Market
- $307,7004 bd3 ba3.1k sqft10911 Forest Breeze, Live Oak, TX 78233Off Market
A local agent can set up tours, give advice and negotiate with sellers.
A local lender can help you make sure your offer is ready when you are.
Similar homes
- $279,0004 bd3 ba2.3k sqft6619 Lantana Sun, San Antonio, TX 78244For Sale

 MLS ID #2002494, Cynthia Letayf-Cuevas TREC #653628, Redfin Corporation. LERA MLS
 - $319,9994 bd2 ba2k sqft13511 BILTMORE LKS, Live Oak, TX 78233For Sale
 MLS ID #1969540, Clarissa Harris TREC #678440, RE/MAX GO - NB. LERA MLS
 - $340,0005 bd3 ba2.9k sqft14004 Roslin Forest, Live Oak, TX 78233For Sale
 MLS ID #2001556, Cortney Gill TREC #477798, GSG Property Management. LERA MLS
 - $269,9003 bd2 ba1.7k sqft16611 MANDOLINO LN, San Antonio, TX 78266For Sale
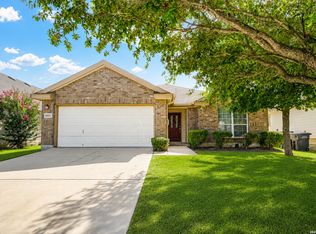 MLS ID #1993270, Elias Mayfield Alvarado TREC #619940, Keller Williams Heritage. LERA MLS
 - $310,0004 bd3 ba2.9k sqft1906 Ponce De Leon, Windcrest, TX 78239For SaleMLS ID #1993407, Michael Lugo TREC #657886, eXp Realty. LERA MLS
- $259,9003 bd2 ba1.6k sqft9106 Tennant Ln, Converse, TX 78109For SaleMLS ID #1992003, Bonnie Davis-Biggs TREC #752202, BK Real Estate. LERA MLS
- $295,0003 bd2 ba1.7k sqft532 Rooster Run, Schertz, TX 78154For SaleMLS ID #2001387, Liza Reyes TREC #359279, Keller Williams Heritage. LERA MLS
- $263,0004 bd2 ba1.7k sqft2611 LIVE OAK PASS, San Antonio, TX 78244For SaleMLS ID #1996200, Genevieve Cavazos TREC #711602, 1st Choice West. LERA MLS
- $284,9993 bd2 ba2.1k sqft5619 Spring Fire, San Antonio, TX 78247For SaleMLS ID #1994003, Andrew Alderete TREC #657951, eXp Realty. LERA MLS
- $279,0003 bd2 ba1.5k sqft3132 Muntjac, Schertz, TX 78154For SaleMLS ID #1991892, Kimberlin Wallis TREC #403865, Central Metro Realty. LERA MLS
- $265,0003 bd2 ba1.5k sqft6238 Longhurst, San Antonio, TX 78218For SaleMLS ID #1960695, Dayton Schrader TREC #312921, eXp Realty. LERA MLS
- $234,0004 bd2 ba1.4k sqft7307 Birch Stage, San Antonio, TX 78244For SaleMLS ID #1999216, Robert Saenz TREC #553208, Xsellence Realty. LERA MLS
- $305,0003 bd3 ba2.1k sqft7559 Copper Kettle, Converse, TX 78109For SaleMLS ID #1999160, Stephanie Bock TREC #710640, Premier Realty Group Platinum. LERA MLS
- $340,0004 bd4 ba2.8k sqft9003 Arabian King, Converse, TX 78109For SaleMLS ID #1998914, Sarah Mendoza TREC #763475, Keller Williams Heritage. LERA MLS
- $339,0004 bd3 ba2.4k sqft7402 Derby Vis, Selma, TX 78154For SaleMLS ID #1997717, Jessica Martinez TREC #719338, JLA Realty. LERA MLS
- $249,0004 bd3 ba2k sqft3613 Snowbird, Converse, TX 78109For SaleMLS ID #1956596, Cata Luna TREC #833252, Orchard Brokerage. LERA MLS
- $335,0004 bd3 ba2.9k sqft1008 Magellan, Windcrest, TX 78239For SaleMLS ID #1967674, Yvette Hansen TREC #727627, Real Broker, LLC. LERA MLS
- $319,0004 bd4 ba2.7k sqft5934 Cielo Rnch, San Antonio, TX 78218For SaleMLS ID #1990680, Marina Somogyi TREC #714023, Real Broker, LLC. LERA MLS
- $310,0004 bd3 ba2.4k sqft636 SILO ST, Schertz, TX 78154For SaleMLS ID #1990887, Leigha Sutton TREC #747148, JB Goodwin, REALTORS. LERA MLS
- $279,9003 bd2 ba1.6k sqft106 Katy Post, San Antonio, TX 78220For SaleMLS ID #1996552, Tenisha Smith TREC #830237, Real Broker, LLC. LERA MLS
