
Welcome Home!! This elegant energy efficient 2 story home sits on a 7,467 sq ft Cul de sac lot in the prestigious manned guard gated section of Westheimer lakes. The home features a grand foyer, beautiful luxury wood floors throughout the first floor, brand-new carpets on the way, freshly painted home with 4 large bedrooms, 2.5 beautiful bathrooms, with a split & open living floor plan. The island kitchen comes with an abundance of 42" custom wood cabinetry, SS appliances, and sleek granite countertops. The expansive 23'x17' family room is sure to impress with a beautiful flooring and lots of windows giving you plenty of natural lighting. Enjoy plenty of privacy in your 20'x16' master suite with bay windows, sitting area and large walk in closet. Enjoy winding down your day on the beautiful backyard covered patio. Westheimer Lakes is a master planned community with easy access to all major Hwys, shopping, HEB, and entertainment. Low 2.28% tax rate! Great Schools!
For sale
$419,000
10919 Reston Point Dr, Richmond, TX 77406
4beds
3,048sqft
Single Family Residence
Built in 2008
7,466 Square Feet Lot
$408,800 Zestimate®
$137/sqft
$88/mo HOA
What's special
- 24 days
- 252
- 18
Likely to sell faster than
Zillow last checked:
Listing updated:
Listed by:
David Levin TREC #0537361 832-264-1635,
RE/MAX Grand
Source: HAR,MLS#: 35576023
Facts & features
Interior
Bedrooms & bathrooms
- Bedrooms: 4
- Bathrooms: 3
- Full bathrooms: 2
- 1/2 bathrooms: 1
Primary bedroom
- Level: First
- Area: 320
- Dimensions: 20x16
Bedroom
- Level: Second
- Area: 168
- Dimensions: 14x12
Bedroom
- Level: Second
- Area: 144
- Dimensions: 12x12
Bedroom
- Level: Second
- Area: 144
- Dimensions: 12x12
Breakfast
- Level: First
- Area: 110
- Dimensions: 11x10
Dining room
- Level: First
- Area: 280
- Dimensions: 20x14
Game room
- Level: Second
- Area: 182
- Dimensions: 14x13
Kitchen
- Level: First
- Area: 143
- Dimensions: 13x11
Living room
- Level: First
- Area: 391
- Dimensions: 23x17
Heating
- Electric
Cooling
- Attic Fan, Ceiling Fan(s), Gas
Appliances
- Included: ENERGY STAR Qualified Appliances, Disposal, Electric Oven, Microwave, Gas Cooktop, Dishwasher
- Laundry: Electric Dryer Hookup, Washer Hookup
Features
- Formal Entry/Foyer, High Ceilings, Prewired for Alarm System, Primary Bed - 1st Floor, Sitting Area, Split Plan, Walk-In Closet(s)
- Flooring: Carpet, Tile
- Doors: Insulated Doors
- Windows: Insulated/Low-E windows
- Number of fireplaces: 1
- Fireplace features: Gas Log
Interior area
- Total structure area: 3,048
- Total interior livable area: 3,048 sqft
Property
Parking
- Total spaces: 2
- Parking features: Attached, Garage Door Opener
- Attached garage spaces: 2
Features
- Levels: Split Level
- Stories: 2
- Patio & porch: Covered, Patio/Deck, Porch
- Exterior features: Sprinkler System
- Fencing: Back Yard,Full
Lot
- Size: 7,466 Square Feet
- Features: Back Yard, Cul-De-Sac, Subdivided, 0 Up To 1/4 Acre
Details
- Parcel number: 2248020050240901
Construction
Type & style
- Home type: SingleFamily
- Architectural style: Contemporary,Traditional
- Property subtype: Single Family Residence
Materials
- Brick, Cement Siding
- Foundation: Slab
- Roof: Composition
Condition
- New construction: No
- Year built: 2008
Utilities & green energy
- Water: Water District
Green energy
- Energy efficient items: Attic Vents, Thermostat, HVAC, HVAC>13 SEER
Community & HOA
Community
- Features: Subdivision Tennis Court
- Security: Prewired for Alarm System
- Subdivision: Canyon Gate At Westheimer Lakes
HOA
- Has HOA: Yes
- Amenities included: Basketball Court, Clubhouse, Controlled Access, Fitness Center, Jogging Path, Paid Patrol, Park, Party Room, Picnic Area, Playground, Pond, Pool, Security, Splash Pad, Sport Court, Tennis Court(s), Trail(s)
- HOA fee: $1,050 annually
Location
- Region: Richmond
Financial & listing details
- Price per square foot: $137/sqft
- Tax assessed value: $420,773
- Annual tax amount: $8,994
- Date on market: 9/3/2026
- Listing terms: Cash,Conventional,FHA,VA Loan
- Road surface type: Concrete
Estimated market value
$408,800
$388,000 - $429,000
$2,664/mo
Price history
| Date | Event | Price |
|---|---|---|
| 9/8/2026 | Listed for sale | $419,000+55.2%$137/sqft |
Source:  HAR #35576023 Report a problem HAR #35576023 Report a problem | ||
| 11/3/2015 | Sold | -- |
Source: Agent Provided Report a problem | ||
| 10/6/2015 | Pending sale | $270,000$89/sqft |
Source: Keller Williams Realty -SW #56710864 Report a problem | ||
| 8/10/2015 | Price change | $270,000-3.6%$89/sqft |
Source: Keller Williams Realty -SW #56710864 Report a problem | ||
| 7/17/2015 | Price change | $280,000+0.4%$92/sqft |
Source: Keller Williams Realty -SW #56710864 Report a problem | ||
| 5/19/2015 | Price change | $279,000-1.8%$92/sqft |
Source: Heritage Texas Properties #22390274 Report a problem | ||
| 2/13/2015 | Listed for sale | $284,000$93/sqft |
Source: Heritage Texas Properties #22390274 Report a problem | ||
| 2/5/2015 | Pending sale | $284,000$93/sqft |
Source: Heritage Texas Properties #22390274 Report a problem | ||
| 1/22/2015 | Listed for sale | $284,000+27.9%$93/sqft |
Source: Heritage Texas Properties #22390274 Report a problem | ||
| 3/5/2013 | Listing removed | $222,000$73/sqft |
Source: Heritage Texas Properties #34087408 Report a problem | ||
| 9/28/2012 | Price change | $222,000-3.1%$73/sqft |
Source: Heritage Texas Properties #84529048 Report a problem | ||
| 7/28/2012 | Price change | $229,000-3%$75/sqft |
Source: Heritage Texas Properties #84529048 Report a problem | ||
| 6/7/2012 | Listed for sale | $236,000-1.6%$77/sqft |
Source: Heritage Texas Properties #84529048 Report a problem | ||
| 5/2/2012 | Listing removed | $239,900$79/sqft |
Source: Liz Carter & Team Realty Inc #26607142 Report a problem | ||
| 12/6/2011 | Price change | $239,900-4%$79/sqft |
Source: Liz Carter & Team Realty Inc #26607142 Report a problem | ||
| 11/10/2011 | Listed for sale | $249,900$82/sqft |
Source: Liz Carter & Team Realty Inc #26607142 Report a problem | ||
Public tax history
| Year | Property taxes | Tax assessment |
|---|---|---|
| 2025 | $4,510 +2% | $386,775 +10% |
| 2024 | $4,420 +11.8% | $351,614 +10% |
| 2023 | $3,952 -11% | $319,649 -12.7% |
| 2022 | $4,443 -6.3% | $365,980 +38.5% |
| 2021 | $4,741 +13.4% | $264,170 +1.7% |
| 2020 | $4,182 -0.8% | $259,800 +2.2% |
| 2019 | $4,214 -0.6% | $254,160 +3.2% |
| 2018 | $4,238 -35.1% | $246,370 -2.7% |
| 2017 | $6,530 | $253,240 -2.8% |
| 2016 | $6,530 +35.3% | $260,590 +6.7% |
| 2015 | $4,826 +16.9% | $244,210 +16.9% |
| 2014 | $4,127 | $208,960 +3.6% |
| 2013 | -- | $201,670 -3.2% |
| 2012 | -- | $208,320 -2.6% |
| 2011 | -- | $213,990 |
| 2010 | -- | $213,990 +0.8% |
| 2009 | -- | $212,330 +525.4% |
| 2008 | -- | $33,950 +33.1% |
| 2007 | -- | $25,500 |
Find assessor info on the county website
Monthly payment
Est. payment
Payment breakdown
Explore the cost of this home by adjusting the details. Changes won't be saved.Climate risks
Neighborhood: Westheimer Lakes
Nearby schools
Schools provided by the listing agent
- Elementary: Alice Deanne Fagert Elementary
- Middle: Banks Middle School
- High: Tomas High School (Lamar)
Source: HAR. This data may not be complete. We recommend contacting the local school district to confirm school assignments for this home.
Similar homes
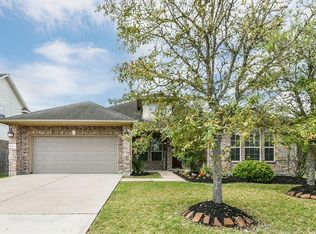
- $488,8004 bd3 ba2.8k sqft12017 Syriana Ct, Richmond, TX 77406For Sale
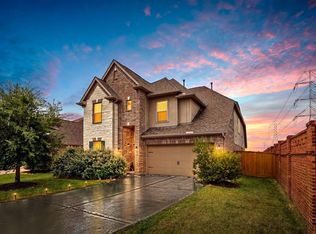 MLS ID #77934934, Crystal Diaz, Keller Williams Realty Metropolitan. HAR
 - $449,9994 bd5 ba3.3k sqft8002 Riverine Terrace Dr, Richmond, TX 77406For Sale
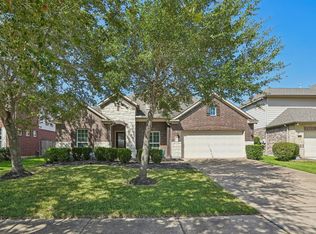 MLS ID #89032674, Monica Foster, eXp Realty, LLC. HAR
 - $415,0003 bd3 ba3k sqft19911 Mission Pines Ln, Richmond, TX 77407For Sale
 MLS ID #75931024, Chris Garza, The Reyna Group. HAR
 - $399,0004 bd3 ba2.5k sqft6006 Hedgepark Dr, Richmond, TX 77407For Sale
 MLS ID #58162809, Fredda Lambert, Exclusive Prime Realty, LLC. HAR
