Under contract-accepting backup offers. THIS IS IT!! YOUR well maintained Townhouse with neighborhood water access at the Hibiscus Bay Community WITH INTERNET AND CABLE INCLUDED IN THE HOA! End unit with great windows and even a small balcony off of the dining and living space making everything LIGHT and BRIGHT. This 2/2 split floor plan has upgraded appliances and high vaulted ceilings. Master bathroom has a tub/shower combo and plenty of counter space and walk in closet.HVAC 2024! Tile floor in kitchen, living and dining room. Bring your water toys as the community residents have access to BOAT RAMP for non-motorized boating, canoeing and kayaks! The unit features park views from both second floor balconies and A LARGE SIDE YARD for family fun days. Interior access provided from the front door or stay dry by entering the unit through the garage. Perfect for a professional, family or investor! Don't Miss Young Pine Park directly across the street with a playground and dog park!! Easy Commute to highways, airport, and Waterford Lakes. Make an appointment today!!
Under contract
Price cut: $500 (6/16)
$293,000
10922 DERRINGER DRIVE, ORLANDO, FL 32829
2beds
1,227sqft
:
Get pre-qualified$2,249/mo
Townhouse
Built in 2005
2,665 Square Feet Lot
$288,900 Zestimate®
$239/sqft
$288/mo HOA
What's special
High vaulted ceilingsLight and brightUpgraded appliancesWalk in closet
- 76 days |
- 49 |
- 2 |
Zillow last checked:
Listing updated:
Listed by:
Justine Nielsen 407-590-9097,
THE WILKINS WAY LLC 407-874-0230,
Karen Wilkins 850-284-3143,
THE WILKINS WAY LLC
Source: Stellar MLS,MLS#: O6406874 Originating MLS: Orlando Regional
Originating MLS: Orlando Regional
Facts & features
Interior
Bedrooms & bathrooms
- Bedrooms: 2
- Bathrooms: 2
- Full bathrooms: 2
Primary bedroom
- Features: Walk-In Closet(s)
- Level: Second
- Area: 156 Square Feet
- Dimensions: 13x12
Bedroom 2
- Features: Storage Closet
- Level: Second
- Area: 156 Square Feet
- Dimensions: 13x12
Dining room
- Level: Second
- Area: 100 Square Feet
- Dimensions: 10x10
Kitchen
- Level: Second
- Area: 100 Square Feet
- Dimensions: 10x10
Living room
- Level: Second
- Width: 14 Feet
Heating
- Central
Cooling
- Central Air
Appliances
- Included: Dishwasher, Disposal, Dryer, Range, Refrigerator, Washer
- Laundry: Laundry Room
Features
- Ceiling Fan(s), High Ceilings, Kitchen/Family Room Combo, Living Room/Dining Room Combo, Open Floorplan, PrimaryBedroom Upstairs, Split Bedroom, Thermostat, Walk-In Closet(s)
- Flooring: Carpet, Ceramic Tile
- Has fireplace: No
Interior area
- Total structure area: 1,491
- Total interior livable area: 1,227 sqft
Video & virtual tour
Property
Parking
- Total spaces: 1
- Parking features: Garage - Attached
- Attached garage spaces: 1
- Details: Garage Dimensions: 11x22
Features
- Levels: Two
- Stories: 2
- Exterior features: Balcony, Lighting, Playground, Sidewalk, Tennis Court(s)
Lot
- Size: 2,665 Square Feet
Details
- Parcel number: 172331223300190
- Zoning: P-D
- Special conditions: None
Construction
Type & style
- Home type: Townhouse
- Property subtype: Townhouse
Materials
- Wood Frame
- Foundation: Slab
- Roof: Shingle
Condition
- New construction: No
- Year built: 2005
Utilities & green energy
- Sewer: Public Sewer
- Water: Public
- Utilities for property: Cable Connected, Electricity Connected
Community & HOA
Community
- Features: Playground, Sidewalks, Tennis Court(s)
- Pet fee: $0 monthly
- Subdivision: WATERSIDE ESTATES
HOA
- Has HOA: Yes
- Services included: Maintenance Structure, Maintenance Grounds
- HOA fee: $288 monthly
- HOA name: Danny Intrioni
- HOA phone: 407-788-6700
Location
- Region: Orlando
Financial & listing details
- Price per square foot: $239/sqft
- Tax assessed value: $248,501
- Annual tax amount: $3,970
- Date on market: 5/13/2026
- Cumulative days on market: 62 days
- Listing terms: Cash,Conventional,FHA,VA Loan
- Ownership: Fee Simple
- Total actual rent: 0
- Electric utility on property: Yes
- Road surface type: Asphalt, Paved
Estimated market value
$288,900
$274,000 - $303,000
$1,928/mo
Price history
| Date | Event | Price |
|---|---|---|
| 7/8/2026 | Contingent | $293,000$239/sqft |
Source:  Stellar MLS #O6406874 Report a problem Stellar MLS #O6406874 Report a problem | ||
| 6/24/2026 | Pending sale | $293,000$239/sqft |
Source: Stellar MLS #O6406874 Report a problem | ||
| 6/16/2026 | Price change | $293,000-0.2%$239/sqft |
Source: Stellar MLS #O6406874 Report a problem | ||
| 5/27/2026 | Price change | $293,500-0.2%$239/sqft |
Source: Stellar MLS #O6406874 Report a problem | ||
| 5/21/2026 | Price change | $294,000-0.3%$240/sqft |
Source: Stellar MLS #O6406874 Report a problem | ||
| 5/13/2026 | Listed for sale | $295,000+9.3%$240/sqft |
Source: Stellar MLS #O6406874 Report a problem | ||
| 6/1/2022 | Sold | $270,000$220/sqft |
Source: Public Record Report a problem | ||
| 4/20/2022 | Pending sale | $270,000$220/sqft |
Source: Stellar MLS #O6017963 Report a problem | ||
| 4/14/2022 | Listed for sale | $270,000+390.9%$220/sqft |
Source: Stellar MLS #O6017963 Report a problem | ||
| 9/15/2011 | Sold | $55,000-6.8%$45/sqft |
Source: Public Record Report a problem | ||
| 3/2/2011 | Price change | $59,000+99900%$48/sqft |
Source: Platinum Key Realty, Inc. Report a problem | ||
| 2/25/2011 | Price change | $59-99.9% |
Source: Platinum Key Realty, Inc. Report a problem | ||
| 12/17/2010 | Listed for sale | $59,000-59%$48/sqft |
Source: Platinum Key Realty, Inc. Report a problem | ||
| 11/10/2005 | Sold | $144,000$117/sqft |
Source: Public Record Report a problem | ||
Public tax history
| Year | Property taxes | Tax assessment |
|---|---|---|
| 2024 | $3,750 +7.6% | $240,593 +3% |
| 2023 | $3,485 +13.1% | $233,585 +59.5% |
| 2022 | $3,082 +14% | $146,409 +10% |
| 2021 | $2,704 +7.5% | $133,099 +10% |
| 2020 | $2,516 +2.9% | $120,999 +10% |
| 2019 | $2,446 +5.1% | $109,999 +10% |
| 2018 | $2,327 | $99,999 +10% |
| 2017 | $2,327 +22.5% | $90,908 +3.1% |
| 2016 | $1,900 +3.6% | $88,214 +5.8% |
| 2015 | $1,834 +9.8% | $83,417 +11.7% |
| 2014 | $1,670 +8.1% | $74,662 +12.2% |
| 2013 | $1,544 +7.6% | $66,538 +14.5% |
| 2012 | $1,435 -0.1% | $58,103 -0.5% |
| 2011 | $1,437 +8.1% | $58,409 +7.9% |
| 2010 | $1,329 | $54,150 -55.3% |
| 2009 | -- | $121,016 -18% |
| 2008 | $2,798 -9.8% | $147,637 -12.7% |
| 2007 | $3,101 +5.5% | $169,159 +15.9% |
| 2006 | $2,939 +143.4% | $145,971 +191.9% |
| 2005 | $1,208 +564.6% | $50,000 +403.8% |
| 2004 | $182 | $9,925 |
Find assessor info on the county website
Monthly payment
Est. payment
Payment breakdown
Explore the cost of this home by adjusting the details. Changes won't be saved.Climate risks
Neighborhood: 32829
Nearby schools
GreatSchools rating
- 8/10Andover Elementary SchoolGrades: PK-5Distance: 1.2 mi
- 5/10Odyssey Middle SchoolGrades: 6-8Distance: 1.9 mi
- 4/10University High SchoolGrades: 9-12Distance: 6 mi
Schools provided by the listing agent
- Elementary: Andover Elem
- Middle: Odyssey Middle
- High: University High
Source: Stellar MLS. This data may not be complete. We recommend contacting the local school district to confirm school assignments for this home.
- $321,6003 bd2 ba1.7k sqft10926 Derringer Dr, Orlando, FL 32829Off Market
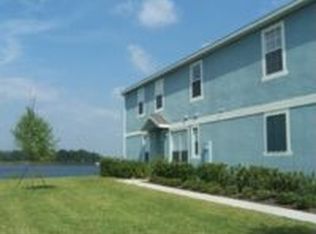
- $333,2003 bd2 ba1.5k sqft10918 Derringer Dr, Orlando, FL 32829Off Market
- $348,4003 bd3 ba1.7k sqft10930 Derringer Dr, Orlando, FL 32829Off Market

- $330,0003 bd2 ba1.5k sqft10914 Derringer Dr, Orlando, FL 32829Off Market
- $2,0002 bd2 ba1.2k sqft10923 Derringer Dr, Orlando, FL 32829For Rent
- $300,0002 bd2 ba1.2k sqft10934 Derringer Dr, Orlando, FL 32829Sold
- $290,0002 bd2 ba1.2k sqft10910 Derringer Dr, Orlando, FL 32829Sold
- $255,2002 bd2 ba1.2k sqft10935 Derringer Dr, Orlando, FL 32829Off Market
A local agent can set up tours, give advice and negotiate with sellers.
Similar homes
- $239,9002 bd3 ba987 sqft3664 WILSHIRE WAY ROAD #261, ORLANDO, FL 32829For Sale
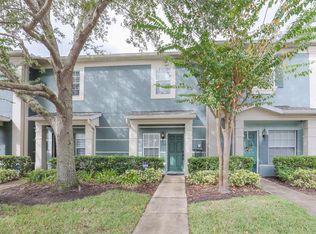
 MLS ID #G5103206, Dani Roberts, ENCORE PREMIER REALTY, INC. Stellar MLS
 - $345,0003 bd3 ba1.4k sqft5986 TIVOLI GARDENS BOULEVARD, ORLANDO, FL 32829For Sale
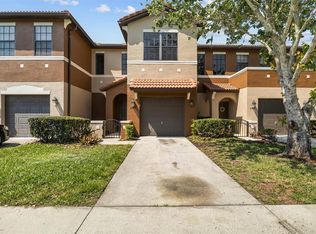 MLS ID #P4938503, Katrina Maultsby, DALTON WADE INC. Stellar MLS
 - $280,0002 bd2 ba1k sqft9616 RIVER WALK COURT, ORLANDO, FL 32825For Sale
 MLS ID #O6311449, Karla Findley, KELLER WILLIAMS ADVANTAGE 2 REALTY. Stellar MLS
 - $333,0002 bd3 ba1.2k sqft14432 CLARKSON DRIVE, ORLANDO, FL 32828For Sale
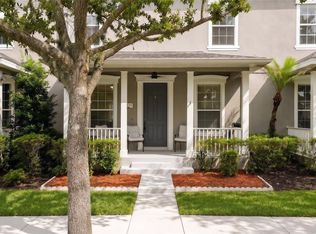 MLS ID #O6411584, Patrizia Harrington, KELLER WILLIAMS ADVANTAGE REALTY. Stellar MLS
 - $365,0003 bd3 ba1.7k sqft2618 WHITE ISLE LANE, ORLANDO, FL 32825For SaleMLS ID #O6424250, Enoch Wong, KELLER WILLIAMS ADVANTAGE 2 REALTY. Stellar MLS
- $339,9002 bd3 ba1.7k sqft2553 ABEY BLANCO DRIVE, ORLANDO, FL 32828For SaleMLS ID #O6402361, Luis Garcia, EXP REALTY LLC. Stellar MLS
- $343,0003 bd3 ba1.2k sqft10184 HARTFORD MAROON ROAD, ORLANDO, FL 32827For SaleMLS ID #S5152350, Noreth Barbera De Da Silva, PA, EXP REALTY LLC. Stellar MLS
- $274,9003 bd3 ba1.5k sqft3028 CAPRI ISLE WAY, ORLANDO, FL 32835For SaleMLS ID #O6406454, Lindsay Kaye Voss, VOSS REALTY INC. Stellar MLS
- $414,9003 bd2 ba1.3k sqft2744 PALM ISLE WAY, ORLANDO, FL 32829For SaleMLS ID #O6409069, Elizabeth Kent, LPT REALTY LLC. Stellar MLS
- $319,0003 bd3 ba1.6k sqft1732 BUCKEYE FALLS WAY, ORLANDO, FL 32824For SaleMLS ID #O6406095, Doreen Negron-Mejia, KELLER WILLIAMS ADVANTAGE III. Stellar MLS
- $239,0003 bd2 ba1.3k sqft3930 SOUTHPOINTE DRIVE #214, ORLANDO, FL 32822For SaleMLS ID #O6415535, Ray Lopez, KELLER WILLIAMS ADVANTAGE 2 REALTY. Stellar MLS
- $259,0002 bd2 ba1.3k sqft10235 CALA LILY TRAIL #35A, ORLANDO, FL 32832For SaleMLS ID #O6384670, Dan Conlon, HEIRLOOM REALTY INTERNATIONAL. Stellar MLS
- $357,0003 bd3 ba1.7k sqft15054 BELLINKOFF LANE, ORLANDO, FL 32828For SaleMLS ID #O6396700, Trevin Perez, REDFIN CORPORATION. Stellar MLS
- $319,9003 bd3 ba1.6k sqft1921 CHATHAM PLACE DRIVE, ORLANDO, FL 32824For SaleMLS ID #O6420059, Sandra Montano, URBAN CITY REALTY LLC. Stellar MLS
- $324,0002 bd2 ba1.1k sqft335 LANSBROOK LANE, WINTER SPRINGS, FL 32708For SaleMLS ID #O6407329, Trace Christian, III, COLDWELL BANKER REALTY. Stellar MLS
- $382,4004 bd3 ba1.7k sqft2517 ABEY BLANCO DRIVE, ORLANDO, FL 32828For SaleMLS ID #O6423472, Lindsay Kaye Voss, VOSS REALTY INC. Stellar MLS
- $314,9904 bd3 ba1.6k sqft2344 CARAVELLE CIRCLE, KISSIMMEE, FL 34746For SaleMLS ID #O6427692, Shelayna West, KELLER WILLIAMS LEGACY REALTY. Stellar MLS
- $370,0003 bd3 ba1.7k sqft1530 TALLY CIRCLE, OVIEDO, FL 32765For SaleMLS ID #O6428714, Sanjeev Malik, EXP REALTY LLC. Stellar MLS
- $215,0002 bd3 ba1.2k sqft10190 REGENT PARK DRIVE #2103, ORLANDO, FL 32825For SaleMLS ID #TB8483888, Lisa Tackus, ALIGN RIGHT REALTY RIVERVIEW. Stellar MLS
- $269,0002 bd2 ba1.2k sqft2419 DATURA LOOP, ST CLOUD, FL 34772For SaleMLS ID #S5154275, Rachel Santos, WEICHERT REALTORS HALLMARK PRO. Stellar MLS
